This is a carousel with tiles that activate property listing cards. Use the previous and next buttons to navigate.
1/71
$646,900
This is a carousel with tiles that activate property listing cards. Use the previous and next buttons to navigate.
1/71
Property Description
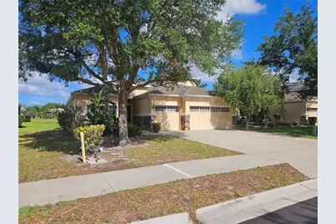
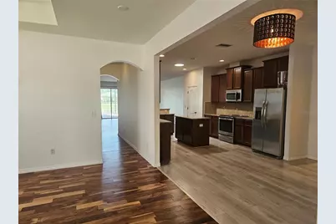
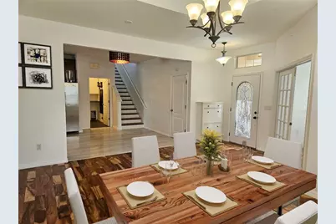
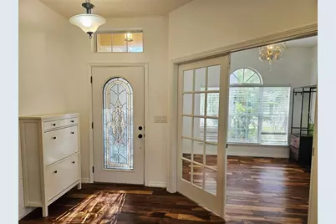
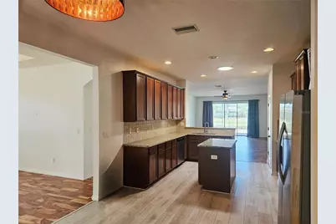
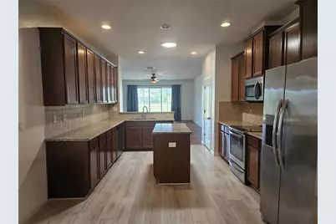
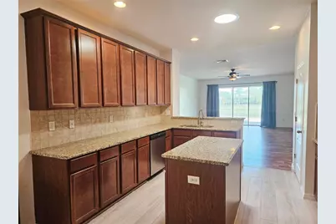
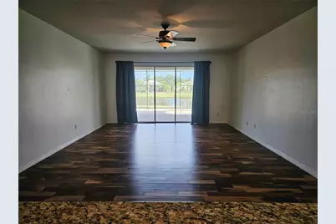
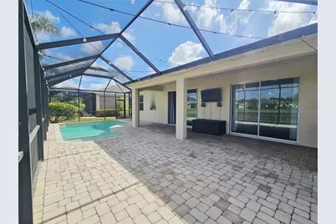
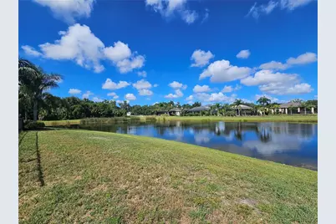
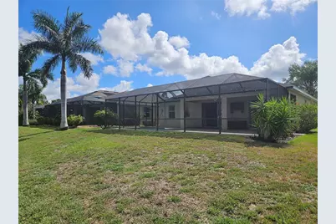
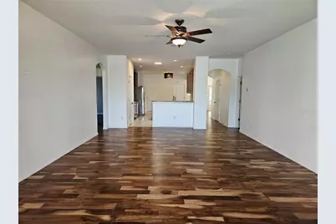
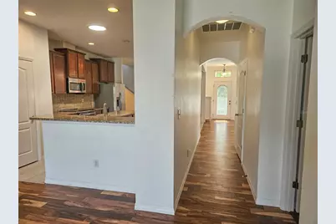
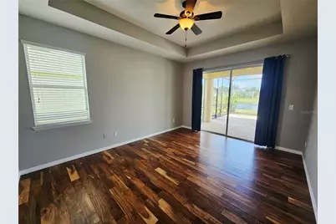
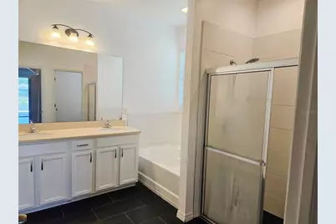
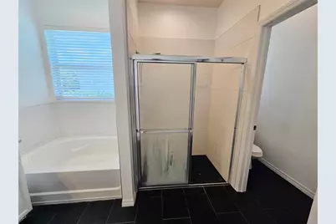
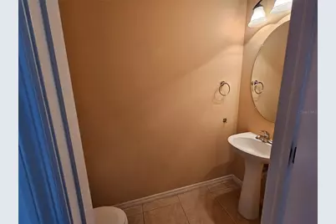
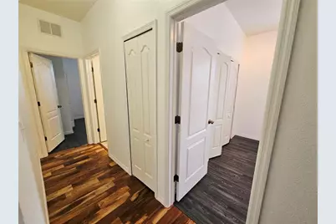
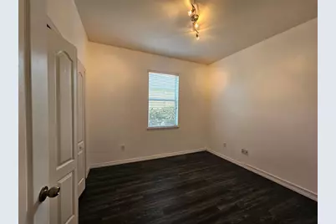
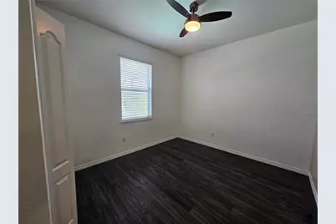
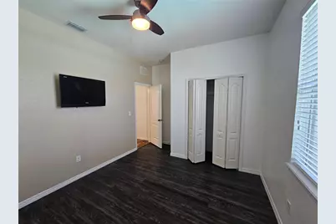
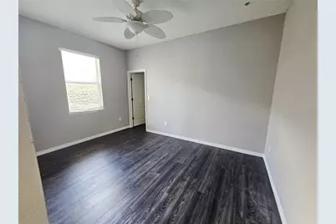
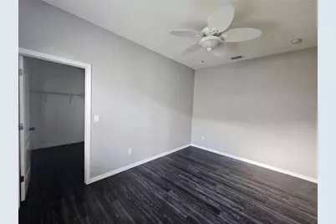
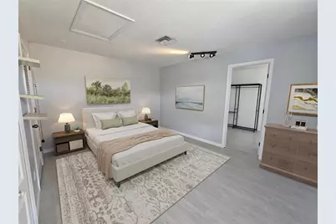
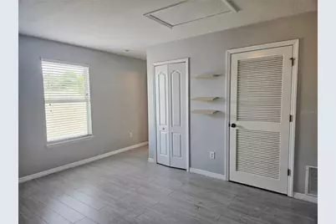
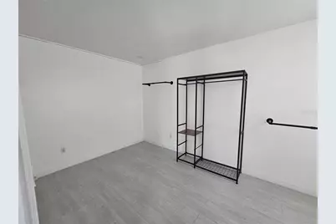
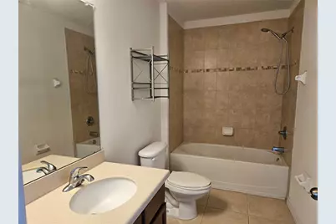
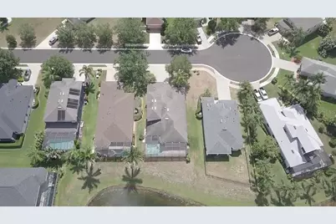
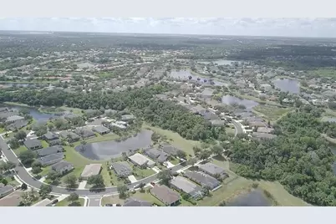
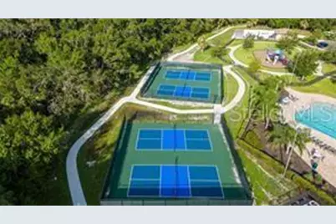
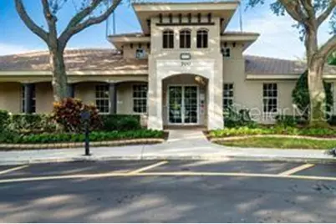
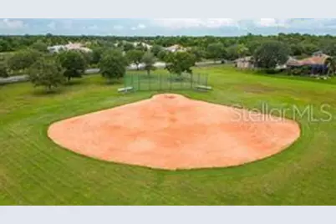
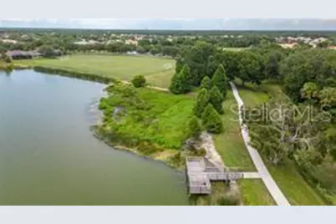
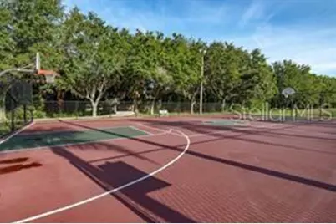
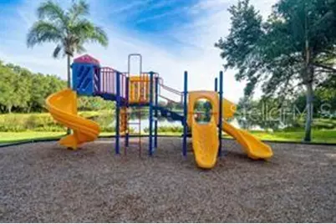
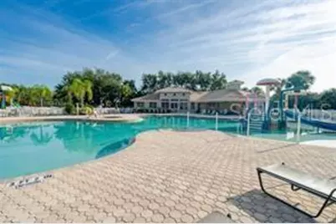
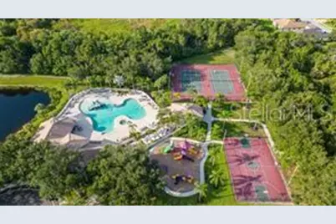
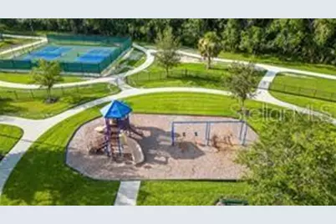
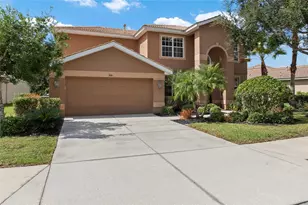
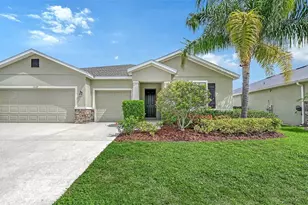
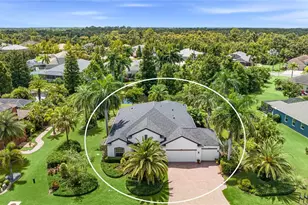
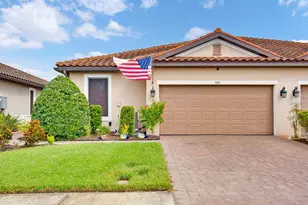
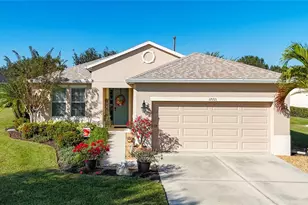
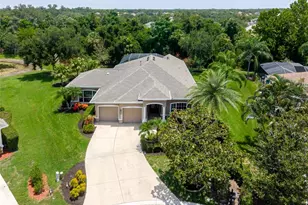
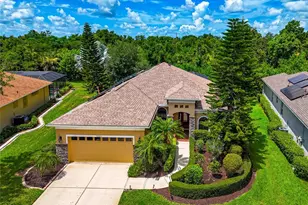
Beautifully updated lakefront pool home in sought-after Greyhawk Landing offering 4 bedrooms plus an office, bonus room, and possible 5th bedroom, with 3.5 baths and a 3-car garage. Positioned on a premium waterfront lot, this home showcases peaceful lake views from the screened paver lanai and private pool with a 7-foot deep end. Inside, a spacious foyer opens to a formal dining room with tray ceiling and a dedicated office with French doors. The fully equipped kitchen is designed for both everyday living and entertaining, featuring stainless steel appliances, granite countertops, tile backsplash, LED lighting, upgraded cabinetry with crown molding, abundant prep space, and an electric range already connected for gas if desired. The great room offers generous living space with direct views of the lanai and pool area. The primary suite features a tray ceiling, custom walk-in closet built-ins, and a spacious bath with dual vanities, upgraded tile, and a relaxing garden tub. Four bedrooms and two full baths are located on the main floor, while upstairs includes a large bonus room with closet space that can easily function as a 5th bedroom, media room, or guest retreat. Additional upgrades include newer flooring throughout, an upgraded laundry room with cabinetry and granite counters, designer lighting and fans, gutters, and a newer AC system. Residents of Greyhawk Landing enjoy resort-style amenities including two community pools, a fitness center, tennis and basketball courts, a fishing pier, clubhouse, baseball and soccer fields, volleyball courts, miles of walking and biking trails, plus a splash park with a water slide, mushroom fountain, and lap lanes. Rarely does a home combine this level of space, upgrades, views, and community amenities in one package. Some images in this listing have been virtually staged
Full Property Details
Full Property Details for 118 Peony Ct
General
- Price: $646,900
- HOA FEE: $6/month
- HOA FEE FREQ.: Annually
- Taxes: $10,188 (2025)
- Status: Active
- Type: Single Family
- Source: MidFloridaRegionalMLS
- MLS ID: A4694374
- Updated: 6/18/2026
- Added to Site: 47 day(s) ago
Rental Information
- Min. Lease: 8-12 Months
Interior
- Number of Rooms: 11
- Interior Features: Built-in Features, Ceiling Fan(s), Eating Space In Kitchen, Open Floorplan, Primary Bedroom Main Floor, Solid Wood Cabinets, Split Bedroom, Stone Counters, Tray Ceiling(s), Walk-In Closet(s), Window Treatments
- Appliances: Dishwasher, Disposal, Microwave, Range, Refrigerator
- Furnishings: Unfurnished
- Flooring: Ceramic Tile, Engineered Hardwood, Laminate
Rooms
Bathrooms
- Total Bathrooms: 4
- Full Bathrooms: 3
- Half Bathrooms: 1
Bedrooms
- Total Bedrooms: 4
Other Rooms
- Laundry: Laundry Room
Additional Information
- Shared Amenities: Basketball Court, Fence Restrictions, Fitness Center, Gated, Park, Playground, Pool, Racquetball, Recreation Facilities, Tennis Court(s), Trail(s)
- Pool: Yes
- Private Pool: Yes
- Pool Description: In Ground, Screen Enclosure
- Security/Safety: Gated Community, Smoke Detector(s)
Exterior
- Exterior Features: Hurricane Shutters, Irrigation System, Rain Gutters, Sliding Doors
- Deck/Patio: Covered, Deck, Patio, Porch, Screened
- Porch/Patio/Deck: Covered, Deck, Patio, Porch, Screened
Parking
- Garage: Yes
- Attached garage: Yes
- Garage Spaces: 3
- Covered Spaces: 3
- Parking Features: Garage Door Opener
Location
- Area: 34212 - Bradenton
- County: Manatee
- Development Name: 34212 - Bradenton
- Subdivision: GREYHAWK LANDING PH 3
- Driving Directions: East of I75 on SR64 to entrance of Greyhawk landing. Through guard gate. Follow GH Blvd to left on lavender to left on Peony. Home on right. Or GPS may bring you in the back gate.
- Direction Faces: South
School Information
- Elementary School: Gullett Elementary
- Middle School: Carlos E. Haile Middle
- High School: Lakewood Ranch High
Community
- Community Name: 34212 - Bradenton
- Community Features: Association Recreation - Owned, Deed Restrictions, Fitness Center, Gated Community - Guard, Park, Playground, Pool, Racquetball, Sidewalks, Tennis Court(s)
- Optional Amenities: Basketball Court, Fence Restrictions, Fitness Center, Gated, Park, Playground, Pool, Racquetball, Recreation
- Association: Yes
- Assoc. Name: Jessica Mundy
- Assoc. Fees Include: 24-Hour Guard, Common Area Taxes, Community Pool, Maintenance Grounds, Manager, Private Road, Recreational Facilities, Security
Heating & Cooling
- Cooling Type: Central Air
- Heating Type: Central
Utilities
- Sewer: Public Sewer
- Water: Public
- Utility Description: Cable TV Available, Electricity Connected, Public, Street Lights, Underground Utilities
Structural Information
- Exterior Const.: Block, Stucco
- Roof: Shingle
- Windows: Blinds, Window Treatments
- Stories/Levels: Two
- Square Feet: 2,948
- Sq. Ft. Source: Public Records
- Year Built: 2010
Lot Features
- Property View: Garden, Pool, Trees/Woods, Water
- Lot Size (Acres): 0.18
- Lot Size (Sq. Ft.): 8,059
- Lot Size: 8059
- Frontage: Street Paved
- Street/Road Desc.: Paved, Concrete
Water Features
- Water Front: Yes
- Water View: Yes
- Water Front Desc.: Lake Front, Lake - Chain of Lakes, Pond
Financial Considerations
- Association Fee: $75
- Assoc Fee Freq.: Annually
- Assoc Fee Desc.: Required
- CDD: Yes
- Tax Amount: $10,188
- Tax Year: 2025
Disclosures and Reports
- Ownership: Fee Simple
- Special Conditions: None
- Legal Description: LOT 43 UNIT D GREYHAWK LANDING PHASE 3; LESS MIN RTS DESC IN OR 2333/0814, PI#5548.2701/9
- Flood Zone Info: X
- APN: 554827019
- Property ID: 554827019
Listed by The Orange Real Estate Group

Get Pre-Approved Today
Schools
Schools serving 118 Peony Ct
School District:Manatee County School District
| Name | Grades | Distance |
|---|---|---|
Freedom Elementary School, Bradenton, FL 9515 E State Road 64, Bradenton, FL 34212 | PK-5 | 1.9 mi |
Lakewood Ranch High School 5500 Lakewood Ranch Boulevard, Bradenton, FL 34211 | 9-12 | 4.6 mi |
Dr Mona Jain Middle School 12205 44th Avenue West, Bradenton, FL 34210 | 6-8 | 15.3 mi |
Disclaimer:
School attendance boundaries provided by ATTOM Data Solutions and are for reference only. Contact the school directly to verify enrollment eligibility.
Price & Sales History for 118 Peony Ct
Date
Details
Price
Change
Source
6/18/2026
Price Reduced
$646,900
-1.52%
MLS
6/03/2026
Price Reduced
$656,900
-1.5%
MLS
5/20/2026
Listed
$666,900
666800%
MLS
1/02/2019
Sold
$100
—
Public Record
Disclaimer: Historical sales information is derived from public records provided by the county offices. Information is not guaranteed and should be independently verified.
Tax History
Tax History for 118 Peony Ct
Year
Property Taxes
Change
Tax Assessment
Change
2023
$10,132
1%
$526,264
-13%
2024
$10,045
-1%
$605,637
-8%
2023
$10,132
34%
$660,741
84%
2021
$7,580
-18%
$359,445
-37%
2022
$9,236
22%
$572,604
69%
2021
$7,580
6%
$338,254
—
2019
$7,133
3%
$337,126
-5%
2017
$6,928
—
$355,822
4%
2017
$6,928
4%
$343,337
8%
2016
$6,645
-1%
$317,204
1%
2015
$6,724
13%
$315,149
19%
2014
$5,962
38%
$264,244
31%
2013
$4,325
—
$201,197
—
Disclaimer: Historical tax information is derived from public records provided by the county offices. Information is not guaranteed and should be independently verified.
Estimate the Cost
Estimate the Cost for 118 Peony Ct
118 Peony Court, Bradenton, FL 34212 (MLS# A4694374) is a Single Family property with 4 bedrooms, 3 full bathrooms and 1 partial bathroom. 118 Peony Court is currently listed for $646,900 and was received on May 20, 2026. Want to learn more about 118 Peony Court? Do you have questions about finding other Single Family real estate for sale in Bradenton? You can browse all Bradenton real estate or contact a Coldwell Banker agent to request more information.