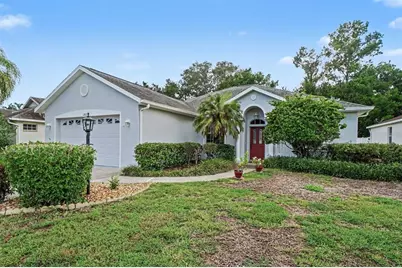
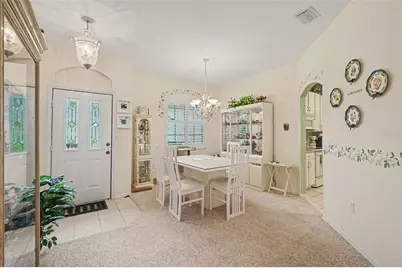
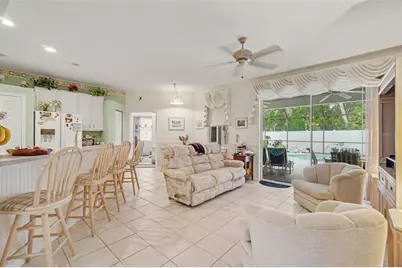
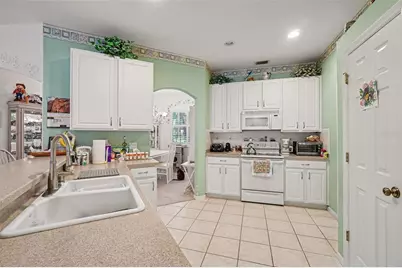
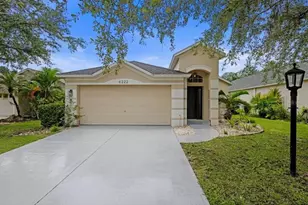
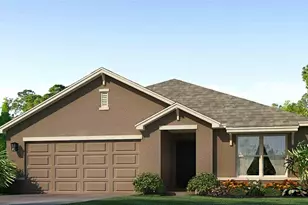
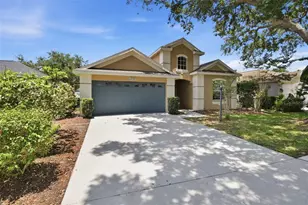
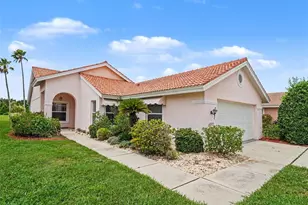
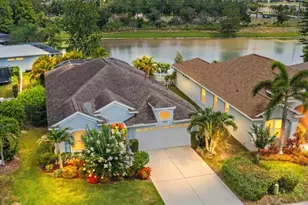
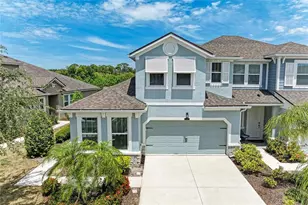
Full Property Details for 11825 Hollyhock Dr
General
- Price: $380,000
- HOA FEE: $9/month
- HOA FEE FREQ.: Annually
- Taxes: $1,891 (2025)
- Status: Active
- Type: Single Family
- Source: MidFloridaRegionalMLS
- MLS ID: TB8549496
- Updated: 9/17/2026
- Added to Site: 1 day(s) ago
Rental Information
Interior
- Number of Rooms: 7
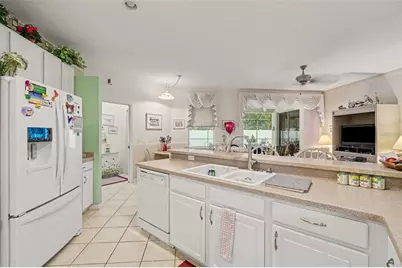
- Interior Features: Ceiling Fan(s), Eating Space In Kitchen, High Ceilings, Kitchen and Family Room Combination, Open Floorplan, Primary Bedroom Main Floor, Solid Surface Counters, Split Bedroom, Thermostat, Walk-In Closet(s), Window Treatments
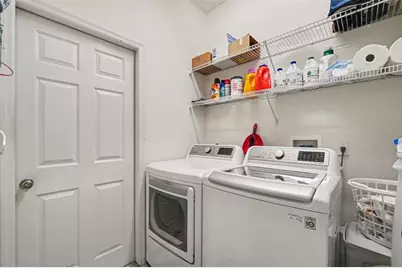
- Appliances: Dishwasher, Dryer, Electric Water Heater, Microwave, Range, Refrigerator, Washer
- Furnishings: Negotiable
- Flooring: Carpet, Tile
Rooms
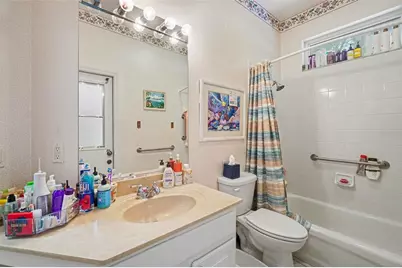
- Total Bathrooms: 2
- Full Bathrooms: 2
- Laundry: Inside, Laundry Room
Additional Information
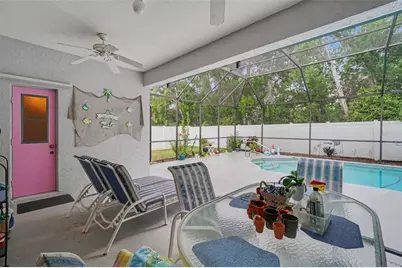
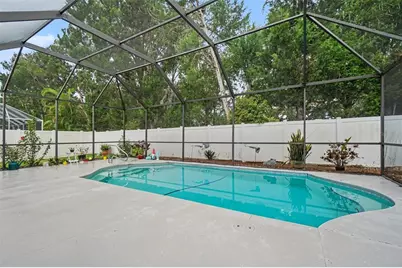
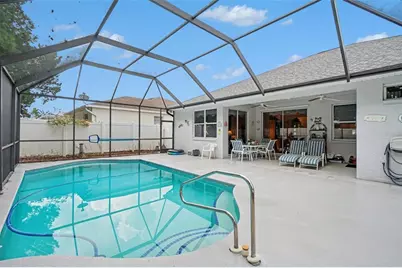
- Pool: Yes
- Private Pool: Yes
- Pool Description: In Ground
Exterior
- Exterior Features: Irrigation System, Rain Gutters, Sliding Doors
Parking
- Garage: Yes
- Attached garage: Yes
- Garage Spaces: 2
- Covered Spaces: 2
- Parking Features: Garage Door Opener, Ground Level, Open
Location
- Area: 34202 - Bradenton/Lakewood Ranch/Lakewood Rch
- County: Manatee
- Development Name: 34202 - Bradenton/Lakewood Ranch/Lakewood Rch
- Subdivision: SUMMERFIELD VILLAGE SUBPHASE C U6B & 7B
- Driving Directions: Drive West from 75 on State Rd. 70 to South on Lakewood Ranch Blvd. to East on Summerfield Parkway to South on Fox Grape Ln to West on Hollyhock Dr. to address.
- Direction Faces: East
School Information
- Elementary School: McNeal Elementary
- Middle School: Nolan Middle
- High School: Lakewood Ranch High
Community
- Community Name: 34202 - Bradenton/Lakewood Ranch/Lakewood Rch
- Community Features: Deed Restrictions, Park, Playground, Pool
- Association: Yes
- Assoc. Name: Lakewood Ranch Town Hall
- Pet Restrictions: Buyer is responsible for verifying the pet restrictions with the HOA.
Heating & Cooling
- Cooling Type: Central Air
- Heating Type: Electric
Utilities
- Sewer: Public Sewer
- Water: Public
- Utility Description: Public
Structural Information
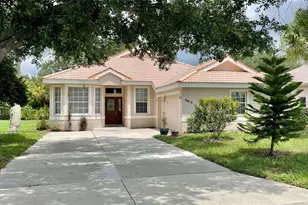
- Exterior Const.: Stucco
- Roof: Shingle
- Windows: Window Treatments
- Stories/Levels: One
- Square Feet: 1,787
- Sq. Ft. Source: Public Records
- Year Built: 1999
Lot Features
- Lot Size (Acres): 0.16
- Lot Size (Sq. Ft.): 7,144
- Lot Size: 7144
- Frontage: Street Paved
- Street/Road Desc.: Paved, Asphalt
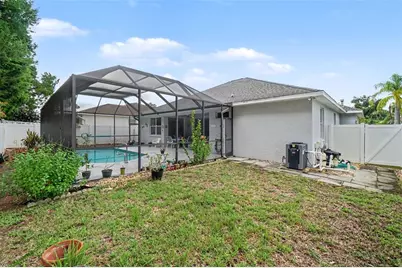
- Fencing (Description): Vinyl
Financial Considerations
- Association Fee: $102
- Assoc Fee Freq.: Annually
- Assoc Fee Desc.: Required
- CDD: Yes
- Tax Amount: $1,891.06
- Tax Year: 2025
Disclosures and Reports
- Ownership: Fee Simple
- Special Conditions: None
- Legal Description: LOT 15 SUMMERFIELD VILLAGE SUBPHASE C UNITS 6B & 7B PI#5841.4525/4
- Flood Zone Info: X
- APN: 584145254
- Property ID: 584145254
Listed by Coastal Properties Group International