This is a carousel with tiles that activate property listing cards. Use the previous and next buttons to navigate.
1/1
$895,000
This is a carousel with tiles that activate property listing cards. Use the previous and next buttons to navigate.
1/1
Property Description
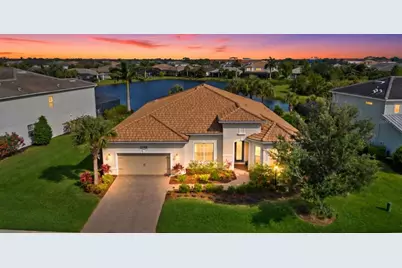
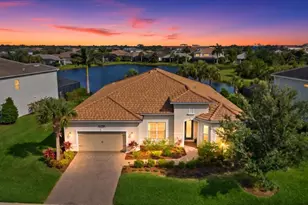
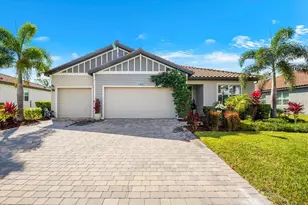
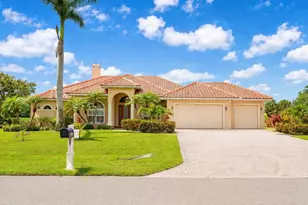
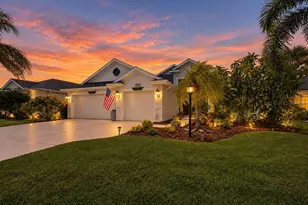
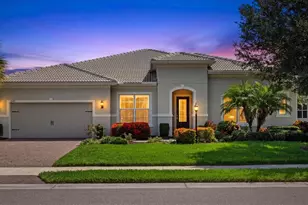
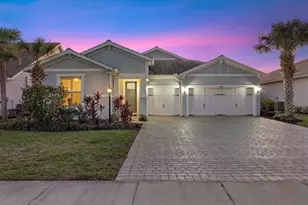
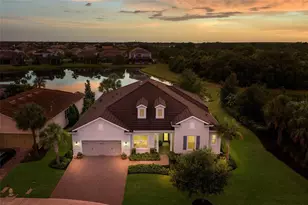
Rarely available and highly sought after, this Camelot model is one of the most coveted floor plans in Mallory Park and is positioned on arguably one of the best homesites in the community, showcasing expansive long water views and exceptional privacy. With only two resales of this model in the neighborhood, opportunities like this are few and far between. Offering 3,125 square feet on an oversized homesite along with a tandem three-car garage, the home perfectly blends grand scale with everyday functionality. Inside, soaring 12-foot ceilings elevate the expansive great room, creating an open and airy feel designed for both comfortable living and effortless entertaining. The chef's kitchen is equally impressive, centered around a massive island with generous seating and complemented by built-in appliances, a gas range with a vented hood, a large walk-in pantry, and an expansive dining area with a wet bar passthrough capable of hosting gatherings of any size. The seamless open-concept design flows effortlessly to the outdoors as pocket sliding glass doors fully disappear, opening to an oversized covered lanai and expansive pool deck that embody Florida's indoor-outdoor lifestyle. The heated saltwater pool and spa are surrounded by thoughtfully designed landscaping, creating a private oasis perfect for sunrise mornings or weekend entertaining. The home features four spacious bedrooms, two full baths, and a guest half bath, while the luxurious owner's retreat offers a sitting area, custom walk-in closet, and a spa-inspired five- piece bath. Additional highlights include a dedicated office space, large laundry room, custom drop zone off the garage, whole home generator, landscaping and landscape lighting, water softener, and a reverse osmosis system. The home also sits on a quiet low-traffic street just moments from the amenity center. Located in the heart of Lakewood Ranch within the highly sought-after village of Mallory Park, this prime location offers convenient access to Lakewood Ranch Boulevard, SR 64, SR 70, and the new 44th Avenue extension, making travel throughout the Sarasota and Tampa Bay area's effortless. Residents enjoy gated security and resort-style amenities including a clubhouse, fitness center, resort-style pool and spa, basketball and pickleball courts, fire pit, playgrounds, scenic walking trails, private access to Bob Gardner Park, and a private path to A-rated schools. Combining award-winning design, a premium oversized homesite, breathtaking water views, and one of the most central locations in Lakewood Ranch, this exceptional home offers a rare opportunity to experience luxury, privacy, and convenience all in one.
Full Property Details
Full Property Details for 11908 Hancock Dr
General
- Sold For: $895,000
- HOA FEE: $421/month
- Taxes: $12,407 (2025)
- Status: Closed
- Type: Single Family
- Source: MidFloridaRegionalMLS
- MLS ID: A4690936
- Added to Site: 59 day(s) ago
Rental Information
- Min. Lease: 3 Months
Interior
- Number of Rooms: 9
- Interior Features: Cathedral Ceiling(s), Coffered Ceiling(s), Crown Molding, Eating Space In Kitchen, High Ceilings, Kitchen and Family Room Combination, Open Floorplan, Split Bedroom, Walk-In Closet(s), Window Treatments
- Appliances: Cooktop, Dishwasher, Disposal, Dryer, Kitchen Reverse Osmosis System, Microwave, Range, Range Hood, Refrigerator, Washer, Wine Refrigerator
- Furnishings: Unfurnished
- Flooring: Engineered Hardwood, Porcelain Tile
Rooms
Bathrooms
- Total Bathrooms: 3
- Full Bathrooms: 2
- Half Bathrooms: 1
Bedrooms
- Total Bedrooms: 4
Other Rooms
- Laundry: Laundry Room
Additional Information
- Shared Amenities: Basketball Court, Clubhouse, Fitness Center, Gated, Maintenance, Pickleball Court(s), Playground, Recreation Facilities, Spa/Hot Tub
- Pool: Yes
- Private Pool: Yes
- Pool Description: Heated, In Ground, Salt Water
- Spa: Yes
- Spa Description: Heated, In Ground
Exterior
- Exterior Features: Hurricane Shutters, Irrigation System, Rain Gutters, Sidewalk, Sliding Doors
- Deck/Patio: Screened
- Porch/Patio/Deck: Screened
Parking
- Garage: Yes
- Attached garage: Yes
- Garage Spaces: 3
- Covered Spaces: 3
Location
- Area: 34211 - Bradenton/Lakewood Ranch Area
- County: Manatee
- Development Name: 34211 - Bradenton/Lakewood Ranch Area
- Subdivision: MALLORY PARK PH I A, C & E
- Driving Directions: Lakewood Ranch Blvd to West Farm Trail to Mallory Park Ave. Take first right on Bue Hill Trail to the second left, Hancock Drive. House is on the right side
- Direction Faces: East
School Information
- Elementary School: Gullett Elementary
- Middle School: Dr Mona Jain Middle
- High School: Lakewood Ranch High
Community
- Community Name: 34211 - Bradenton/Lakewood Ranch Area
- Community Features: Dock, Association Recreation - Owned, Clubhouse, Fitness Center, Gated Community - No Guard, Golf Carts OK, Irrigation-Reclaimed Water, Playground, Pool, Sidewalks
- Optional Amenities: Basketball Court, Clubhouse, Fitness Center, Gated, Maintenance, Pickleball Court(s), Playground, Recreatio
- Association: Yes
- Assoc. Name: Dillon Schuman
- Assoc. Fees Include: Community Pool, Escrow Reserves Fund, Maintenance Grounds
- Number of Pets: 3
Heating & Cooling
- Cooling Type: Central Air
- Heating Type: Central, Electric
Utilities
- Sewer: Public Sewer
- Water: Public
- Utility Description: Cable Connected, Electricity Connected, Natural Gas Connected, Underground Utilities, Water Connected
Structural Information
- Architectural Info: Custom, Florida
- Architectural Style: Custom, Florida
- Exterior Const.: Block, Stucco
- Roof: Tile
- Stories/Levels: One
- Square Feet: 3,125
- Sq. Ft. Source: Public Records
- Living Area: 3,125 Sq. Ft.
- Year Built: 2017
Lot Features
- Property View: Water
- Lot Size (Acres): 0.29
- Lot Size (Sq. Ft.): 12,602
- Lot Size: 12602
- Street/Road Desc.: Asphalt, Paved
Water Features
- Water View: Yes
Financial Considerations
- Association Fee: $421
- Assoc Fee Freq.: Monthly
- Assoc Fee Desc.: Required
- CDD: Yes
- Tax Amount: $12,407.87
- Tax Year: 2025
Disclosures and Reports
- Ownership: Fee Simple
- Special Conditions: None
- Legal Description: LOT 14 MALLORY PARK PH I SPS A, C, & E PI#5900.0070/9
- Flood Zone Info: X
- APN: 590000709
- Property ID: 590000709
Listed by Lpt Realty, Llc
Sold by Exit King Realty

Get Pre-Approved Today
Schools
Schools serving 11908 Hancock Dr
School District:Manatee County School District
| Name | Grades | Distance |
|---|---|---|
B.D. Gullett Elementary School 12125 44th Avenue East, Bradenton, FL 34211 | PK-5 | 0.4 mi |
Lakewood Ranch High School 5500 Lakewood Ranch Boulevard, Bradenton, FL 34211 | 9-12 | 1.9 mi |
Dr Mona Jain Middle School 12205 44th Avenue West, Bradenton, FL 34210 | 6-8 | 15 mi |
Disclaimer:
School attendance boundaries provided by ATTOM Data Solutions and are for reference only. Contact the school directly to verify enrollment eligibility.
Price & Sales History for 11908 Hancock Dr
Date
Details
Price
Change
Source
6/26/2026
Sold
$895,000
-0.54%
MLS
5/12/2026
Listed
$899,900
—
MLS
Disclaimer: Historical sales information is derived from public records provided by the county offices. Information is not guaranteed and should be independently verified.
11908 Hancock Drive, Bradenton, FL 34211 (MLS# A4690936) is a Single Family property that was sold at $895,000 on June 26, 2026. Want to learn more about 11908 Hancock Drive? Do you have questions about finding other Single Family real estate for sale in Bradenton? You can browse all Bradenton real estate or contact a Coldwell Banker agent to request more information.