This is a carousel with tiles that activate property listing cards. Use the previous and next buttons to navigate.
1/1
$340,000
This is a carousel with tiles that activate property listing cards. Use the previous and next buttons to navigate.
1/1
Property Description
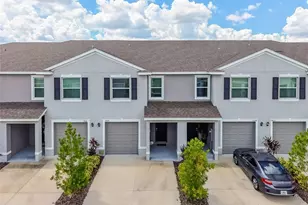
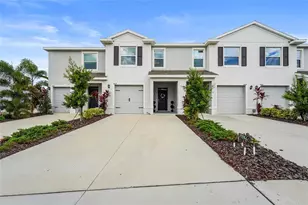
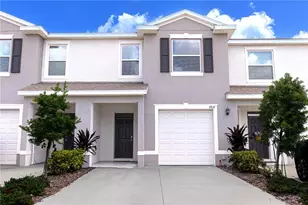
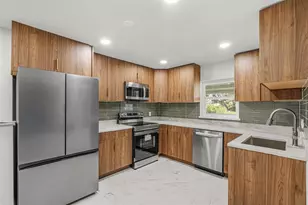
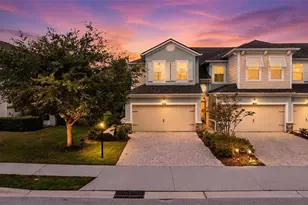
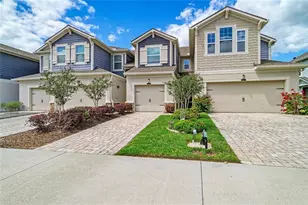
Welcome to this beautifully maintained 3-bedroom, 2.5-bath, 2 CAR GARAGE, paver driveway townhome nestled on a cul-de-sac in the highly desirable Harmony at Lakewood Ranch-featuring a NEW roof, NEW A/C, NEW Tile flooring downstairs and NEW Oak flooring upstairs. Peace of mind from day one. With over 1,600 sq ft. home offers an open-concept layout ideal for both everyday living and entertaining. The kitchen features ample cabinetry, modern finishes, and a seamless flow into the dining and living areas. Upstairs, you'll find all bedrooms along with a convenient upstairs laundry room. The spacious primary suite offers a walk-in closet and a spa-like en suite bath, creating a true retreat at the end of the day. Step outside to your private patio overlooking a stocked lake, perfect for relaxing mornings or peaceful evenings. And just steps from your front door, enjoy easy access to the community pool and amenities. Harmony residents enjoy resort-style living with a pool, fitness center, playground, and walking trails-all within a well-kept, low-maintenance community. Located in the heart of Lakewood Ranch, you're minutes from shopping, dining, top-rated schools, and everything the area has to offer. Move-in ready, ideally located, and loaded with value-don't miss this one.
Full Property Details
Full Property Details for 12211 Trailhead Dr
General
- Sold For: $340,000
- HOA FEE: $313/month
- Taxes: $4,122 (2025)
- Status: Closed
- Type: Townhouse
- Source: MidFloridaRegionalMLS
- MLS ID: A4688827
- Added to Site: 93 day(s) ago
Rental Information
- Min. Lease: 6 Months
Interior
- Number of Rooms: 5
- Interior Features: Ceiling Fan(s), Eating Space In Kitchen, Open Floorplan, PrimaryBedroom Upstairs, Solid Wood Cabinets, Stone Counters, Window Treatments
- Appliances: Dishwasher, Disposal, Dryer, Microwave, Range, Refrigerator, Washer
- Furnishings: Unfurnished
- Flooring: Ceramic Tile, Hardwood
Rooms
Bathrooms
- Total Bathrooms: 3
- Full Bathrooms: 2
- Half Bathrooms: 1
Bedrooms
- Total Bedrooms: 3
Other Rooms
- Laundry: Laundry Room, Upper Level
Exterior
- Exterior Features: Hurricane Shutters, Irrigation System
Parking
- Garage: Yes
- Attached garage: Yes
- Garage Spaces: 2
- Covered Spaces: 2
Location
- Area: 34211 - Bradenton/Lakewood Ranch Area
- County: Manatee
- Development Name: 34211 - Bradenton/Lakewood Ranch Area
- Subdivision: HARMONY AT LAKEWOOD RANCH PH I
- Driving Directions: I 75 to exit 220 East to right on Lakewood Ranch Blvd to left on Malachite DR to left on Brookside Dr to left on Nirvana lane right on Trailhead
- Direction Faces: Southeast
School Information
- Elementary School: Gullett Elementary
- Middle School: Dr Mona Jain Middle
- High School: Lakewood Ranch High
Community
- Community Name: 34211 - Bradenton/Lakewood Ranch Area
- Community Features: Community Mailbox, Deed Restrictions, Fitness Center, Irrigation-Reclaimed Water
- Association: Yes
- Assoc. Name: Kenneth Warren
- Assoc. Fees Include: Common Area Taxes, Community Pool, Escrow Reserves Fund, Fidelity Bond, Maintenance Structure, Maintenance Grounds, Pool Maintenance, Recreational Facilities
- Pet Restrictions: SEE restrictions
Heating & Cooling
- Cooling Type: Central Air
- Heating Type: Central, Electric
Utilities
- Sewer: Public Sewer
- Water: Public
- Utility Description: BB/HS Internet Available, Cable Connected, Electricity Connected, Public, Sewer Connected, Street Lights, Underground Utilities, Water Connected
Structural Information
- Exterior Const.: Block
- Roof: Shingle
- Windows: Shutters, Window Treatments
- Stories/Levels: Two
- Square Feet: 1,675
- Sq. Ft. Source: Public Records
- Living Area: 1,675 Sq. Ft.
- Year Built: 2016
Lot Features
- Property View: Trees/Woods, Water
- Lot Size (Acres): 0.05
- Lot Size (Sq. Ft.): 2,169
- Lot Size: 2169
- Frontage: Street Dead-End, Street Paved
- Street/Road Desc.: Paved, Asphalt
Water Features
- Water View: Yes
Green Features
- Energy Efficient: Appliances, HVAC, Lighting
Financial Considerations
- Association Fee: $313
- Assoc Fee Freq.: Monthly
- Assoc Fee Desc.: Required
- CDD: Yes
- Tax Amount: $4,122
- Tax Year: 2025
Disclosures and Reports
- Ownership: Fee Simple
- Special Conditions: None
- Legal Description: LOT 143 BLK E HARMONY AT LAKEWOOD RANCH PH I PI#5832.1815/9
- Flood Zone Info: X
- APN: 583218159
- Property ID: 583218159
- Block/Lot/Section: E
Get Pre-Approved Today
Schools
Schools serving 12211 Trailhead Dr
School District:Manatee County School District
| Name | Grades | Distance |
|---|---|---|
B.D. Gullett Elementary School 12125 44th Avenue East, Bradenton, FL 34211 | PK-5 | 0.8 mi |
Lakewood Ranch High School 5500 Lakewood Ranch Boulevard, Bradenton, FL 34211 | 9-12 | 1.2 mi |
Dr Mona Jain Middle School 12205 44th Avenue West, Bradenton, FL 34210 | 6-8 | 15.2 mi |
Disclaimer:
School attendance boundaries provided by ATTOM Data Solutions and are for reference only. Contact the school directly to verify enrollment eligibility.
Price & Sales History for 12211 Trailhead Dr
Date
Details
Price
Change
Source
5/27/2026
Sold
$340,000
—
MLS
4/11/2026
Listed
$340,000
—
MLS
Disclaimer: Historical sales information is derived from public records provided by the county offices. Information is not guaranteed and should be independently verified.
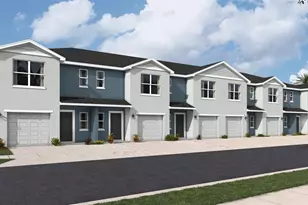
12211 Trailhead Drive, Bradenton, FL 34211 (MLS# A4688827) is a Townhouse property that was sold at $340,000 on May 27, 2026. This property was listed by Echo Belser Team from our Lakewood Ranch North Office.Want to learn more about 12211 Trailhead Drive? Do you have questions about finding other Townhouse real estate for sale in Bradenton? You can browse all Bradenton real estate or contact a Coldwell Banker agent to request more information.