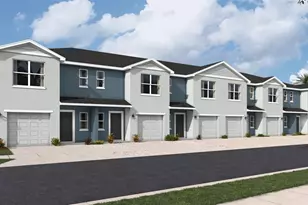
This is a carousel with tiles that activate property listing cards. Use the previous and next buttons to navigate.
1/50
$324,000
This is a carousel with tiles that activate property listing cards. Use the previous and next buttons to navigate.
1/50
Property Description
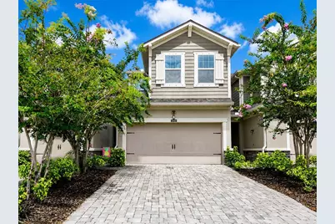
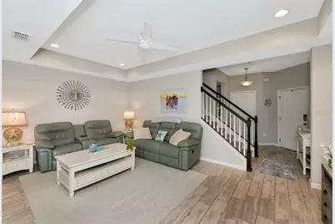
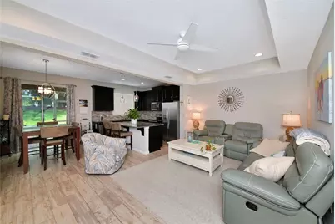
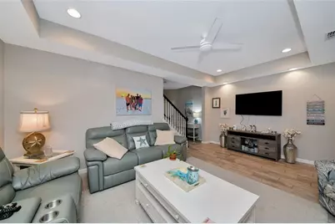
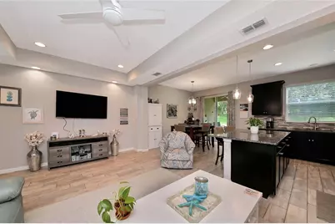
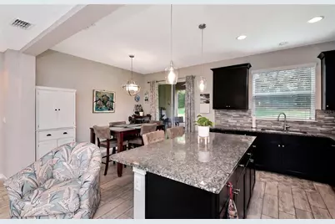
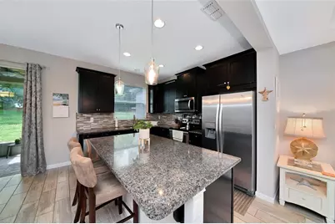
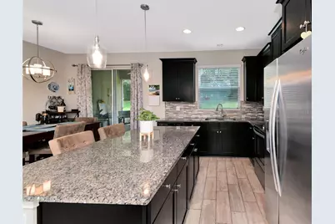
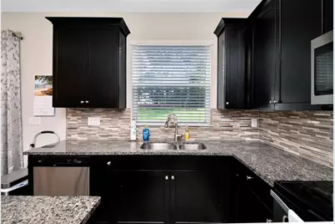
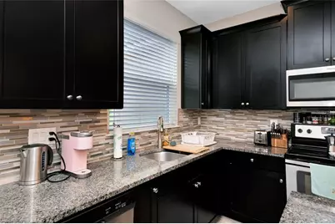
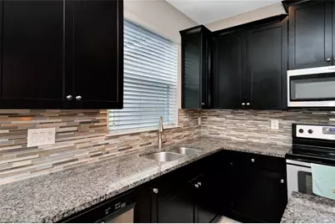
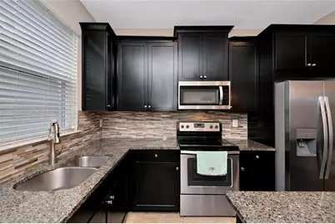
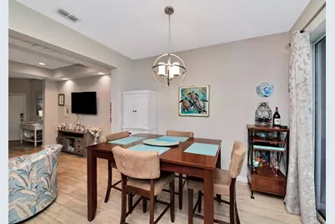
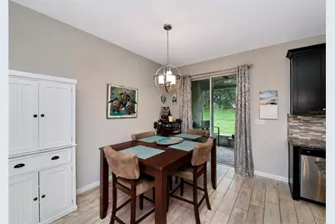
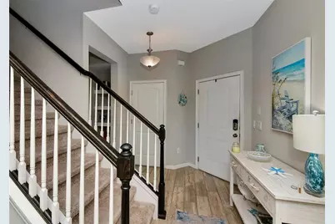
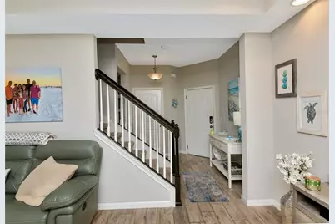

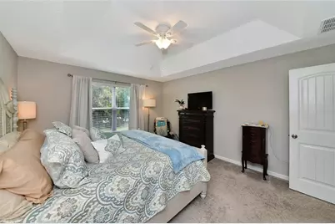
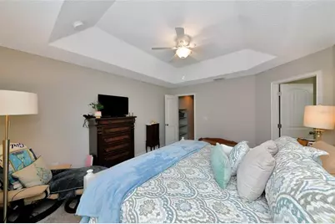
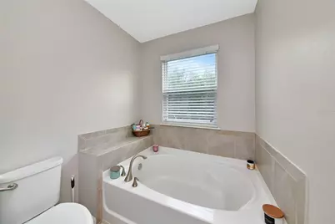
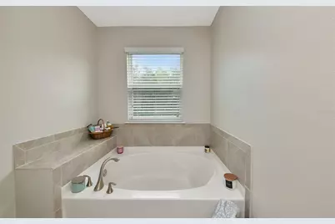
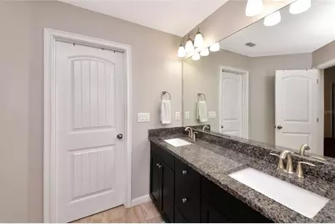
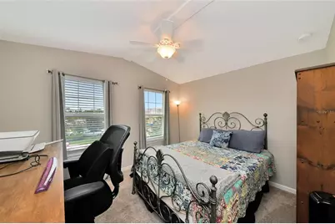
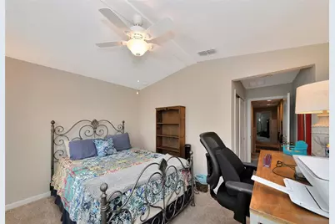
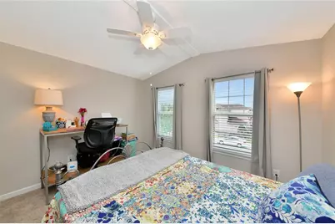
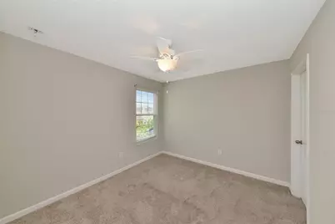
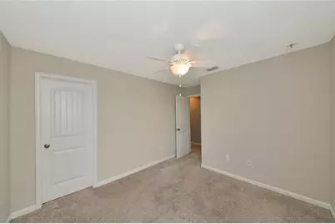
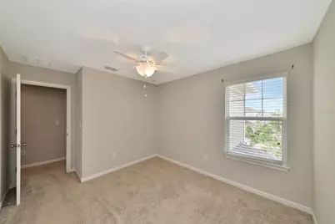
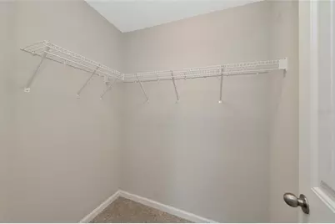
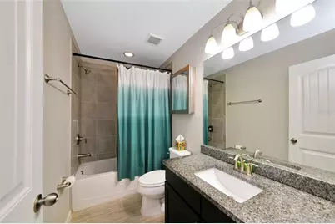
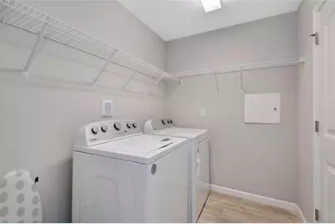
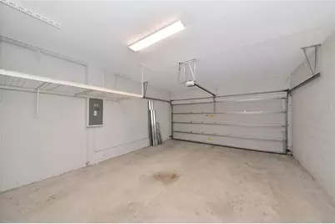
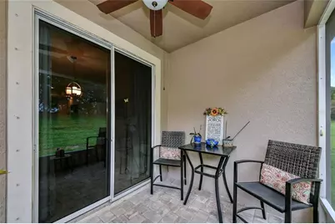
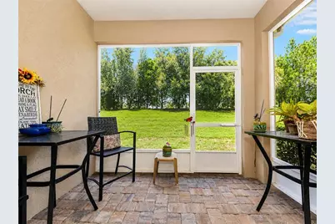
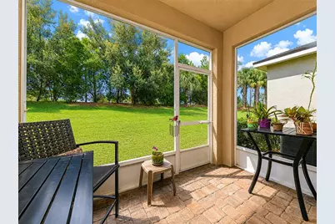
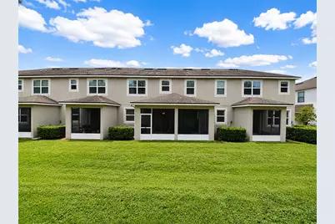
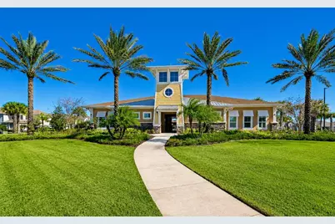
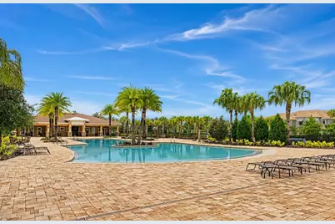
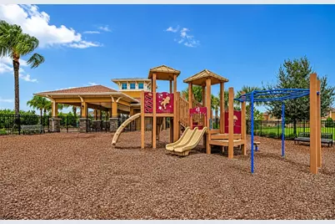
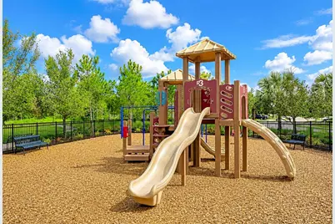
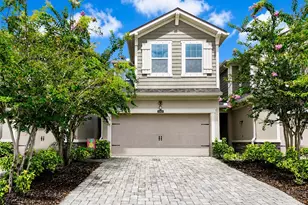
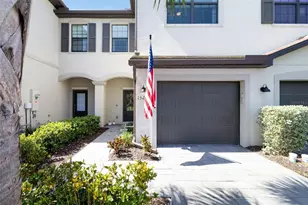
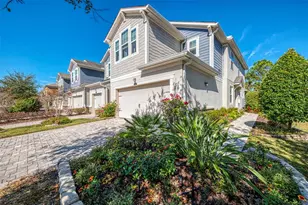
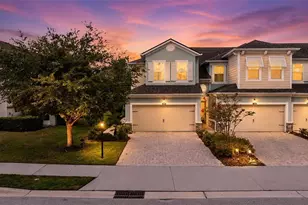
This beautifully upgraded 3 bedroom, 2.5 bathroom Sanibel model offers 1,661 square feet of thoughtfully designed living space and stands apart from builder-grade new construction with premium finishes and upgrades throughout. Located in the highly sought-after Harmony community, this move-in-ready townhome combines style, comfort, and an unbeatable location. Inside, the open-concept floor plan is perfect for both everyday living and entertaining. The chef-inspired kitchen features a large center island, granite countertops, solid wood cabinetry, upgraded stainless steel appliances, and abundant storage. Stylish gray wood-look tile flooring, designer lighting, and upgraded ceiling fans create a fresh, contemporary feel throughout the main level. A convenient powder room, drop zone, and screened lanai add both functionality and comfort. Upstairs, the split-bedroom layout offers privacy for everyone. The spacious primary suite is a true retreat, featuring a tray ceiling, oversized walk-in closet, and a luxurious en-suite bath with dual granite vanities, a large walk-in shower, and a separate soaking tub. Two additional bedrooms are located on the opposite side of the home, including one with a walk-in closet and another with a dramatic vaulted ceiling, along with a full guest bath and a conveniently located upstairs laundry room. Perfectly situated on a quiet dead-end cul-de-sac, this home enjoys exceptional privacy with an expansive green space behind it, no neighboring homes or condos directly in your backyard. The attractive paver driveway and charming curb appeal create a welcoming first impression. Living in Harmony means enjoying resort-style amenities, including a heated community pool, fitness center, playground, parks, and scenic walking and biking trails. Families will appreciate the top-rated schools, while everyone will enjoy convenient access to shopping, dining, entertainment, and more. If you're looking for a move-in-ready townhome with premium upgrades, a rare 2-car garage, and one of the best locations in Harmony, this exceptional home is one you won't want to miss. Schedule your private showing today before this rare opportunity is gone!
Full Property Details
Full Property Details for 12455 Trailhead Dr
General
- Price: $324,000
- HOA FEE: $322/month
- Taxes: $4,180 (2025)
- Status: Active
- Type: Townhouse
- Source: MidFloridaRegionalMLS
- MLS ID: A4701994
- Updated: 9/4/2026
- Added to Site: 51 day(s) ago
Rental Information
- Min. Lease: 6 Months
Interior
- Number of Rooms: 5
- Interior Features: Ceiling Fan(s), Open Floorplan, PrimaryBedroom Upstairs, Solid Surface Counters, Tray Ceiling(s), Walk-In Closet(s), Window Treatments
- Appliances: Dishwasher, Dryer, Electric Water Heater, Microwave, Range, Refrigerator, Washer
- Furnishings: Unfurnished
- Flooring: Carpet, Ceramic Tile
Rooms
Bathrooms
- Total Bathrooms: 3
- Full Bathrooms: 2
- Half Bathrooms: 1
Bedrooms
- Total Bedrooms: 3
Other Rooms
- Laundry: Inside, Laundry Room
Exterior
- Exterior Features: Irrigation System, Sidewalk
- Deck/Patio: Patio, Screened
- Porch/Patio/Deck: Patio, Screened
Parking
- Garage: Yes
- Attached garage: Yes
- Garage Spaces: 2
- Covered Spaces: 2
Location
- Area: 34211 - Bradenton/Lakewood Ranch Area
- County: Manatee
- Development Name: 34211 - Bradenton/Lakewood Ranch Area
- Subdivision: HARMONY AT LAKEWOOD RANCH PH I
- Driving Directions: From FL - 70W Turn right on White Eagle Blvd, Turn left onto Malachite Dr, Turn left onto Brookside Dr, Turn left onto Nirvana Ln, Turn left onto Trailhead Dr. Home on the left.
- Direction Faces: Southwest
School Information
- Elementary School: Gullett Elementary
- Middle School: Dr Mona Jain Middle
- High School: Lakewood Ranch High
Community
- Community Name: 34211 - Bradenton/Lakewood Ranch Area
- Community Features: Deed Restrictions, Fitness Center, Playground, Pool
- Association: Yes
- Assoc. Name: Castle Management/Brittany Pendleton
- Assoc. Fees Include: Community Pool, Escrow Reserves Fund, Fidelity Bond, Maintenance Structure
- Number of Pets: 2
- Pet Restrictions: 30lbs.
Heating & Cooling
- Cooling Type: Central Air
- Heating Type: Central, Electric
Utilities
- Sewer: Public Sewer
- Water: Public
- Utility Description: Cable TV Available, Electricity Connected, Public, Sewer Connected, Water Connected
Structural Information
- Exterior Const.: Stucco
- Roof: Shingle
- Stories/Levels: Two
- Square Feet: 1,661
- Sq. Ft. Source: Public Records
- Year Built: 2017
Lot Features
- Lot Size (Acres): 0.05
- Lot Size (Sq. Ft.): 2,100
- Lot Size: 2100
- Street/Road Desc.: Paved
Financial Considerations
- Association Fee: $322
- Assoc Fee Freq.: Monthly
- Assoc Fee Desc.: Required
- CDD: Yes
- Tax Amount: $4,180
- Tax Year: 2025
Disclosures and Reports
- Ownership: Condominium
- Special Conditions: None
- Legal Description: LOT 33 BLK A HARMONY AT LAKEWOOD RANCH PH I PI#5832.1265/9
- Flood Zone Info: X
- APN: 583212659
- Property ID: 583212659
- Block/Lot/Section: A
Listed by Re/Max Alliance Group

Get Pre-Approved Today
Schools
Schools serving 12455 Trailhead Dr
School District:Manatee County School District
| Name | Grades | Distance |
|---|---|---|
B.D. Gullett Elementary School 12125 44th Avenue East, Bradenton, FL 34211 | PK-5 | 0.7 mi |
Lakewood Ranch High School 5500 Lakewood Ranch Boulevard, Bradenton, FL 34211 | 9-12 | 1.4 mi |
Dr Mona Jain Middle School 12205 44th Avenue West, Bradenton, FL 34210 | 6-8 | 15.3 mi |
Disclaimer:
School attendance boundaries provided by ATTOM Data Solutions and are for reference only. Contact the school directly to verify enrollment eligibility.
Price & Sales History for 12455 Trailhead Dr
Date
Details
Price
Change
Source
9/04/2026
Price Reduced
$324,000
-1.52%
MLS
8/04/2026
Listed
$329,000
31.86%
MLS
5/08/2020
Sold
$249,500
—
Public Record
Disclaimer: Historical sales information is derived from public records provided by the county offices. Information is not guaranteed and should be independently verified.
Tax History
Tax History for 12455 Trailhead Dr
Year
Property Taxes
Change
Tax Assessment
Change
2023
$4,024
-1%
$246,529
3%
2024
$4,073
1%
$239,581
3%
2023
$4,024
-1%
$232,603
6%
2021
$4,045
3%
$219,250
-3%
2022
$3,926
-3%
$225,828
7%
2021
$4,045
-5%
$210,951
2%
2019
$4,247
105%
$207,296
2%
2017
$2,075
—
$203,431
352%
2017
$2,075
4%
$45,000
12%
2016
$2,003
18%
$40,000
93%
2015
$1,691
—
$20,714
—
Disclaimer: Historical tax information is derived from public records provided by the county offices. Information is not guaranteed and should be independently verified.
Estimate the Cost
Estimate the Cost for 12455 Trailhead Dr
12455 Trailhead Drive, Bradenton, FL 34211 (MLS# A4701994) is a Townhouse property with 3 bedrooms, 2 full bathrooms and 1 partial bathroom. 12455 Trailhead Drive is currently listed for $324,000 and was received on August 04, 2026. Want to learn more about 12455 Trailhead Drive? Do you have questions about finding other Townhouse real estate for sale in Bradenton? You can browse all Bradenton real estate or contact a Coldwell Banker agent to request more information.