This is a carousel with tiles that activate property listing cards. Use the previous and next buttons to navigate.
1/1
$1,095,000
This is a carousel with tiles that activate property listing cards. Use the previous and next buttons to navigate.
1/1
Property Description
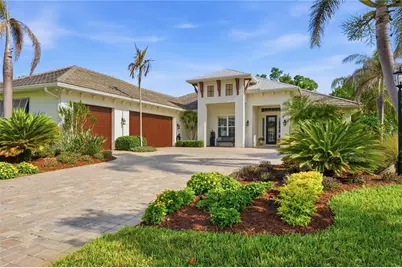
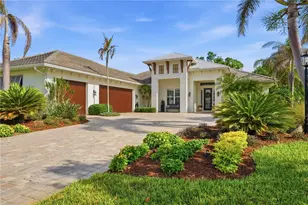
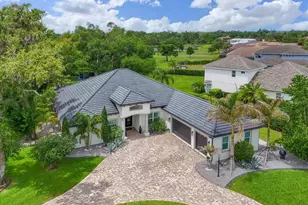
Tucked into one of Bradenton's most desirable enclaves, this beautifully maintained custom residence blends timeless design with effortless Florida living. A sweeping brick paver driveway, mature palms, and a dramatic two-story portico with exposed wood-beam trusses create impressive curb appeal. Inside, the open concept floor plan flows seamlessly from the gourmet kitchen to the dining area and family room, highlighted by coffered wood-beam ceilings, cherry maple ceramic tile flooring designed to emulate wide-plank hardwood, plantation shutters throughout, and pocketing floor-to-ceiling sliders that create seamless indoor-outdoor living. Designed with both function and entertaining in mind, the kitchen features white raised-panel cabinetry with glass-front uppers, granite countertops, a classic subway tile backsplash, and premium appliances including a Wolf gas cooktop, Wolf microwave, Wolf oven, Sub-Zero refrigerator, and KitchenAid dishwasher. A generous center island with pendant lighting provides casual seating, while vaulted ceilings with exposed wood beams add architectural character. The primary suite features a tray ceiling and sitting area overlooking the pool through plantation-shuttered windows. Dual custom walk-in closets with built-in shelving and dressers offer excellent storage, while the ensuite bath includes dual vanities, a soaking tub, and a separate walk-in shower. Two guest bedrooms share a full bath, while a convenient half bath serves both indoor and outdoor living areas. Adding flexibility, the home includes two separate flex spaces one enclosed room with expansive three-pane glass sliders and an additional area off the main living space well suited for a home office, fitness room, media room, hobby space, playroom, or additional workspace. The outdoor living area includes an expansive screened lanai with a pool accented by blue tile and a sun shelf, along with a separate raised spa. Travertine pavers and mature tropical landscaping provide privacy while backing to a protected preserve. A sunburst-truss screen enclosure enhances the outdoor setting. A covered outdoor living area with ceiling fan flows into a chandelier-lit dining space and fully equipped summer kitchen featuring a Fire Magic Aurora grill, side burner, stainless beverage refrigerator, and stone countertops. Additional features include an oversized laundry room with full cabinetry and utility sink, a 3-car attached garage, concrete tile roof, impact windows and doors, a new 2-stage heat pump, a whole-house generator, and smart switches throughout. Winding River is a riverfront community of 62 estate homesites across 107 acres along the southern banks of the Manatee River. Originally developed by Arthur Rutenberg and later expanded by Bruce Williams Homes, the neighborhood features oversized half-acre-plus homesites, mature tree-lined streets, and a peaceful setting. Community amenities include a boat ramp and dock with direct access to the Manatee River, connecting to the Intracoastal Waterway, Tampa Bay, and the Gulf, along with a nature trail through preserved wetlands and natural areas.
Full Property Details
Full Property Details for 14109 9th Ter NE
General
- Sold For: $1,095,000
- HOA FEE: $318/month
- HOA FEE FREQ.: Quarterly
- Taxes: $11,788 (2025)
- Status: Closed
- Type: Single Family
- Source: MidFloridaRegionalMLS
- MLS ID: A4691130
- Added to Site: 57 day(s) ago
Rental Information
- Min. Lease: 1-2 Years
Interior
- Number of Rooms: 11
- Interior Features: Ceiling Fan(s), Coffered Ceiling(s), Crown Molding, Eating Space In Kitchen, High Ceilings, Kitchen and Family Room Combination, Open Floorplan, Pest Guard System, Primary Bedroom Main Floor, Solid Wood Cabinets, Stone Counters, Walk-In Closet(s), Window Treatments
- Appliances: Built-In Oven, Convection Oven, Dishwasher, Disposal, Exhaust Fan, Gas Water Heater, Microwave, Range Hood, Refrigerator, Tankless Water Heater
- Furnishings: Unfurnished
- Flooring: Ceramic Tile, Porcelain Tile, Hardwood
Rooms
Bathrooms
- Total Bathrooms: 3
- Full Bathrooms: 2
- Half Bathrooms: 1
Bedrooms
- Total Bedrooms: 3
Other Rooms
- Laundry: Gas Dryer Hookup, Laundry Room, Washer Hookup
Additional Information
- Pool: Yes
- Private Pool: Yes
- Pool Description: In Ground
- Security/Safety: Security System
Exterior
- Exterior Features: Irrigation System, Lighting, Outdoor Grill, Outdoor Kitchen, Sidewalk
Parking
- Garage: Yes
- Attached garage: Yes
- Garage Spaces: 3
- Covered Spaces: 3
Location
- Area: 34212 - Bradenton
- County: Manatee
- Development Name: 34212 - Bradenton
- Subdivision: WINDING RIVER
- Driving Directions: From I-75 head east on SR 64 to Upper Manatee River Road. Turn left (North) on Upper Manatee River Rd. follow to Winding River community. Turn left on 143rd St. and take first left on 9th Terrace. House is on the right
- Direction Faces: South
School Information
- Elementary School: Gene Witt Elementary
- Middle School: Carlos E. Haile Middle
- High School: Lakewood Ranch High
Community
- Community Name: 34212 - Bradenton
- Community Features: Community Boat Ramp, Fishing, Water Access, Association Recreation - Owned, Deed Restrictions, Golf Carts OK, Irrigation-Reclaimed Water, Park, Sidewalks
- Association: Yes
- Assoc. Name: Access Management
- Assoc. Fees Include: Maintenance Grounds, Water
Heating & Cooling
- Cooling Type: Central Air
- Heating Type: Central, Propane
Utilities
- Sewer: Public Sewer
- Water: Public
- Utility Description: Cable Connected, Electricity Connected, Natural Gas Connected, Sewer Connected, Water Connected
Structural Information
- Architectural Info: Custom, Key West
- Architectural Style: Custom, Key West
- Builder: Bruce Williams Home
- Exterior Const.: Block, Stucco
- Roof: Tile
- Stories/Levels: One
- Square Feet: 2,800
- Sq. Ft. Source: Public Records
- Living Area: 2,800 Sq. Ft.
- Year Built: 2014
Lot Features
- Lot Size (Acres): 0.39
- Lot Size (Sq. Ft.): 17,045
- Lot Size: 17045
- Street/Road Desc.: Asphalt
Green Features
- Indoor Air Quality: HVAC Filter MERV 8+, Integrated Pest Management
- Water Conservation: Drip Irrigation, Irrigation-Reclaimed Water
Financial Considerations
- Association Fee: $955
- Assoc Fee Freq.: Quarterly
- Assoc Fee Desc.: Required
- Tax Amount: $11,788.61
- Tax Year: 2025
Disclosures and Reports
- Ownership: Fee Simple
- Special Conditions: None
- Legal Description: LOT 1010 WINDING RIVER PI#5260.0100/9
- Flood Zone Info: X500*
- APN: 526001009
- Property ID: 526001009
Listed by House Match
Sold by Preferred Shore Llc

Get Pre-Approved Today
Schools
Schools serving 14109 9th Ter NE
School District:Manatee County School District
| Name | Grades | Distance |
|---|---|---|
Gene Witt Elementary School 200 Rye Road East, Bradenton, FL 34212 | PK-5 | 1.5 mi |
Parrish Community High School 11601 Erie Road, Parrish, FL 34219 | 9-12 | 5.3 mi |
Carlos E. Haile Middle School 9501 Fl 64, Bradenton, FL 34212 | 6-8 | 3.5 mi |
Disclaimer:
School attendance boundaries provided by ATTOM Data Solutions and are for reference only. Contact the school directly to verify enrollment eligibility.
Price & Sales History for 14109 9th Ter NE
Date
Details
Price
Change
Source
6/30/2026
Sold
$1,095,000
-0.45%
MLS
5/14/2026
Listed
$1,100,000
—
MLS
Disclaimer: Historical sales information is derived from public records provided by the county offices. Information is not guaranteed and should be independently verified.
14109 9th Terrace NE, Bradenton, FL 34212 (MLS# A4691130) is a Single Family property that was sold at $1,095,000 on June 30, 2026. Want to learn more about 14109 9th Terrace NE? Do you have questions about finding other Single Family real estate for sale in Bradenton? You can browse all Bradenton real estate or contact a Coldwell Banker agent to request more information.