

This is a carousel with tiles that activate property listing cards. Use the previous and next buttons to navigate.
1/1
$700,000
This is a carousel with tiles that activate property listing cards. Use the previous and next buttons to navigate.
1/1
Property Description
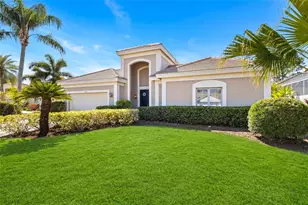
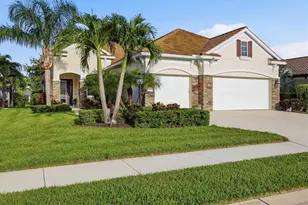
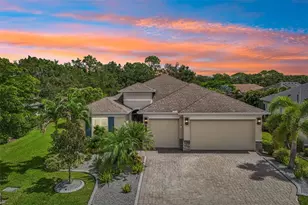
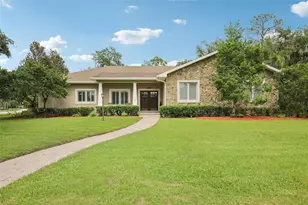
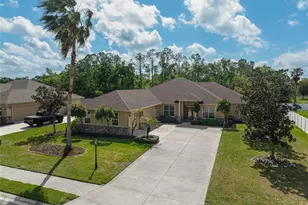
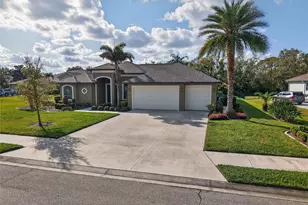
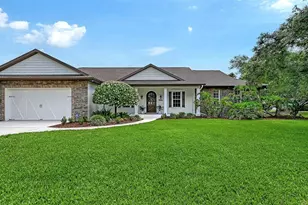
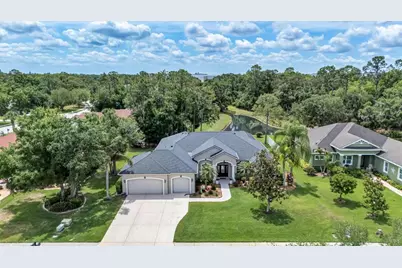
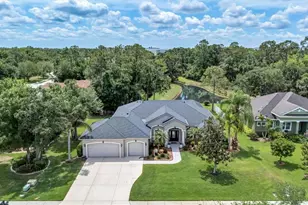
*BRAND NEW AC 6/25/26* From the moment you step through the front door, your eyes are drawn straight to the long lake views-setting the tone for everything this home has to offer. This meticulously maintained 3-bedroom, 3-bath pool home with a dedicated home office/den blends comfort, functionality, and a truly beautiful setting. Inside, you'll find a well-designed layout with a private guest suite featuring its own en-suite bath-perfect for hosting family or friends. The additional bedroom and full bath provide comfortable space for guests, while the separate office/den offers flexibility for working from home, hobbies, or a quiet retreat. The home has been lovingly cared for, including a new roof installed in 2021, offering peace of mind to the next owner. Step outside to an inviting pool and patio area made for Florida living-whether you're enjoying quiet mornings overlooking the water or entertaining in the evening. Situated on nearly half an acre, the property offers plenty of room to spread out, along with an oversized 3-car garage for all your storage needs. With low HOA fees and no CDD, and A rated school district this home delivers both value and lifestyle in one exceptional package
Full Property Details
Full Property Details for 14404 18th Pl E
General
- Sold For: $700,000
- HOA FEE: $55/month
- HOA FEE FREQ.: Annually
- Taxes: $4,179 (2025)
- Status: Closed
- Type: Single Family
- Source: MidFloridaRegionalMLS
- MLS ID: A4692159
- Added to Site: 109 day(s) ago
Rental Information
- Min. Lease: 6 Months
Interior
- Number of Rooms: 9
- Interior Features: Ceiling Fan(s), Coffered Ceiling(s), Crown Molding, Eating Space In Kitchen, High Ceilings, Kitchen and Family Room Combination, L Dining, Solid Surface Counters, Solid Wood Cabinets, Split Bedroom, Stone Counters, Thermostat, Tray Ceiling(s), Vaulted Ceiling(s), Walk-In Closet(s), Window Treatments
- Appliances: Dishwasher, Disposal, Dryer, Electric Water Heater, Microwave, Range, Refrigerator, Washer
- Furnishings: Unfurnished
- Flooring: Carpet, Engineered Hardwood, Tile
Rooms
Bathrooms
- Total Bathrooms: 3
- Full Bathrooms: 3
Bedrooms
- Total Bedrooms: 3
Other Rooms
- Laundry: Inside
Additional Information
- Shared Amenities: Playground
- Pool: Yes
- Private Pool: Yes
- Pool Description: Auto Cleaner, Gunite, In Ground, Screen Enclosure, Self Cleaning
Exterior
- Exterior Features: Irrigation System, Lighting, Rain Gutters, Sidewalk, Sliding Doors
- Deck/Patio: Covered, Deck, Enclosed
- Porch/Patio/Deck: Covered, Deck, Enclosed
Parking
- Garage: Yes
- Attached garage: Yes
- Garage Spaces: 3
- Covered Spaces: 3
- Parking Features: Driveway, Garage Door Opener, Oversized
Location
- Area: 34212 - Bradenton
- County: Manatee
- Development Name: 34212 - Bradenton
- Subdivision: MILL CREEK PH VII-A
- Driving Directions: I 75 to exit 220 East to left on rye rd 3rd exit off the roundabout. right on 18th place east follow all the way to house on the left.
- Direction Faces: North
School Information
- Elementary School: Gene Witt Elementary
- Middle School: Carlos E. Haile Middle
- High School: Lakewood Ranch High
Community
- Community Name: 34212 - Bradenton
- Optional Amenities: Playground
- Association: Yes
- Assoc. Name: Mill Creek VII Association Inc
- Assoc. Fees Include: Escrow Reserves Fund
- Number of Pets: 4
- Pet Restrictions: County Leash Laws Apply. Domestic pets only
Heating & Cooling
- Cooling Type: Central Air
- Heating Type: Central, Heat Pump
Utilities
- Sewer: Public Sewer
- Water: Public
- Utility Description: Cable Connected, Electricity Connected, Sewer Connected, Underground Utilities, Water Connected
Structural Information
- Architectural Info: Florida
- Architectural Style: Florida
- Exterior Const.: Block
- Roof: Shingle
- Windows: Blinds, Drapes, Rods, Window Treatments, Wood Frames
- Stories/Levels: One
- Square Feet: 2,677
- Sq. Ft. Source: Public Records
- Living Area: 2,677 Sq. Ft.
- Year Built: 2005
Lot Features
- Property View: Trees/Woods, Water
- Lot Size (Acres): 0.43
- Lot Size (Sq. Ft.): 18,870
- Lot Size: 18870
- Frontage: Street Paved
- Street/Road Desc.: Paved, Asphalt
Water Features
- Water View: Yes
Financial Considerations
- Association Fee: $660
- Assoc Fee Freq.: Annually
- Assoc Fee Desc.: Required
- Tax Amount: $4,179
- Tax Year: 2025
Disclosures and Reports
- Ownership: Fee Simple
- Special Conditions: None
- Legal Description: LOT 7063 MILL CREEK PHASE VII A PI#5687.0415/9
- Flood Zone Info: X
- APN: 568704159
- Property ID: 568704159
Get Pre-Approved Today
Schools
Schools serving 14404 18th Pl E
School District:Manatee County School District
| Name | Grades | Distance |
|---|---|---|
Gene Witt Elementary School 200 Rye Road East, Bradenton, FL 34212 | PK-5 | 1.4 mi |
Lakewood Ranch High School 5500 Lakewood Ranch Boulevard, Bradenton, FL 34211 | 9-12 | 3.6 mi |
Carlos E. Haile Middle School 9501 Fl 64, Bradenton, FL 34212 | 6-8 | 3.1 mi |
Disclaimer:
School attendance boundaries provided by ATTOM Data Solutions and are for reference only. Contact the school directly to verify enrollment eligibility.
Price & Sales History for 14404 18th Pl E
Date
Details
Price
Change
Source
8/06/2026
Sold
$700,000
-3.45%
MLS
6/03/2026
Price Reduced
$725,000
-3.33%
MLS
5/01/2026
Listed
$750,000
—
MLS
Disclaimer: Historical sales information is derived from public records provided by the county offices. Information is not guaranteed and should be independently verified.
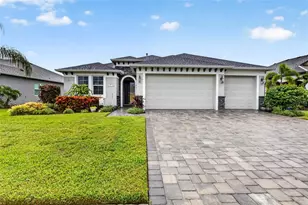
14404 18th Place E, Bradenton, FL 34212 (MLS# A4692159) is a Single Family property that was sold at $700,000 on August 06, 2026. This property was listed by Echo Belser Team from our Lakewood Ranch North Office.Want to learn more about 14404 18th Place E? Do you have questions about finding other Single Family real estate for sale in Bradenton? You can browse all Bradenton real estate or contact a Coldwell Banker agent to request more information.