This is a carousel with tiles that activate property listing cards. Use the previous and next buttons to navigate.
1/1
$1,076,560
This is a carousel with tiles that activate property listing cards. Use the previous and next buttons to navigate.
1/1
Property Description
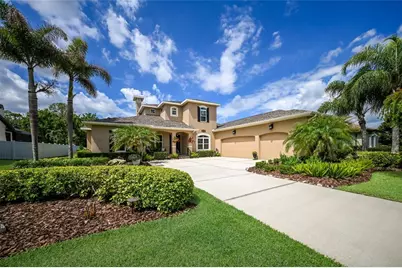
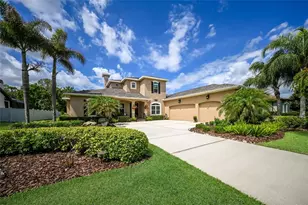
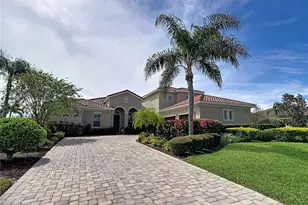
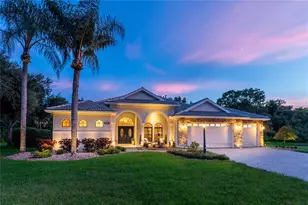
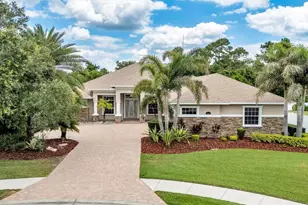
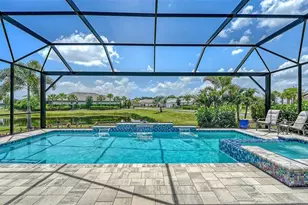
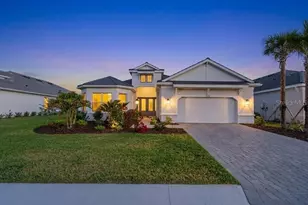
Privately positioned on half an acre in Mill Creek amidst a lush preserve setting, this two-story residence encompasses 3,679 square feet of generously proportioned open living spaces with countless upgrades featuring all IMPACT windows and doors, a whole-home GENERATOR, a NEW ROOF installed in 2025, exterior painted in 2026, and an expansive outdoor retreat with over 1,950 square feet of screened lanai boasting abundant open and under cover spaces, pavered deck, full summer kitchen, and an oversized PebbleTec heated saltwater pool and spa with fire feature, water bowls, and sunshelf. A wall of French doors and windows seamlessly connect the outdoors to the large great room and dining area all adorned with sumptuous engineered wood floors, tray ceilings and crown moldings. Meanwhile chefs will delight in the oversized kitchen with butler bar boasting wood cabinetry, soft-close drawers, above and below cabinet lighting, granite and engineered stone counters, walk-in pantry, a secondary prep sink with second disposal, double ovens, microwave drawer, pot filler, instant hot, pull-out drawers and an inviting breakfast nook. Serenity awaits in the owner's quarters positioned on a private wing behind double doors offering large scale windows overlooking the pool and preserve, direct lanai access via sliding glass doors, two customized walk-in closets, tray ceilings, and a luxuriously appointed bath with dual sink vanity, an invigorating shower with multiple sprayers, a soothing Jacuzzi tub and large separate water closet. Guests will appreciate the three additional bedrooms, one off the pool bath on the main level, and the other two on the upper level with new carpeting, custom closets, and centered by the home's third full bath. Additionally, upstairs there is an inviting bonus area newly carpeted offering multiple flex living options. Family and friends will appreciate the addition of the theater room with soundproofed walls, Sony projector with 120" screen, surround sound, elevated stadium seating, accent lighting, and wet bar. This astounding residence also offers an ideal office behind double-entry doors just off the great room with its own closet and a smartly positioned half bath off the great room. Other notable highlights of this all encompassing 5,303 total square foot residence is a large laundry room with cabinetry, sink, and built-in ironing table, a drop-zone desk area, a whole-home GENERATOR, all IMPACT windows, doors and sliders, new central vacuum, CAT 6 throughout the home, hard-wired security and surveillance cameras, speakers inside and outside, 2025 water heater, two 2021 HVAC units, 2025 surge protector, new irrigation system, a side load 3 door garage with new motors, coils and tracks, multiple storage racks and shelving units, lighted work bench, and refrigerator, and so much more! With low HOA fees, no CDD fee and ideal proximity to top schools, parks, medical centers, Lakewood Ranch, UTC Mall, and I-75, this stylish residence delivers peaceful estate living with everyday convenience.
Full Property Details
Full Property Details for 14902 17th Ave E
General
- Sold For: $1,076,560
- HOA FEE: $55/month
- HOA FEE FREQ.: Annually
- Taxes: $12,021 (2025)
- Status: Closed
- Type: Single Family
- Source: MidFloridaRegionalMLS
- MLS ID: A4692108
- Added to Site: 53 day(s) ago
Rental Information
- Min. Lease: 1-2 Years
Interior
- Number of Rooms: 11
- Interior Features: Ceiling Fan(s), Crown Molding, Open Floorplan, Primary Bedroom Main Floor, Solid Wood Cabinets, Split Bedroom, Walk-In Closet(s), Window Treatments
- Appliances: Cooktop, Dishwasher, Dryer, Microwave, Refrigerator, Washer
- Furnishings: Unfurnished
- Flooring: Carpet, Tile, Hardwood
Rooms
Bathrooms
- Total Bathrooms: 4
- Full Bathrooms: 3
- Half Bathrooms: 1
Bedrooms
- Total Bedrooms: 4
Other Rooms
- Laundry: Laundry Room
Additional Information
- Pool: Yes
- Private Pool: Yes
- Pool Description: Heated, In Ground
- Spa: Yes
- Spa Description: Heated
Exterior
- Exterior Features: Irrigation System, Outdoor Grill, Outdoor Kitchen, Outdoor Shower, Rain Gutters
Parking
- Garage: Yes
- Attached garage: Yes
- Garage Spaces: 3
- Covered Spaces: 3
- Parking Features: Garage Faces Side
Location
- Area: 34212 - Bradenton
- County: Manatee
- Development Name: 34212 - Bradenton
- Subdivision: MILL CREEK PH VII-B
- Driving Directions: 75; 64 East; North Rye; Right 18th; Left 141st; Continue as it changes to 17th Ave E to 14902 on right
- Direction Faces: North
Community
- Community Name: 34212 - Bradenton
- Community Features: Deed Restrictions, Irrigation-Reclaimed Water, Park
- Association: Yes
- Assoc. Name: Justin Gonzalez
- Pet Restrictions: County Leash Laws Apply - Please see HOA Docs for any additional restrictions.
Heating & Cooling
- Cooling Type: Central Air
- Heating Type: Heat Pump
Utilities
- Sewer: Public Sewer
- Water: Public
- Utility Description: BB/HS Internet Available, Electricity Available, Propane, Public, Sewer Connected, Underground Utilities, Water Connected
Structural Information
- Exterior Const.: Block, Stucco
- Roof: Shingle
- Windows: Storm Window(s)
- Stories/Levels: Two
- Square Feet: 3,679
- Sq. Ft. Source: Public Records
- Living Area: 3,679 Sq. Ft.
- Year Built: 2009
Lot Features
- Property View: Pool, Trees/Woods
- Lot Size (Acres): 0.49
- Lot Size (Sq. Ft.): 21,532
- Lot Size: 21532
- Frontage: Street Paved
- Street/Road Desc.: Paved, Asphalt
Financial Considerations
- Association Fee: $660
- Assoc Fee Freq.: Annually
- Assoc Fee Desc.: Required
- Tax Amount: $12,021
- Tax Year: 2025
Disclosures and Reports
- Ownership: Fee Simple
- Special Conditions: None
- Legal Description: LOT 7113 MILL CREEK PHASE VII B PI#5687.1070/9
- Flood Zone Info: X
- APN: 568710709
- Property ID: 568710709
Listed by Michael Saunders & Company
Sold by The Keyes Company - Sarasota

Get Pre-Approved Today
Schools
Schools serving 14902 17th Ave E
School District:Manatee County School District
| Name | Grades | Distance |
|---|---|---|
Gene Witt Elementary School 200 Rye Road East, Bradenton, FL 34212 | PK-5 | 1.1 mi |
Lakewood Ranch High School 5500 Lakewood Ranch Boulevard, Bradenton, FL 34211 | 9-12 | 4 mi |
Carlos E. Haile Middle School 9501 Fl 64, Bradenton, FL 34212 | 6-8 | 3.4 mi |
Disclaimer:
School attendance boundaries provided by ATTOM Data Solutions and are for reference only. Contact the school directly to verify enrollment eligibility.
Price & Sales History for 14902 17th Ave E
Date
Details
Price
Change
Source
7/09/2026
Sold
$1,076,560
2.53%
MLS
5/18/2026
Listed
$1,050,000
—
MLS
Disclaimer: Historical sales information is derived from public records provided by the county offices. Information is not guaranteed and should be independently verified.
14902 17th Avenue E, Bradenton, FL 34212 (MLS# A4692108) is a Single Family property that was sold at $1,076,560 on July 09, 2026. Want to learn more about 14902 17th Avenue E? Do you have questions about finding other Single Family real estate for sale in Bradenton? You can browse all Bradenton real estate or contact a Coldwell Banker agent to request more information.