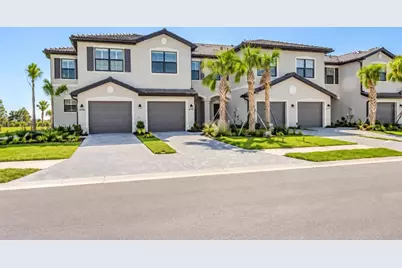
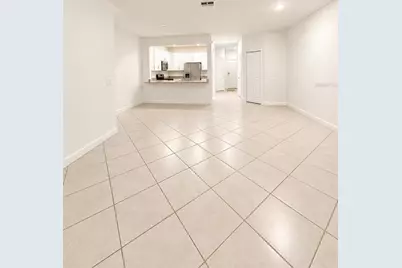
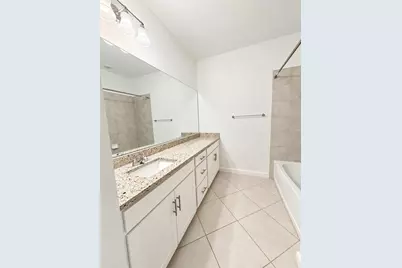
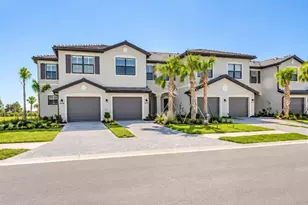
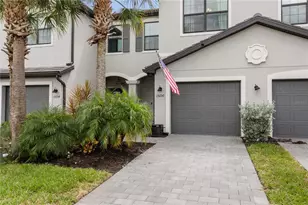
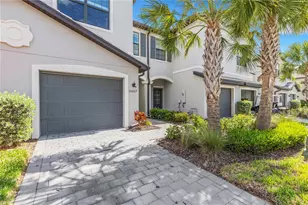
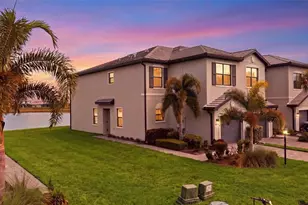
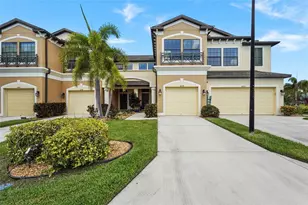
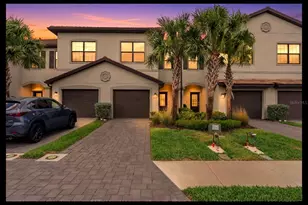
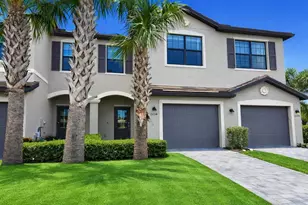
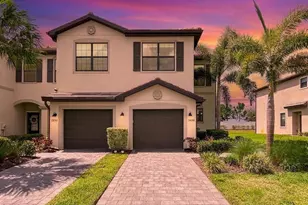
Full Property Details for 15263 Sunny Day Dr
General
- Price: $319,900
- HOA FEE: $207/month
- HOA FEE FREQ.: Quarterly
- Taxes: $6,099 (2025)
- Status: Active
- Type: Townhouse
- Source: MidFloridaRegionalMLS
- MLS ID: A4708719
- Updated: 10/7/2026
- Added to Site: 3 day(s) ago
Rental Information
Interior
- Number of Rooms: 6
- Interior Features: Ceiling Fan(s), Other
- Appliances: Dishwasher, Disposal, Dryer, Microwave, Washer
- Furnishings: Unfurnished
- Flooring: Tile
Rooms
- Total Bathrooms: 3
- Full Bathrooms: 2
- Half Bathrooms: 1
Exterior
- Exterior Features: Balcony
Parking
- Garage: Yes
- Attached garage: Yes
- Parking Features: Other
Location
- Area: 34211 - Bradenton/Lakewood Ranch Area
- County: Manatee
- Development Name: 34211 - Bradenton/Lakewood Ranch Area
- Subdivision: LORRAINE LAKES PH IIA
- Driving Directions: Use GPA. I-75 S to Exit 220 (SR 64 E). Head east on SR 64, then turn right onto Lorraine Rd. Turn left onto Rangeland Pkwy, right onto Coral Reef Way, then left onto Sunny Day Dr. Property is on the right. For visitors, please note that Lorraine Lakes is a gated community, and access may require gate authorization or visitor registration.
- Direction Faces: Northeast
School Information
- Elementary School: Gullett Elementary
- Middle School: Dr Mona Jain Middle
- High School: Lakewood Ranch High
Community
- Community Name: 34211 - Bradenton/Lakewood Ranch Area
- Community Features: Buyer Approval Required, Clubhouse, Community Mailbox, Deed Restrictions, Dog Park, Fitness Center, Gated Community - Guard, Irrigation-Reclaimed Water, Playground, Pool, Restaurant, Sidewalks, Tennis Court(s)
- Association: Yes
- Assoc. Name: Annie Marlow
- Assoc. Fees Include: 24-Hour Guard, Cable TV, Common Area Taxes, Community Pool, Escrow Reserves Fund, Internet, Maintenance Structure, Maintenance Grounds, Other, Private Road, Recreational Facilities, Security
Heating & Cooling
- Cooling Type: Central Air
- Heating Type: Central
Utilities
- Sewer: Public Sewer
- Water: Public
- Utility Description: Cable TV Available, Electricity Available, Other, Public, Sewer Available
Structural Information
- Exterior Const.: Brick, Stucco
- Roof: Tile
- Stories/Levels: Two
- Square Feet: 1,925
- Sq. Ft. Source: Public Records
- Year Built: 2022
Lot Features
- Property View: Water
- Lot Size (Acres): 0.06
- Lot Size (Sq. Ft.): 2,452
- Lot Size: 2452
- Street/Road Desc.: Asphalt
Water Features
Financial Considerations
- Association Fee: $622
- Assoc Fee Freq.: Quarterly
- Assoc Fee Desc.: Required
- Tax Amount: $6,099
- Tax Year: 2025
Disclosures and Reports
- Ownership: Fee Simple
- Special Conditions: None
- Legal Description: LOT 596, LORRAINE LAKES PH IIA PI #5812.3190/9
- Flood Zone Info: X
- APN: 581231909
- Property ID: 581231909
Listed by Keller Williams On The Water S