This is a carousel with tiles that activate property listing cards. Use the previous and next buttons to navigate.
1/51
$3,100 Just Listed
This is a carousel with tiles that activate property listing cards. Use the previous and next buttons to navigate.
1/51
Property Description
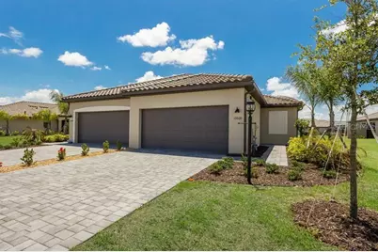
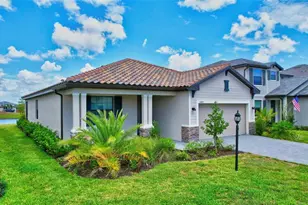
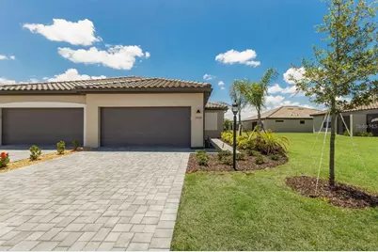
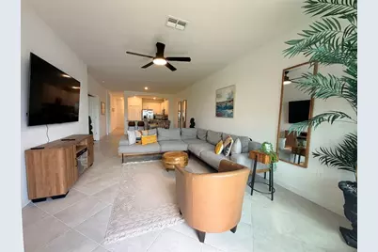
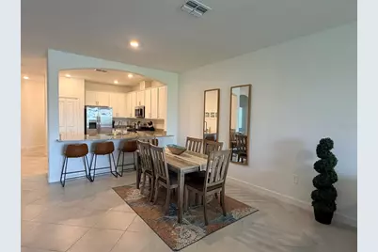
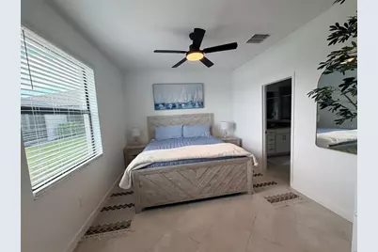
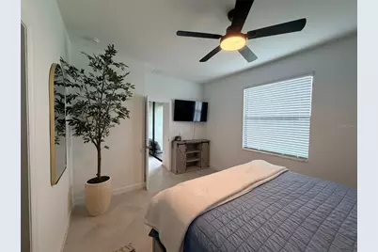
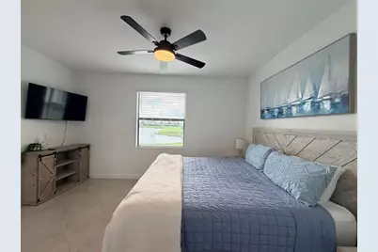
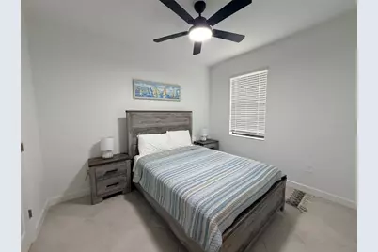
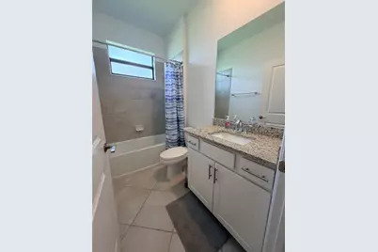
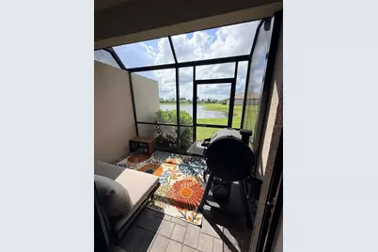
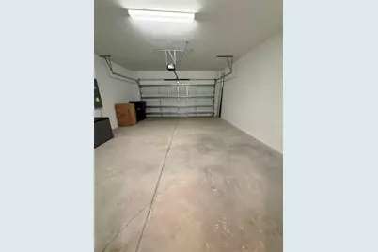
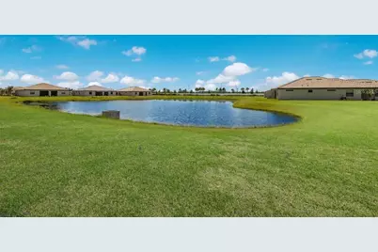
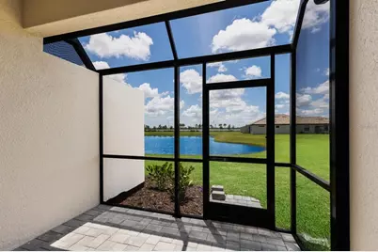
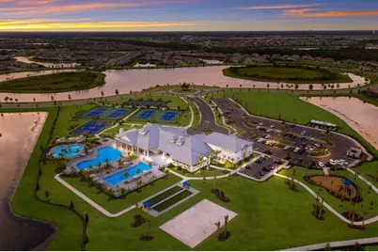
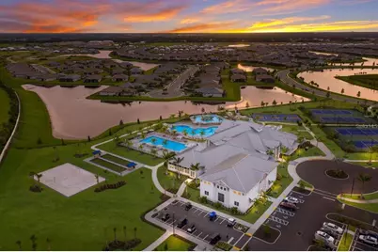
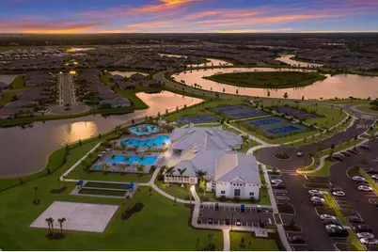
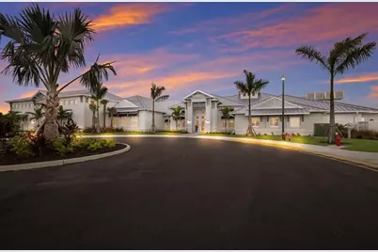
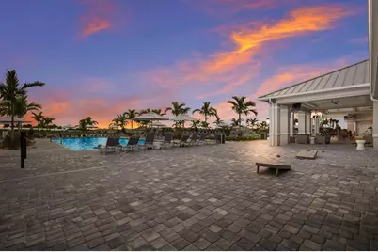
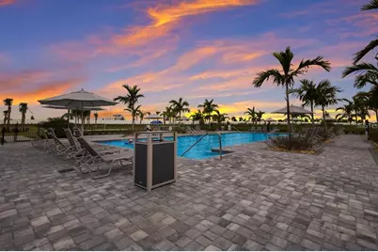
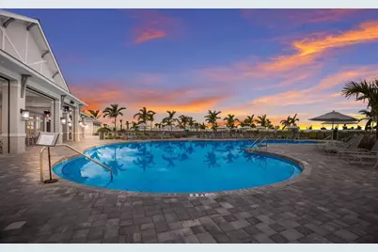
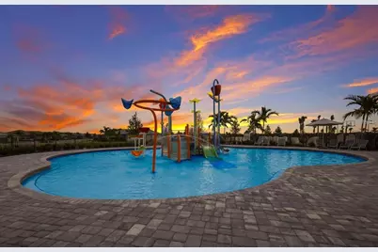
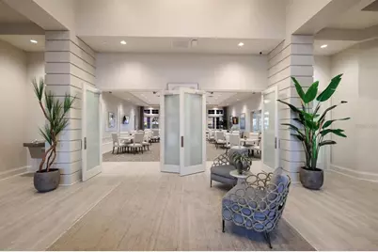
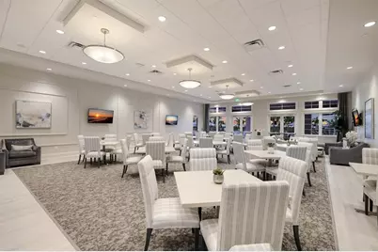
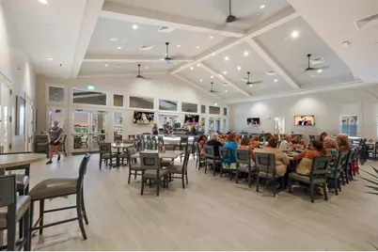
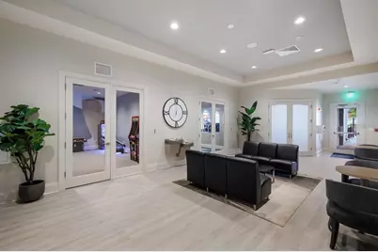
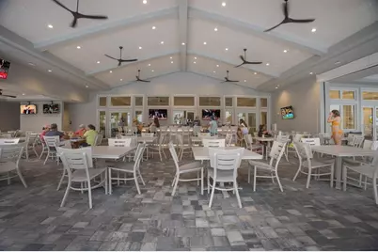
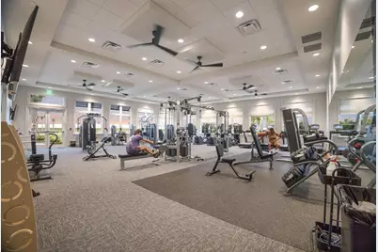
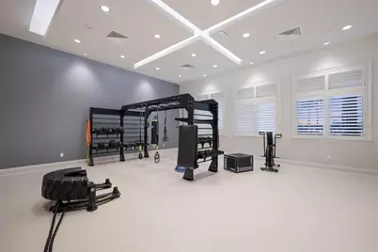
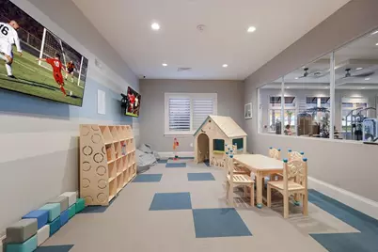
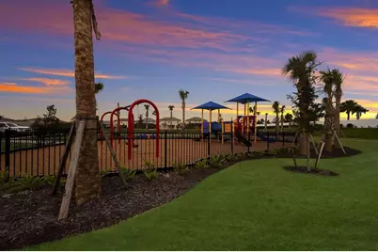
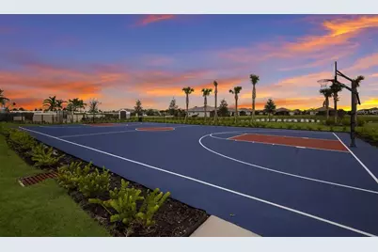
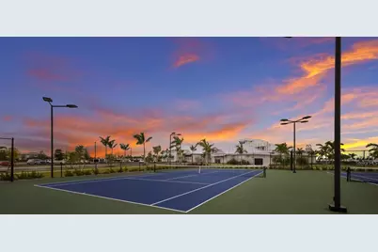
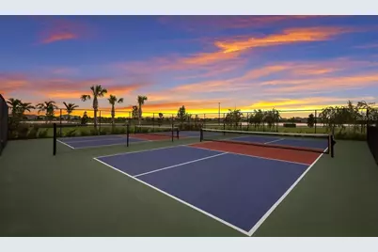
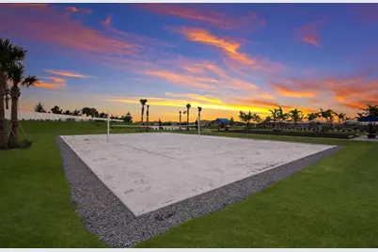
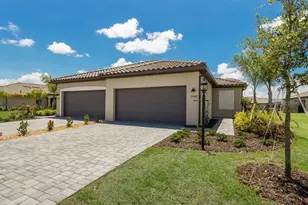
Experience resort-style living in this beautifully appointed, fully furnished Magnolia Villa in the highly sought-after Lorraine Lakes community of Lakewood Ranch. Offered turnkey and available for a long-term lease, this inviting residence features approximately 1,417 square feet of thoughtfully designed living space, three bedrooms, two bathrooms, and a spacious two-car garage. The flowing split-bedroom floor plan provides privacy for the primary suite while offering flexible space for family, overnight guests, or a home office. The comfortable primary retreat includes a generous walk-in closet, dual-sink vanity, and walk-in shower. At the heart of the home is a bright, open-concept kitchen with abundant cabinetry, ample counter space, and a peninsula breakfast bar overlooking the dining and living areas. Sliding glass doors extend the living space to the screened lanai-an ideal setting for morning coffee, outdoor dining, or relaxing in the Florida breeze. With furnishings and household essentials already in place, this villa provides an easy, move-in-ready leasing opportunity. Lorraine Lakes offers an exceptional resort-inspired lifestyle surrounded by scenic lakes and natural preserves. Residents enjoy an impressive collection of amenities, including resort-style pools and spa, a poolside café and Bahama Bar, fitness center, indoor basketball court, tennis and pickleball courts, beach volleyball, sports and event lawns, splash park, playgrounds, dog park, and more. A dedicated lifestyle director coordinates social gatherings, activities, and fitness classes throughout the year. The community also features a 24-hour guarded entrance for added peace of mind. Conveniently located near Lakewood Ranch Main Street, Waterside Place, UTC, Costco, shopping, dining, entertainment, and the renowned beaches of Florida's Gulf Coast, with easy access to I-75 for travel throughout Sarasota, Bradenton, St. Petersburg, and Tampa. Simply bring your personal belongings and begin enjoying the Lorraine Lakes lifestyle. This fully turnkey villa is ready to welcome its next long-term resident.
Full Property Details
Full Property Details for 15520 Sunny Day Dr
General
- Rent: $3,100
- Status: Active
- Type: Single Family
- Source: MidFloridaRegionalMLS
- MLS ID: A4703443
- Updated: 8/19/2026
- Added to Site: 6 day(s) ago
Rental Information
- Lease/Rent Term: 12 Months
- Min. Lease: 8-12 Months
Interior
- Number of Rooms: 5
- Interior Features: Ceiling Fan(s), Kitchen and Family Room Combination, Solid Surface Counters, Solid Wood Cabinets, Split Bedroom, Thermostat, Window Treatments
- Appliances: Disposal, Dryer, Exhaust Fan, Gas Water Heater, Microwave, Range, Refrigerator, Tankless Water Heater, Washer
- Furnishings: Furnished
Rooms
Bathrooms
- Total Bathrooms: 2
- Full Bathrooms: 2
Bedrooms
- Total Bedrooms: 3
Other Rooms
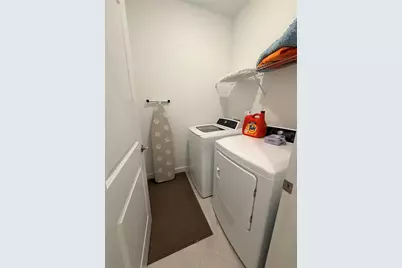
- Laundry: Laundry Closet
Parking
- Garage: Yes
- Attached garage: Yes
- Garage Spaces: 2
- Covered Spaces: 2
Location
- Area: 34211 - Bradenton/Lakewood Ranch Area
- County: Manatee
- Development Name: 34211 - Bradenton/Lakewood Ranch Area
- Subdivision: LORRAINE LAKES PH IIA
- Driving Directions: From I75 take exit #217 and head east on SR70. Take a left at Lorraine Rd, Take a Right at Rangeland Rd, Take a left at Coral Reef Way, Take a right at Sunny Day Dr. Home will be on the right.
Community
- Community Name: 34211 - Bradenton/Lakewood Ranch Area
- Community Features: Buyer Approval Required, Clubhouse, Fitness Center, Gated Community - Guard, Golf Carts OK, Irrigation-Reclaimed Water, No Truck/RV/Motorcycle Parking, Park, Playground, Pool, Restaurant, Sidewalks, Special Community Restrictions, Tennis Court(s)
- Association: Yes
- Assoc. Name: Icon Management
- Number of Pets: 2
- Pet Restrictions: 2 Dogs are allowed. No Cats
- Management Type: Full Time
- Mgmt. Company: Full Time
Heating & Cooling
- Cooling Type: Central Air
- Heating Type: Central, Heat Pump
Utilities
- Water District: LORRAINE LAKES POND
Structural Information
- Stories/Levels: One
- Square Feet: 1,417
- Sq. Ft. Source: Builder
- Year Built: 2024
Lot Features
- Lot Size (Acres): 0.12
- Lot Size (Sq. Ft.): 5,171
- Lot Size: 5171
- Street/Road Desc.: Asphalt
Water Features
- Water Front: Yes
- Water Front Name: LORRAINE LAKES POND
- Water Front Desc.: Pond
Financial Considerations
- Lease Price: $3,100
- Assoc Fee Desc.: None
- Application Fee: $49
- Security Deposit: $3,100
- Pet Deposit: $400
Disclosures and Reports
- Flood Zone Info: X
- APN: 581229159
- Property ID: 581229159
Listed by Turning Tides Realty, Llc
Schools
Schools serving 15520 Sunny Day Dr
School District:Manatee County School District
| Name | Grades | Distance |
|---|---|---|
B.D. Gullett Elementary School 12125 44th Avenue East, Bradenton, FL 34211 | PK-5 | 2.6 mi |
Lakewood Ranch High School 5500 Lakewood Ranch Boulevard, Bradenton, FL 34211 | 9-12 | 3.3 mi |
Dr Mona Jain Middle School 12205 44th Avenue West, Bradenton, FL 34210 | 6-8 | 17.4 mi |
Disclaimer:
School attendance boundaries provided by ATTOM Data Solutions and are for reference only. Contact the school directly to verify enrollment eligibility.
Price History for 15520 Sunny Day Dr
Date
Details
Price
Change
Source
8/19/2026
Listed
$3,100
—
MLS
Disclaimer: Historical sales information is derived from public records provided by the county offices. Information is not guaranteed and should be independently verified.

15520 Sunny Day Drive, Bradenton, FL 34211 (MLS# A4703443) is a Single Family property with 3 bedrooms and 2 full bathrooms. 15520 Sunny Day Drive is currently listed for rent at $3,100 and was received on August 19, 2026. Want to learn more about 15520 Sunny Day Drive? Do you have questions about finding other real estate for sale or rent in Bradenton? You can browse all Bradenton rentals or contact a Coldwell Banker agent to request more information.