This is a carousel with tiles that activate property listing cards. Use the previous and next buttons to navigate.
1/61
$485,000 Just Listed
This is a carousel with tiles that activate property listing cards. Use the previous and next buttons to navigate.
1/61
Property Description
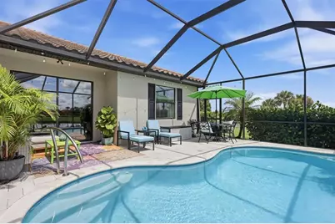
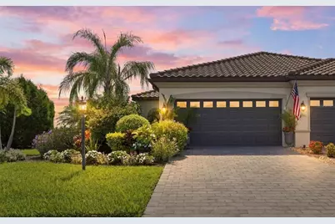
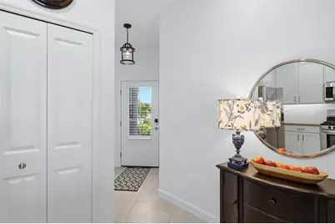
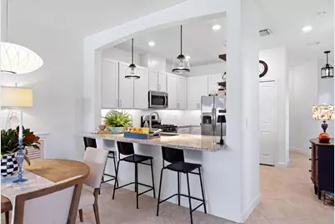
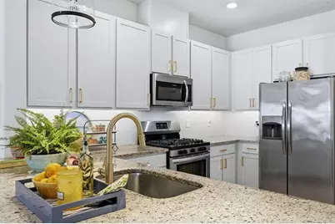
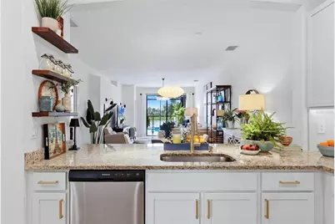
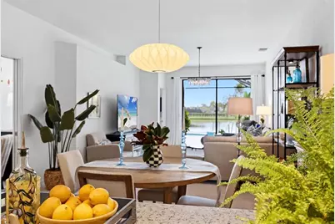
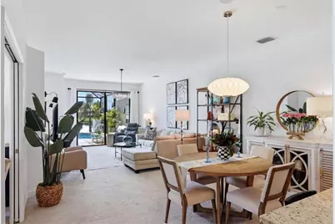
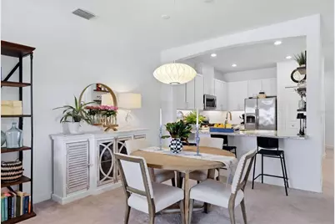
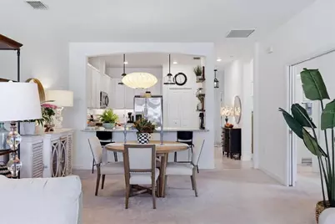
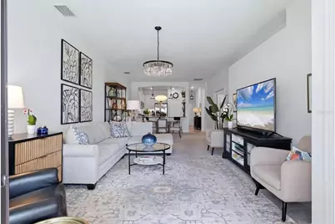
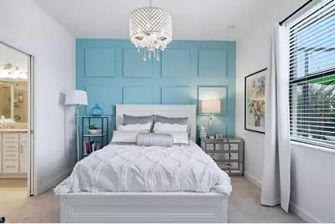
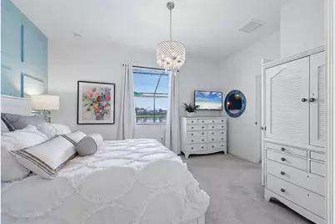
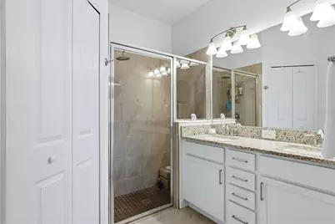
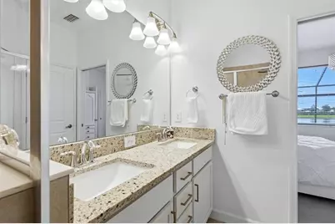
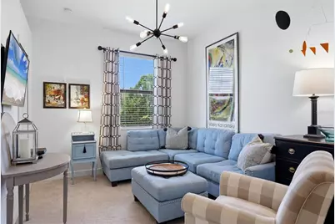
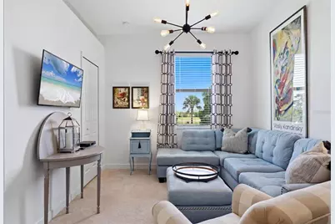
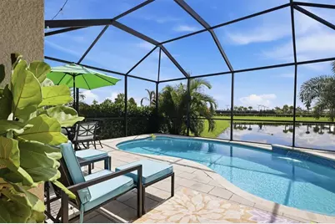
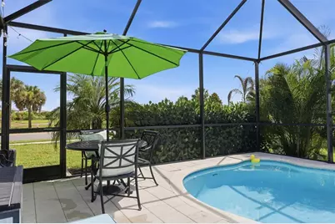
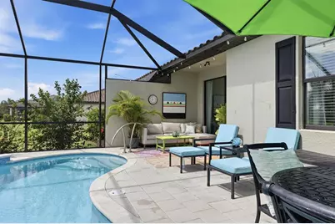
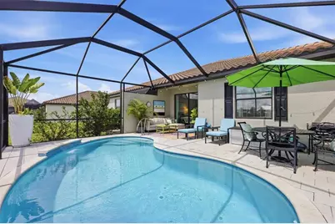
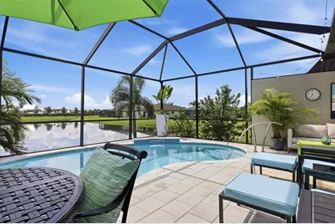
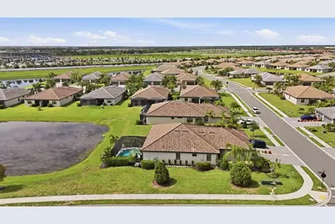
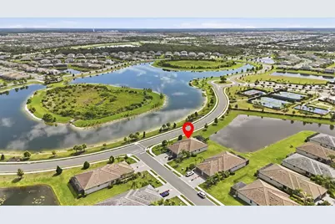
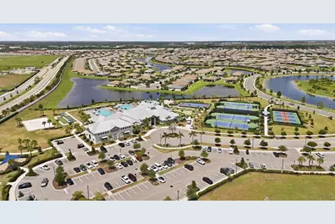
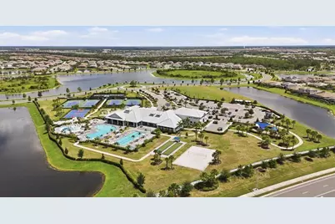
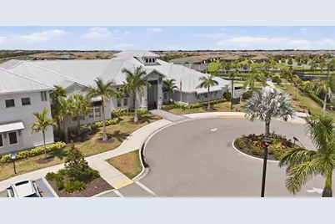
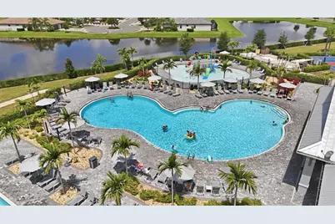
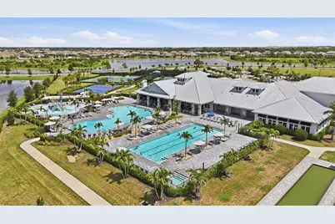
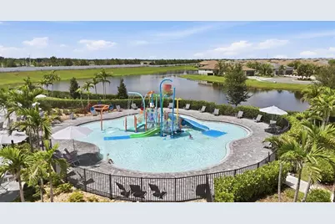
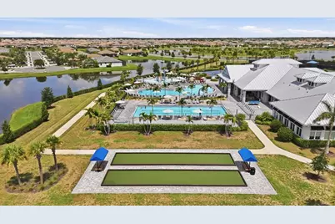
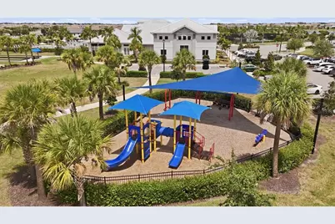
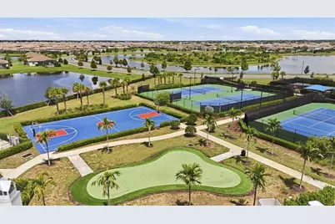
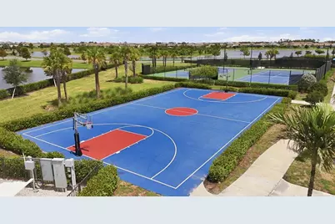
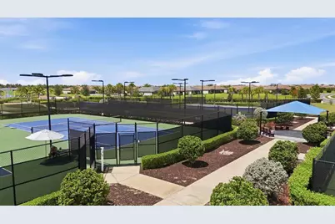
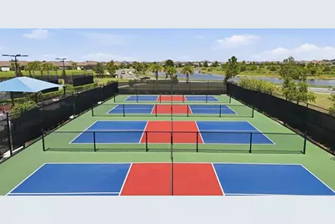
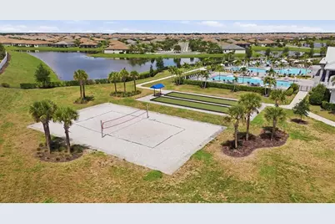
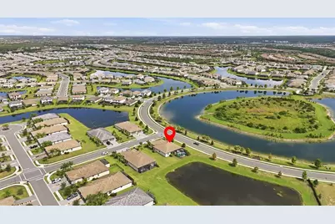
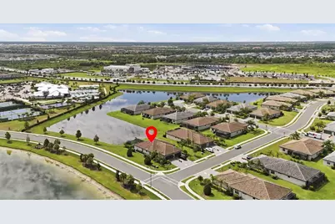
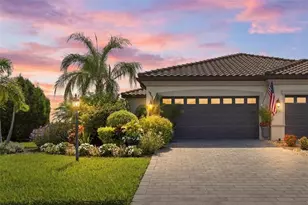
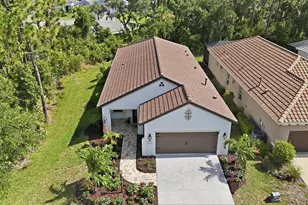
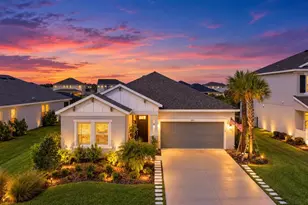
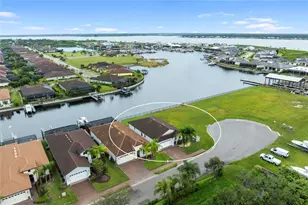
Resort-Style Villa Living in Lorraine Lakes! Discover effortless, resort-style living in this beautifully appointed three-bedroom villa in Lorraine Lakes, a serene and amenity-rich community within the acclaimed Lakewood Ranch master-planned community. Designed for modern lifestyles, this single-story residence offers a bright, open floor plan with seamless flow between the stylish kitchen, dining area, and comfortable living room, extending outdoors to an expansive lanai and private pool. Situated on a generously sized corner lot, this home enjoys added privacy, extra outdoor space, and a more open, spacious feel. The upgraded kitchen features abundant white cabinetry with brushed-gold hardware and under-counter lighting, granite countertops, stainless steel appliances, a closet pantry, and a breakfast bar illuminated by designer pendant lighting. Custom light fixtures, upgraded bathroom fixtures, tasteful draperies, and crisp white paint add a polished, contemporary feel throughout the home. The spacious primary suite overlooks the pool and tranquil pond beyond, offering a peaceful retreat with an en-suite bath featuring dual vanities, a walk-in shower, and generous walk-in closet. Two additional bedrooms and a full bath are privately positioned at the front of the residence, creating an ideal separation of spaces for guests or family. Step outside to your own private oasis, where an owner-installed heated saltwater pool with water feature takes center stage. The large, extended pavered lanai provides plenty of room for outdoor dining and lounging, while the desirable eastern rear exposure captures stunning sunrises and serene water views. Hurricane shutters provide added peace of mind, and the property offers the ability to add a fence for furry friends. Enjoy the ease of maintenance-free, lock-and-leave living, with lawn maintenance, cable and internet included in the HOA fees, plus 24/7 guard-gated security. Just around the corner, Lorraine Lakes' impressive 25,000-square-foot amenity center offers a café, restaurant and bar, resort-style pool, lap pool, splash pad, state-of-the-art fitness center, weight room, indoor basketball court, arcade, kids club, and a full-time lifestyle director coordinating an exceptional social calendar. Residents also enjoy tennis, pickleball, volleyball and bocce ball courts, along with a putting green for golf enthusiasts. Conveniently located near shopping, dining, the Lakewood Ranch Library and Premier Sports Complex, with access to A-rated Manatee County schools, this exceptional villa combines privacy, comfort and resort-style amenities in one of Lakewood Ranch's most desirable communities.
Full Property Details
Full Property Details for 16120 Sunny Day Dr
General
- Price: $485,000
- HOA FEE: $292/month
- HOA FEE FREQ.: Quarterly
- Taxes: $6,581 (2025)
- Status: Active
- Type: Single Family
- Source: MidFloridaRegionalMLS
- MLS ID: A4702823
- Updated: 8/14/2026
- Added to Site: 6 day(s) ago
Rental Information
- Min. Lease: 1 Month
Interior
- Number of Rooms: 8
- Interior Features: High Ceilings, Living Room/Dining Room Combo, Primary Bedroom Main Floor, Solid Wood Cabinets, Stone Counters, Thermostat, Walk-In Closet(s), Window Treatments
- Appliances: Dishwasher, Disposal, Dryer, Microwave, Range, Refrigerator, Washer
- Furnishings: Unfurnished
- Flooring: Carpet, Tile
Rooms
Bathrooms
- Total Bathrooms: 2
- Full Bathrooms: 2
Bedrooms
- Total Bedrooms: 3
Other Rooms
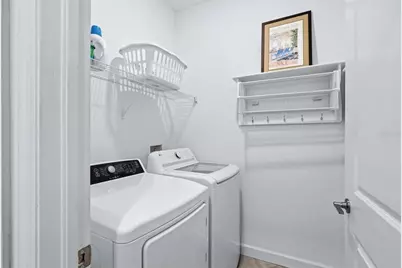
- Laundry: Gas Dryer Hookup, Inside, Laundry Room, Washer Hookup
Additional Information
- Shared Amenities: Basketball Court, Cable TV, Clubhouse, Fitness Center, Gated, Park, Pickleball Court(s), Playground, Pool, Recreation Facilities, Tennis Court(s)
- Pool: Yes
- Private Pool: Yes
- Pool Description: Gunite, Heated, In Ground, Salt Water, Screen Enclosure
- Security/Safety: Gated Community, Smoke Detector(s)
Exterior
- Exterior Features: Hurricane Shutters, Irrigation System, Private Entrance, Sidewalk, Sliding Doors
- Deck/Patio: Rear Porch, Screened
- Porch/Patio/Deck: Rear Porch, Screened
Parking
- Garage: Yes
- Attached garage: Yes
- Garage Spaces: 2
- Covered Spaces: 2
- Parking Features: Driveway, Garage Door Opener
Location
- Area: 34211 - Bradenton/Lakewood Ranch Area
- County: Manatee
- Development Name: 34211 - Bradenton/Lakewood Ranch Area
- Subdivision: LORRAINE LAKES PH I
- Driving Directions: I-75 Exit 217 for FL-70 toward Bradenton/Arcadia. Head east on State Rd 70 4 miles. Turn left onto Lorraine Rd. Turn right onto Rangeland Pkwy. Turn left on Uihlein Rd. Enter Lorraine Lakes neighborhood by turning left on Westport Dr. Proceed through security gate. Left on Silver Sky Circle. Proceed straight through traffic circle past amenity center. Turn left onto Sunny Day Dr. Home is first villa on the left.
- Direction Faces: West
School Information
- Elementary School: Lake Manatee K-8
- Middle School: Lake Manatee K-8
- High School: Lakewood Ranch High
Community
- Community Name: 34211 - Bradenton/Lakewood Ranch Area
- Community Features: Clubhouse, Community Mailbox, Deed Restrictions, Dog Park, Fitness Center, Gated Community - Guard, Golf Carts OK, Irrigation-Reclaimed Water, Park, Playground, Pool, Restaurant, Sidewalks, Tennis Court(s)
- Optional Amenities: Basketball Court, Cable TV, Clubhouse, Fitness Center, Gated, Park, Pickleball Court(s), Playground, Pool, Re
- Association: Yes
- Assoc. Name: Annie Marlow, ICON Management
- Assoc. Fees Include: Community Pool, Escrow Reserves Fund, Maintenance Structure, Recreational Facilities
- Number of Pets: 3
- Pet Restrictions: County Leash Laws Apply. See HOA Rules & Restrictions.
Heating & Cooling
- Cooling Type: Central Air
- Heating Type: Central
Utilities
- Sewer: Public Sewer
- Water: Public
- Utility Description: BB/HS Internet Available, Cable Connected, Electricity Connected, Natural Gas Connected, Sewer Connected, Sprinkler Recycled, Underground Utilities, Water Connected
Structural Information
- Architectural Info: Florida
- Architectural Style: Florida
- Builder: Lennar
- Exterior Const.: Block, Stucco
- Roof: Tile
- Windows: Blinds, Drapes
- Stories/Levels: One
- Square Feet: 1,414
- Sq. Ft. Source: Public Records
- Year Built: 2021
Lot Features
- Property View: Pool, Water
- Lot Size (Acres): 0.18
- Lot Size (Sq. Ft.): 7,832
- Lot Size: 7832
- Frontage: Street Paved
- Street/Road Desc.: Paved, Asphalt
Water Features
- Water Front: Yes
- Water View: Yes
- Water Front Desc.: Pond
Green Features
- Water Conservation: Irrigation-Reclaimed Water
Financial Considerations
- Association Fee: $875
- Assoc Fee Freq.: Quarterly
- Assoc Fee Desc.: None
- CDD: Yes
- Tax Amount: $6,581.35
- Tax Year: 2025
Disclosures and Reports
- Ownership: Fee Simple
- Special Conditions: None
- Legal Description: LOT 378, LORRAINE LAKES PH I PI #5812.1890/9
- Flood Zone Info: X
- APN: 581218909
- Property ID: 581218909
Listed by Douglas Elliman

Get Pre-Approved Today
Schools
Schools serving 16120 Sunny Day Dr
School District:Manatee County School District
| Name | Grades | Distance |
|---|---|---|
B.D. Gullett Elementary School 12125 44th Avenue East, Bradenton, FL 34211 | PK-5 | 2.8 mi |
Lakewood Ranch High School 5500 Lakewood Ranch Boulevard, Bradenton, FL 34211 | 9-12 | 3.7 mi |
Dr Mona Jain Middle School 12205 44th Avenue West, Bradenton, FL 34210 | 6-8 | 17.7 mi |
Disclaimer:
School attendance boundaries provided by ATTOM Data Solutions and are for reference only. Contact the school directly to verify enrollment eligibility.
Price & Sales History for 16120 Sunny Day Dr
Date
Details
Price
Change
Source
8/14/2026
Listed
$485,000
78.97%
MLS
5/12/2021
Sold
$271,000
—
Public Record
Disclaimer: Historical sales information is derived from public records provided by the county offices. Information is not guaranteed and should be independently verified.
Tax History
Tax History for 16120 Sunny Day Dr
Year
Property Taxes
Change
Tax Assessment
Change
2024
$6,213
—
$353,818
5%
2024
$6,213
4%
$335,568
-5%
2023
$5,987
21%
$353,342
50%
2022
$4,947
177%
$235,819
1081%
2021
$1,783
—
$19,970
—
Disclaimer: Historical tax information is derived from public records provided by the county offices. Information is not guaranteed and should be independently verified.
Estimate the Cost
Estimate the Cost for 16120 Sunny Day Dr
16120 Sunny Day Drive, Bradenton, FL 34211 (MLS# A4702823) is a Single Family property with 3 bedrooms and 2 full bathrooms. 16120 Sunny Day Drive is currently listed for $485,000 and was received on August 14, 2026. Want to learn more about 16120 Sunny Day Drive? Do you have questions about finding other Single Family real estate for sale in Bradenton? You can browse all Bradenton real estate or contact a Coldwell Banker agent to request more information.