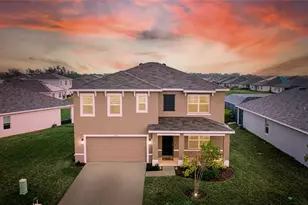
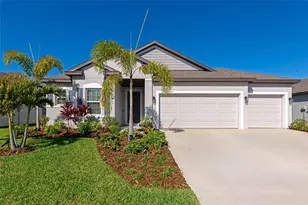
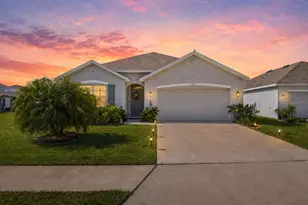
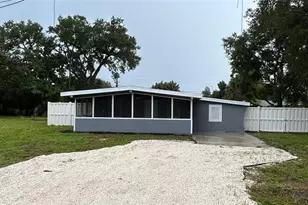
This is a carousel with tiles that activate property listing cards. Use the previous and next buttons to navigate.
1/31
$405,000
This is a carousel with tiles that activate property listing cards. Use the previous and next buttons to navigate.
1/31
Property Description
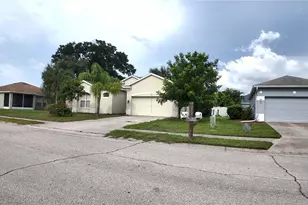
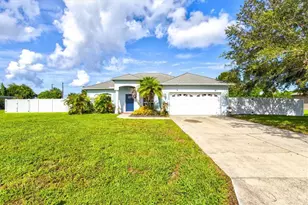
Virtually Staged. This move-in ready and updated 3-bedroom, 2-bath pool home with a 1-car garage in Kingston Estates might be perfect for you! Recent updates this year included refreshed baths with new vanities, new luxury vinyl plank flooring throughout, freshly painted inside and out, and a new range. Additional cost-saving updates that you'll appreciate included a new roof in 2022, electric panel in 2023, A/C unit in 2023, water heater in 2020, windows in 2019, and a new front door in 2023. This home is also equipped with solar panels to save on your electric bill! The terrific floorplan has centrally located main living areas with the bedrooms in a split plan, and a private Florida room (or den) at the back of the home. All the bedrooms feature spacious closets. Other features include ceiling fans in all rooms, updated fixtures, screened inground pool with lots of patio space, fenced yard with double gates on both sides, a 10x10 shed, and an oversized garage. Great location is less than 5 miles to I-75, less than 2 miles to lots of shopping, restaurants, and the Bradenton Riverwalk East. This is a HomePath property. First-time buyers complete the HomePath Ready Buyer homeownership course at HomePath online and include the certificate for closing cost assistance; restrictions apply. Schedule your private tour today; you'll be glad you did!
Full Property Details
Full Property Details for 1622 17th St E
General
- Price: $405,000
- Taxes: $4,777 (2025)
- Status: Active
- Type: Single Family
- Source: MidFloridaRegionalMLS
- MLS ID: TB8523027
- Updated: 6/25/2026
- Added to Site: 13 day(s) ago
Rental Information
- Min. Lease: No Minimum
Interior
- Number of Rooms: 7
- Interior Features: Ceiling Fan(s), Split Bedroom, Walk-In Closet(s)
- Appliances: Electric Water Heater, Microwave, Range
- Furnishings: Unfurnished
- Flooring: Luxury Vinyl
Rooms
Bathrooms
- Total Bathrooms: 2
- Full Bathrooms: 2
Bedrooms
- Total Bedrooms: 3
Other Rooms
- Laundry: In Garage
Additional Information
- Pool: Yes
- Private Pool: Yes
- Pool Description: Gunite, Screen Enclosure
Exterior
- Exterior Features: Other
- Deck/Patio: Screened
- Porch/Patio/Deck: Screened
Parking
- Garage: Yes
- Attached garage: Yes
- Garage Spaces: 1
- Covered Spaces: 1
- Parking Features: Driveway, Garage Door Opener, Oversized
Location
- Area: 34208 - Bradenton/Braden River
- County: Manatee
- Development Name: 34208 - Bradenton/Braden River
- Subdivision: KINGSTON ESTATES
- Driving Directions: From SR 64, Go South on 15th St E, then left on 14th Ave E into the Kingston Estates subdivision, follow around and the road will turn into 17th St E and the home will be on your right.
- Direction Faces: Northeast
School Information
- Elementary School: Samoset Elementary
- Middle School: Dr Mona Jain Middle
- High School: Lakewood Ranch High
Community
- Community Name: 34208 - Bradenton/Braden River
Heating & Cooling
- Cooling Type: Central Air
- Heating Type: Central, Heat Pump
Utilities
- Sewer: Public Sewer
- Water: Public
- Utility Description: BB/HS Internet Available, Cable TV Available, Public, Solar
Structural Information
- Architectural Info: Ranch
- Architectural Style: Ranch
- Exterior Const.: Block, Stucco
- Roof: Shingle
- Windows: Double Pane Windows
- Stories/Levels: One
- Square Feet: 1,498
- Sq. Ft. Source: Public Records
- Year Built: 1977
Additional Structures
- Other Structures: Shed(s)
Lot Features
- Lot Size (Acres): 0.21
- Lot Size (Sq. Ft.): 8,999
- Lot Size: 8999
- Lot Dimensions: 90 x 100
- Street/Road Desc.: Asphalt
- Fencing (Description): Chain Link, Fenced
Green Features
- Energy Generation: Solar
Financial Considerations
- Tax Amount: $4,777.05
- Tax Year: 2025
Disclosures and Reports
- Ownership: Fee Simple
- Special Conditions: Real Estate Owned
- Legal Description: LOT 38 & E1/2 OF LOT 39 KINGSTON ESTATES SUB PI#13750.1190/3
- Flood Zone Info: X
- APN: 1375011903
- Property ID: 1375011903
Listed by Re/Max Realty Unlimited
Get Pre-Approved Today
Schools
Schools serving 1622 17th St E
School District:Manatee County School District
| Name | Grades | Distance |
|---|---|---|
Samoset Elementary School 3300 19th Street East, Bradenton, FL 34208 | PK-5 | 1 mi |
Lakewood Ranch High School 5500 Lakewood Ranch Boulevard, Bradenton, FL 34211 | 9-12 | 7 mi |
Dr Mona Jain Middle School 12205 44th Avenue West, Bradenton, FL 34210 | 6-8 | 7.8 mi |
Disclaimer:
School attendance boundaries provided by ATTOM Data Solutions and are for reference only. Contact the school directly to verify enrollment eligibility.
Price & Sales History for 1622 17th St E
Date
Details
Price
Change
Source
6/24/2026
Listed
$405,000
—
MLS
Disclaimer: Historical sales information is derived from public records provided by the county offices. Information is not guaranteed and should be independently verified.
Tax History
Tax History for 1622 17th St E
Year
Property Taxes
Change
Tax Assessment
Change
2025
$4,777
-2%
$301,406
-1%
2024
$4,855
-10%
$304,320
7%
2023
$5,377
400%
$284,982
197%
2021
$1,076
-2%
$96,022
-3%
2022
$1,095
2%
$98,903
4%
2021
$1,076
17%
$94,696
4%
2017
$922
—
$90,841
2%
2017
$922
2%
$88,973
2%
2016
$907
-1%
$87,143
1%
2015
$916
-11%
$86,537
-7%
2019
$1,027
13%
$92,567
8%
2014
$910
1%
$85,850
2%
2013
$897
—
$84,581
—
Disclaimer: Historical tax information is derived from public records provided by the county offices. Information is not guaranteed and should be independently verified.
Estimate the Cost
Estimate the Cost for 1622 17th St E
1622 17th Street E, Bradenton, FL 34208 (MLS# TB8523027) is a Single Family property with 3 bedrooms and 2 full bathrooms. 1622 17th Street E is currently listed for $405,000 and was received on June 24, 2026. Want to learn more about 1622 17th Street E? Do you have questions about finding other Single Family real estate for sale in Bradenton? You can browse all Bradenton real estate or contact a Coldwell Banker agent to request more information.