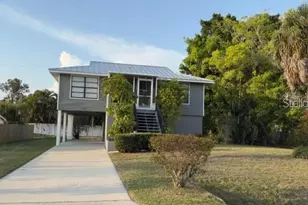
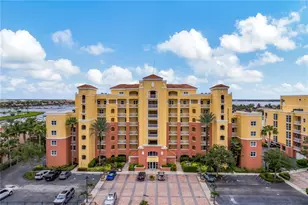
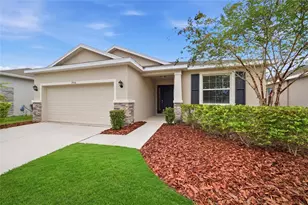
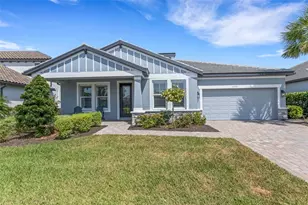
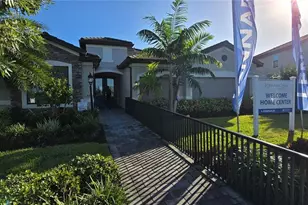
This is a carousel with tiles that activate property listing cards. Use the previous and next buttons to navigate.
1/1
$745,000
This is a carousel with tiles that activate property listing cards. Use the previous and next buttons to navigate.
1/1
Property Description
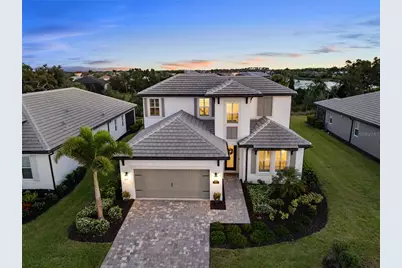
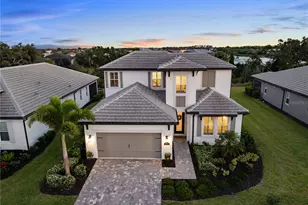
Luxury meets Elegance. Prepare to be captivated by this custom-designed, energy-efficient masterpiece located in the highly desirable Sweetwater community of Lakewood Ranch! This magnificent 4-bedroom, 3-bathroom home isn't just a place to live; it's a statement of style and comfort, perfectly positioned on a premium, oversized lot with NO REAR NEIGHBOR-guaranteeing exceptional peace and privacy. Step inside and be instantly charmed by the architectural details. The showstopping custom black iron staircase is a true work of art, complemented by exquisite upgraded trim and millwork that flows throughout the home. The heart of this residence is a chef's dream kitchen, featuring dazzling quartz countertops and rich 42-inch shaker cabinetry, providing a perfect backdrop for entertaining. A downstairs guest bedroom and full bathroom offer ideal multi-generational living flexibility. The main living area is further enhanced by chic accent walls, adding a pop of designer style! The flexible layout is ideal for modern living, including a dedicated office/den with elegant French doors, offering a quiet space for focus. Retreat to the luxurious primary suite, a sanctuary redefined by custom built-in cabinetry that ingeniously transforms part of the space into a versatile living area or home office nook, complete with a charming built-in bookcase. Upstairs, you will find 2 generous bedrooms surrounding a massive bonus/entertainment area and a dedicated office nook, providing endless possibilities for play, study, or media. Every window in the home is framed by gorgeous Plantation shutters, adding timeless sophistication and light control. Get ready to create the ultimate Florida lifestyle! The backyard is prepped for paradise with an 80-amp in-ground pool & spa pre-wire and a dedicated control switch. Plus, you have the convenience of a gas drop for your pool/spa equipment and a separate gas drop on the lanai-perfect for a deluxe outdoor kitchen! Enjoy incredible year-round comfort and dramatically lower utility bills thanks to spray foam insulation throughout and a premium, recently installed (9/2025) upgraded air handler and external AC unit. The colossal oversized garage features a 4-foot extension, providing endless possibilities for a home gym, workshop, or abundant storage. Location, location, location! You'll be zoned for the brand-new Lakewood Ranch K-8 school and have access to the first-class amenities of Sweetwater, including a resort-style heated pool, playground, pump track, multi-purpose sport court, pickleball courts, a state-of-the-art 24-hour fitness room, and a fantastic social space. This is more than a home; it's an elevated lifestyle waiting for you!
Full Property Details
Full Property Details for 16804 Savory Mist Cir
General
- Sold For: $745,000
- HOA FEE: $248/month
- HOA FEE FREQ.: Quarterly
- Taxes: $10,569 (2024)
- Status: Closed
- Type: Single Family
- Source: MidFloridaRegionalMLS
- MLS ID: A4668802
- Added to Site: 218 day(s) ago
Rental Information
- Min. Lease: 1 Month
Interior
- Number of Rooms: 9
- Interior Features: Built-in Features, Ceiling Fan(s), Crown Molding, Primary Bedroom Main Floor, Tray Ceiling(s), Walk-In Closet(s)
- Appliances: Dishwasher, Disposal, Gas Water Heater, Microwave, Range
- Flooring: Carpet, Luxury Vinyl, Tile
Rooms
Bathrooms
- Total Bathrooms: 3
- Full Bathrooms: 3
Bedrooms
- Total Bedrooms: 4
Other Rooms
- Laundry: Inside, Laundry Room, Washer Hookup
Additional Information
- Shared Amenities: Basketball Court, Clubhouse, Fitness Center, Gated, Pickleball Court(s), Playground, Pool, Shuffleboard Court
- Security/Safety: Gated Community
Exterior
- Exterior Features: Hurricane Shutters, Rain Gutters, Sidewalk, Sliding Doors
- Deck/Patio: Covered, Enclosed, Front Porch, Rear Porch, Screened
- Porch/Patio/Deck: Covered, Enclosed, Front Porch, Rear Porch, Screened
Parking
- Garage: Yes
- Attached garage: Yes
- Garage Spaces: 2
- Covered Spaces: 2
Location
- Area: 34211 - Bradenton/Lakewood Ranch Area
- County: Manatee
- Development Name: 34211 - Bradenton/Lakewood Ranch Area
- Subdivision: SWEETWATER AT LAKEWOOD RANCH PH I & II
- Driving Directions: Start by heading southwest on FL-64 W for approximately 15 minutes (about 14.9 miles). Next, make a left turn onto Waterbury Road and continue for about 6 minutes (which is 5.3 miles) until you reach FL-70 W. Turn right onto FL-70 W and drive for roughly 5 minutes (about 4.8 miles) to Uihlein Rd. Finally, turn onto Sweetwater Village Drive. Follow this road, and it will lead you directly to Savory Mist Circle.
- Direction Faces: North
School Information
- Elementary School: Gullett Elementary
- Middle School: Dr Mona Jain Middle
- High School: Lakewood Ranch High
Community
- Community Name: 34211 - Bradenton/Lakewood Ranch Area
- Community Features: Clubhouse, Golf Carts OK, Playground, Pool, Sidewalks
- Optional Amenities: Basketball Court, Clubhouse, Fitness Center, Gated, Pickleball Court(s), Playground, Pool, Shuffleboard Cou
- Association: Yes
- Assoc. Name: Kevin Wilking
- Assoc. Fees Include: Community Pool, Pool Maintenance, Recreational Facilities
- Number of Pets: 2
- Pet Restrictions: Contact and verify with the association.
Heating & Cooling
- Cooling Type: Central Air
- Heating Type: Central, Electric, Natural Gas
Utilities
- Sewer: Public Sewer
- Water: Public
- Utility Description: Cable Connected, Electricity Connected, Natural Gas Connected, Public, Sewer Connected, Street Lights, Water Connected
Structural Information
- Builder: MI Homes
- Exterior Const.: Stucco
- Roof: Concrete
- Windows: Shutters
- Stories/Levels: Two
- Square Feet: 2,648
- Sq. Ft. Source: Public Records
- Living Area: 2,648 Sq. Ft.
- Year Built: 2023
Lot Features
- Property View: Trees/Woods
- Lot Size (Acres): 0.2
- Lot Size (Sq. Ft.): 8,738
- Lot Size: 8738
- Street/Road Desc.: Paved
Financial Considerations
- Association Fee: $743
- Assoc Fee Freq.: Quarterly
- Assoc Fee Desc.: Required
- CDD: Yes
- Tax Amount: $10,569.43
- Tax Year: 2024
Disclosures and Reports
- Ownership: Fee Simple
- Special Conditions: None
- Legal Description: LOT 16, SWEETWATER AT LAKEWOOD RANCH PH I & II PI #5811.5580/9
- Flood Zone Info: X
- APN: 581155809
- Property ID: 581155809
Listed by Preferred Shore Llc
Sold by Michael Saunders & Company

Get Pre-Approved Today
Schools
Schools serving 16804 Savory Mist Cir
School District:Manatee County School District
| Name | Grades | Distance |
|---|---|---|
B.D. Gullett Elementary School 12125 44th Avenue East, Bradenton, FL 34211 | PK-5 | 3.3 mi |
Lakewood Ranch High School 5500 Lakewood Ranch Boulevard, Bradenton, FL 34211 | 9-12 | 4.4 mi |
Dr Mona Jain Middle School 12205 44th Avenue West, Bradenton, FL 34210 | 6-8 | 18.3 mi |
Disclaimer:
School attendance boundaries provided by ATTOM Data Solutions and are for reference only. Contact the school directly to verify enrollment eligibility.
Price & Sales History for 16804 Savory Mist Cir
Date
Details
Price
Change
Source
5/26/2026
Sold
$745,000
-0.53%
MLS
11/04/2025
Price Reduced
$749,000
-1.32%
MLS
10/22/2025
Listed
$759,000
—
MLS
Disclaimer: Historical sales information is derived from public records provided by the county offices. Information is not guaranteed and should be independently verified.
16804 Savory Mist Circle, Bradenton, FL 34211 (MLS# A4668802) is a Single Family property that was sold at $745,000 on May 26, 2026. Want to learn more about 16804 Savory Mist Circle? Do you have questions about finding other Single Family real estate for sale in Bradenton? You can browse all Bradenton real estate or contact a Coldwell Banker agent to request more information.