This is a carousel with tiles that activate property listing cards. Use the previous and next buttons to navigate.
1/1
$320,000
This is a carousel with tiles that activate property listing cards. Use the previous and next buttons to navigate.
1/1
Property Description
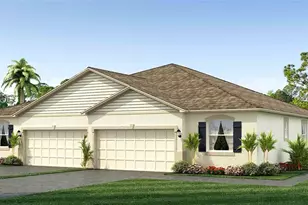
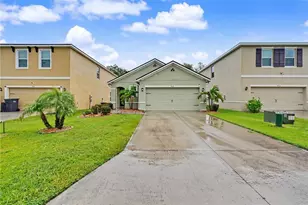
Why wait months for new construction when you can move right into this beautifully upgraded home in Hillwood Preserve? This Canary model offers 3 bedrooms, 2 bathrooms, a desirable split-bedroom floor plan, and an open-concept design perfect for today's lifestyle. The well-appointed kitchen serves as the heart of the home with quartz countertops, stainless steel appliances, center island, and plenty of workspace for cooking and gathering. Upgraded tile flooring flows throughout the main living areas, while the bedrooms offer the comfort of carpet underfoot. An upgraded high-speed internet connection in the living room makes working from home and staying connected effortless. Enjoy the Florida lifestyle year-round from the screened lanai or unwind on the extended paver patio overlooking your backyard. Upgraded stone detailing enhances the exterior curb appeal, hurricane shutters for peace of mind, and the 2-car garage provides ample storage and convenience. Residents of Hillwood Preserve enjoy the added benefit of no CDD fees and low HOA fees, along with community amenities designed for all ages, including a fenced dog park and a shaded playground. Outdoor enthusiasts will love having Bob Gardner Park nearby, featuring walking trails, picnic areas, athletic fields, and a dog-friendly lake where four-legged family members can splash and play. Ideally situated just off SR-64 and minutes from I-75, this location offers easy access to shopping, dining, recreation, and Gulf Coast destinations. If you've been considering new construction, here's your opportunity to own a like-new home with the convenience of a quick close that's ready for you today.
Full Property Details
Full Property Details for 17131 11th Ter E
General
- Sold For: $320,000
- HOA FEE: $95/month
- HOA FEE FREQ.: Quarterly
- Taxes: $4,090 (2025)
- Status: Closed
- Type: Single Family
- Source: MidFloridaRegionalMLS
- MLS ID: A4696178
- Added to Site: 123 day(s) ago
Rental Information
- Min. Lease: 6 Months
Interior
- Number of Rooms: 7
- Interior Features: Open Floorplan, Split Bedroom, Thermostat, Walk-In Closet(s)
- Appliances: Dishwasher, Electric Water Heater, Microwave, Range, Refrigerator
- Furnishings: Unfurnished
- Flooring: Carpet, Tile
Rooms
Bathrooms
- Total Bathrooms: 2
- Full Bathrooms: 2
Bedrooms
- Total Bedrooms: 3
Other Rooms
- Laundry: Inside, Laundry Room
Additional Information
- Shared Amenities: Playground
Exterior
- Exterior Features: Hurricane Shutters, Irrigation System, Sidewalk, Sliding Doors
- Deck/Patio: Rear Porch, Screened
- Porch/Patio/Deck: Rear Porch, Screened
Parking
- Garage: Yes
- Attached garage: Yes
- Garage Spaces: 2
- Covered Spaces: 2
- Parking Features: Driveway
Location
- Area: 34212 - Bradenton
- County: Manatee
- Development Name: 34212 - Bradenton
- Subdivision: HILLWOOD PH I, II & III
- Driving Directions: From I-75:Take Exit 220 onto SR 64 and head East 5 miles. At the 2nd Roundabout, take the 3rd exit onto Rye Road. Turn right onto Water Line Road. Turn left on 172nd Court E (entrance of Hillwood Preserve). Turn left on 11th Terrace E. The property will be on the right.
- Direction Faces: East
School Information
- Elementary School: Gene Witt Elementary
- Middle School: Carlos E. Haile Middle
- High School: Parrish Community High
Community
- Community Name: 34212 - Bradenton
- Community Features: Community Mailbox, Deed Restrictions, Dog Park, Irrigation-Reclaimed Water, Sidewalks
- Optional Amenities: Playground
- Association: Yes
- Assoc. Name: Folio Association Group
- Assoc. Fees Include: None
- Pet Restrictions: County Leash Laws Apply - Please see HOA Docs for any additional restrictions.
Heating & Cooling
- Cooling Type: Central Air
- Heating Type: Central, Electric
Utilities
- Sewer: Public Sewer
- Water: Public
- Utility Description: BB/HS Internet Available, Electricity Connected, Public, Sewer Connected, Sprinkler Recycled, Underground Utilities, Water Connected
Structural Information
- Builder: Ryan Homes
- Exterior Const.: Block, Stucco
- Roof: Shingle
- Windows: Shutters
- Stories/Levels: One
- Square Feet: 1,300
- Sq. Ft. Source: Public Records
- Living Area: 1,300 Sq. Ft.
- Year Built: 2024
Lot Features
- Lot Size (Acres): 0.15
- Lot Size (Sq. Ft.): 6,599
- Lot Size: 6599
- Frontage: Street Paved
- Street/Road Desc.: Paved
Financial Considerations
- Association Fee: $285
- Assoc Fee Freq.: Quarterly
- Assoc Fee Desc.: Required
- Tax Amount: $4,090
- Tax Year: 2025
Disclosures and Reports
- Ownership: Fee Simple
- Special Conditions: None
- Legal Description: HILLWOOD
- Flood Zone Info: X
- APN: 560328459
- Property ID: 560328459
Listed by Michael Saunders & Company
Sold by Preferred Shore Llc

Get Pre-Approved Today
Schools
Schools serving 17131 11th Ter E
School District:Manatee County School District
| Name | Grades | Distance |
|---|---|---|
Gene Witt Elementary School 200 Rye Road East, Bradenton, FL 34212 | PK-5 | 1.3 mi |
Parrish Community High School 11601 Erie Road, Parrish, FL 34219 | 9-12 | 7.9 mi |
Carlos E. Haile Middle School 9501 Fl 64, Bradenton, FL 34212 | 6-8 | 5 mi |
Disclaimer:
School attendance boundaries provided by ATTOM Data Solutions and are for reference only. Contact the school directly to verify enrollment eligibility.
Price & Sales History for 17131 11th Ter E
Date
Details
Price
Change
Source
9/17/2026
Sold
$320,000
-5.88%
MLS
6/10/2026
Listed
$339,999
—
MLS
Disclaimer: Historical sales information is derived from public records provided by the county offices. Information is not guaranteed and should be independently verified.
17131 11th Terrace E, Bradenton, FL 34212 (MLS# A4696178) is a Single Family property that was sold at $320,000 on September 17, 2026. Want to learn more about 17131 11th Terrace E? Do you have questions about finding other Single Family real estate for sale in Bradenton? You can browse all Bradenton real estate or contact a Coldwell Banker agent to request more information.