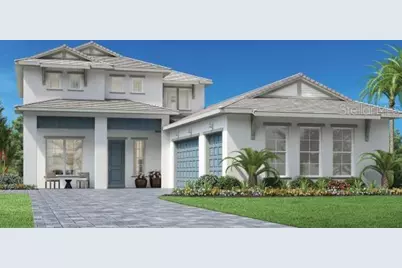
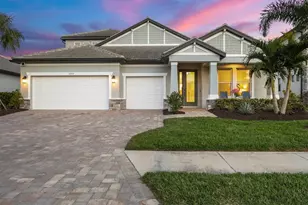
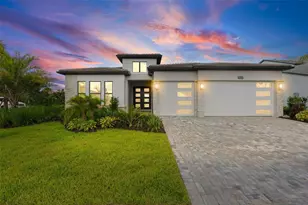
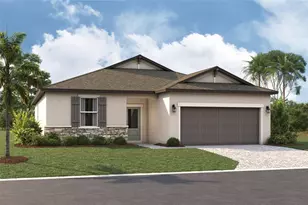
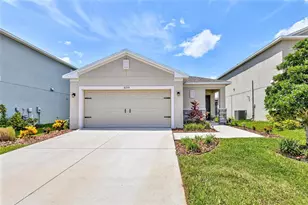
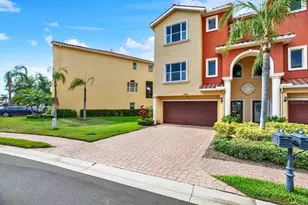
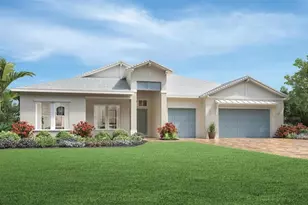
Full Property Details for 17923 Palmiste Dr
General
- Sold For: $1,250,000
- HOA FEE: $635/month
- HOA FEE FREQ.: Quarterly
- Taxes: $2,287 (2024)
- Status: Closed
- Type: Single Family
- Source: MidFloridaRegionalMLS
- MLS ID: A4671880
- Added to Site: 286 day(s) ago
Rental Information
Interior
- Number of Rooms: 3
- Interior Features: Pest Guard System, Primary Bedroom Main Floor, Tray Ceiling(s), Walk-In Closet(s)
- Appliances: Built-In Oven, Cooktop, Dishwasher, Disposal, Microwave, Range Hood, Refrigerator, Tankless Water Heater
- Furnishings: Unfurnished
- Flooring: Tile, Hardwood
Rooms
- Total Bathrooms: 4
- Full Bathrooms: 3
- Half Bathrooms: 1
Additional Information
- Shared Amenities: Clubhouse, Fence Restrictions, Fitness Center, Gated, Pickleball Court(s), Playground, Pool, Recreation Facilities, Spa/Hot Tub, Tennis Court(s)
- Pool: Yes
- Private Pool: Yes
- Pool Description: Heated, In Ground
- Spa: Yes
- Spa Description: Heated, In Ground
Exterior
- Exterior Features: Irrigation System, Sidewalk, Sliding Doors
- Deck/Patio: Covered
- Porch/Patio/Deck: Covered
Parking
- Garage: Yes
- Attached garage: Yes
- Garage Spaces: 3
- Covered Spaces: 3
Location
- Area: 34202 - Bradenton/Lakewood Ranch/Lakewood Rch
- County: Manatee
- Development Name: 34202 - Bradenton/Lakewood Ranch/Lakewood Rch
- Subdivision: ISLES AT LAKEWOOD RANCH PH IV
- Driving Directions: From I-75, East on University, Left on Tortola, Right on Redonda Loop, Right on Palmiste Drive, Home will be on the Right.
- Direction Faces: West
School Information
- Elementary School: Robert E Willis Elementary
- Middle School: Nolan Middle
- High School: Lakewood Ranch High
Community
- Community Name: 34202 - Bradenton/Lakewood Ranch/Lakewood Rch
- Community Features: Dog Park, Fitness Center, Gated Community - Guard, Golf Carts OK, Irrigation-Reclaimed Water, Playground, Pool, Tennis Court(s)
- Optional Amenities: Clubhouse, Fence Restrictions, Fitness Center, Gated, Pickleball Court(s), Playground, Pool, Recreation Fac
- Association: Yes
- Assoc. Name: FirstService Residential / Patricia Velazquez
- Assoc. Fees Include: Community Pool, Maintenance Grounds, Recreational Facilities
Heating & Cooling
- Cooling Type: Central Air
- Heating Type: Central
Utilities
- Sewer: Public Sewer
- Water: Public
- Utility Description: Cable TV Available, Electricity Connected, Natural Gas Connected, Sewer Connected, Water Connected
Structural Information
- Architectural Info: Coastal
- Architectural Style: Coastal
- Builder: Brian Edward O'Hara
- Approx Compl Date: 2026-04-30T04:00:00.000Z
- Exterior Const.: Block, Stucco
- Roof: Tile
- Windows: Storm Window(s)
- Stories/Levels: Two
- Square Feet: 3,184
- Sq. Ft. Source: Builder
- Living Area: 3,184 Sq. Ft.
- Year Built: 2025
Lot Features
- Property View: Water
- Lot Size (Acres): 0.21
- Lot Size (Sq. Ft.): 9,030
- Lot Size: 9030
- Frontage: Street Paved
- Street/Road Desc.: Paved
Water Features
Financial Considerations
- Association Fee: $1,906
- Assoc Fee Freq.: Quarterly
- Assoc Fee Desc.: Required
- CDD: Yes
- Tax Amount: $2,287
- Tax Year: 2024
Disclosures and Reports
- Ownership: Fee Simple
- Special Conditions: None
- Legal Description: LOT 447, ISLES AT LAKEWOOD RANCH PH IV PI #5890.2770/9
- Flood Zone Info: X
- APN: 589027709
- Property ID: 589027709
Listed by Tampa Tbi Realty Llc
Sold by Compass Florida Llc