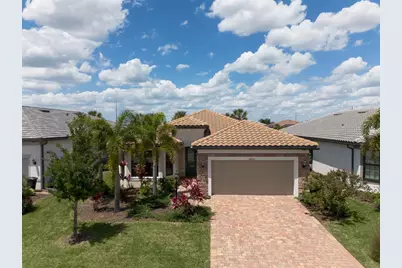
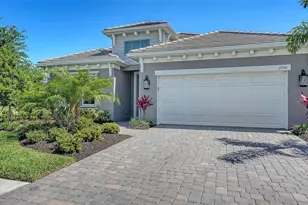
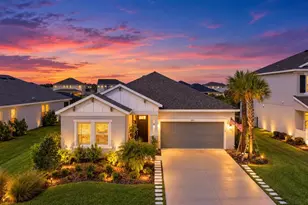
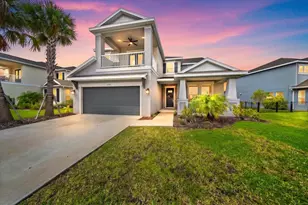
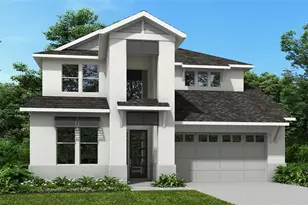
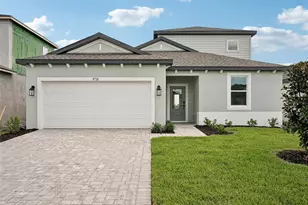
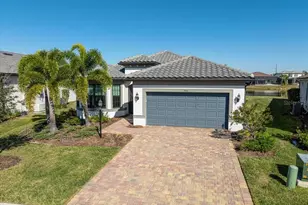
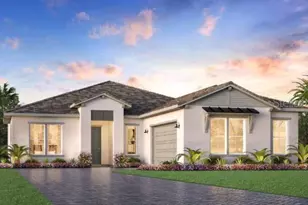
Full Property Details for 18025 Harwich Pl
General
- Sold For: $779,000
- HOA FEE: $535/month
- HOA FEE FREQ.: Quarterly
- Taxes: $10,633 (2025)
- Status: Closed
- Type: Single Family
- Source: MidFloridaRegionalMLS
- MLS ID: A4692038
- Added to Site: 156 day(s) ago
Rental Information
Interior
- Number of Rooms: 7
- Interior Features: Crown Molding, Eating Space In Kitchen, In Wall Pest System, Kitchen and Family Room Combination, Open Floorplan, Pest Guard System, Primary Bedroom Main Floor, Solid Wood Cabinets, Split Bedroom, Stone Counters, Thermostat, Tray Ceiling(s), Walk-In Closet(s)
- Appliances: Built-In Oven, Convection Oven, Cooktop, Dishwasher, Disposal, Dryer, Exhaust Fan, Gas Water Heater, Microwave, Range Hood, Refrigerator, Washer
- Furnishings: Unfurnished
- Flooring: Luxury Vinyl, Tile
Rooms
- Total Bathrooms: 3
- Full Bathrooms: 3
- Laundry: Inside, Laundry Room
Additional Information
- Shared Amenities: Clubhouse, Fence Restrictions, Fitness Center, Gated, Handicap Modified, Maintenance, Park, Pickleball Court(s), Pool, Recreation Facilities, Shuffleboard Court, Spa/Hot Tub, Tennis Court(s), Trail(s), Vehicle Restrictions, Wheelchair Access
- Pool: Yes
- Private Pool: Yes
- Pool Description: Child Safety Fence, Deck, Gunite, Heated, In Ground, Lap, Lighting, Salt Water, Screen Enclosure, Self Cleaning
- Security/Safety: Gated Community
Exterior
- Exterior Features: Hurricane Shutters, Irrigation System, Private Entrance, Private Yard, Rain Gutters, Sidewalk, Sliding Doors
- Deck/Patio: Covered, Enclosed, Rear Porch, Screened
- Porch/Patio/Deck: Covered, Enclosed, Rear Porch, Screened
Parking
- Garage: Yes
- Attached garage: Yes
- Garage Spaces: 2
- Covered Spaces: 2
- Parking Features: Driveway, Garage Door Opener, Off Street, Oversized
Location
- Area: 34202 - Bradenton/Lakewood Ranch/Lakewood Rch
- County: Manatee
- Development Name: 34202 - Bradenton/Lakewood Ranch/Lakewood Rch
- Subdivision: DEL WEBB PH V SUBPH 5A, 5B & 5C
- Driving Directions: From the intersection of Lorraine Rd and SR 70, travel east on SR 70, turn right onto Bourneside Blvd, turn right onto The Masters Ave, turn right onto Del Webb Blvd, turn right onto Wakefield Dr, turn left onto Summerland Cove, turn right onto Harwich Pl, property is on the left.
- Direction Faces: South
School Information
- Elementary School: Robert E Willis Elementary
- Middle School: Nolan Middle
- High School: Lakewood Ranch High
Community
- Community Name: 34202 - Bradenton/Lakewood Ranch/Lakewood Rch
- Community Features: Dock, Fishing, Association Recreation - Owned, Buyer Approval Required, Clubhouse, Community Mailbox, Deed Restrictions, Dog Park, Fitness Center, Gated Community - No Guard, Golf Carts OK, Handicap Modified, Irrigation-Reclaimed Water, No Truck/RV/Motorcycle Parking, Park, Pool, Restaurant, Sidewalks, Special Community Restrictions, Tennis Court(s), Wheelchair Access
- Optional Amenities: Clubhouse, Fence Restrictions, Fitness Center, Gated, Handicap Modified, Maintenance, Park, Pickleball Cour
- Association: Yes
- Assoc. Name: Kristin Stapleton
- Assoc. Fees Include: Community Pool, Maintenance Grounds, Manager, Pool Maintenance, Private Road, Recreational Facilities
- Number of Pets: 2
- Pet Restrictions: See HOA docs for additional information
- Adult Community: Yes
Heating & Cooling
- Cooling Type: Central Air
- Heating Type: Central, Natural Gas
Utilities
- Sewer: Public Sewer
- Water: Public
- Utility Description: BB/HS Internet Available, Cable TV Available, Electricity Connected, Fiber Optics, Natural Gas Connected, Phone Available, Public, Sewer Connected, Street Lights, Underground Utilities, Water Connected
Structural Information
- Architectural Info: Florida
- Architectural Style: Florida
- Builder: Pulte
- Exterior Const.: Block, Stucco
- Roof: Tile
- Windows: Thermal Windows
- Stories/Levels: One
- Square Feet: 2,128
- Sq. Ft. Source: Public Records
- Living Area: 2,128 Sq. Ft.
- Year Built: 2022
Lot Features
- Property View: Water
- Lot Size (Acres): 0.16
- Lot Size (Sq. Ft.): 6,943
- Lot Size: 6943
- Frontage: Street Paved, Private Road
- Street/Road Desc.: Paved, Asphalt
Water Features
Green Features
- Water Conservation: Irrigation-Reclaimed Water
Financial Considerations
- Association Fee: $1,605
- Assoc Fee Freq.: Quarterly
- Assoc Fee Desc.: Required
- CDD: Yes
- Tax Amount: $10,633
- Tax Year: 2025
Disclosures and Reports
- Ownership: Fee Simple
- Special Conditions: None
- Legal Description: LOT 1159, DEL WEBB PH V SUBPH 5A, 5B AND 5C PI#5861.6645/9
- Flood Zone Info: X
- APN: 586166459
- Property ID: 586166459
Listed by Better Homes and Gardens Real Estate Atchley Prope
Sold by Allen Real Estate Services Inc