This is a carousel with tiles that activate property listing cards. Use the previous and next buttons to navigate.
1/1
$1,130,000
This is a carousel with tiles that activate property listing cards. Use the previous and next buttons to navigate.
1/1
Property Description
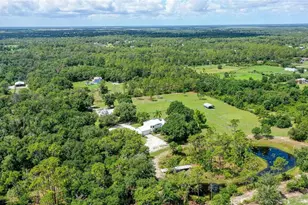
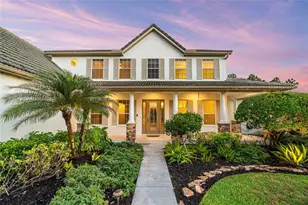
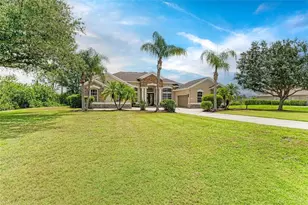
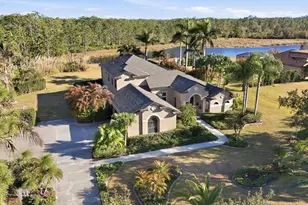
Virtually Staged. PRIVATE 10-ACRE ESTATE IN PANTHER RIDGE This exceptional estate offers the ultimate in privacy and security, featuring its own private gate and a fully fenced 10-acre property. As you enter, a picturesque circular driveway and charming country-style front porch create a warm and inviting first impression. Step through the double glass doors into a bright and elegant living room, where large French doors frame stunning views of the salt water pool and outdoor living space. The formal dining room is beautifully accented with architectural arches, adding timeless character. A front-facing bedroom provides the perfect opportunity for a private office or guest suite. The heart of the home is the spacious kitchen, designed for both functionality and entertaining. It opens seamlessly to the family room and features double wall ovens, a large custom pantry, a central island, and an expansive eat-in area surrounded by oversized windows. The family room boasts soaring ceilings and a gorgeous wood-burning fireplace, with French doors leading directly to the pool area for effortless indoor-outdoor living. The primary suite is a peaceful retreat, complete with French doors, dual closets, and a spacious en-suite bathroom featuring a Jacuzzi tub, walk-in shower, and dual vanities. This home also offers a rare second primary suite on the main level, with its own private bathroom including a Jacuzzi tub and walk-in shower-ideal for multi-generational living or extended guests. Additional living space includes multiple guest bedrooms, two upstairs bedrooms with a shared bathroom, and a large bonus room. A unique feature under the staircase includes a custom-built space designed to accommodate a 30-gallon aquarium. Built with safety and resilience in mind, the home includes a reinforced concrete hurricane shelter with solid poured walls, a reinforced ceiling, and exterior locking doors. Additional features include hurricane-impact window film, a full security system with internet protocol cameras, and a commercial-grade Generac liquid-cooled QuietSource 25kW standby generator, supported by a 1,000-gallon propane tank-capable of powering the home for weeks. 2nd floor is block construction. New AC, new oven, roof 2019, addition to home 2012. The property also features a fenced dog run and is perfectly suited for animal lovers. The 10-acre grounds are truly breathtaking, complete with a stocked pond for fishing and a large barn 30x 40. Located in the sought-after Panther Ridge community, residents enjoy access to scenic horse and walking trails. This equestrian-friendly neighborhood welcomes horses and chickens (no roosters), cows, offering a true country lifestyle while remaining just minutes from shopping, dining, and everyday conveniences.
Full Property Details
Full Property Details for 21616 67th Ave E
General
- Sold For: $1,130,000
- HOA FEE: $83/month
- HOA FEE FREQ.: Annually
- Taxes: $8,488 (2025)
- Status: Closed
- Type: Single Family
- Source: MidFloridaRegionalMLS
- MLS ID: A4686301
- Added to Site: 203 day(s) ago
Rental Information
- Min. Lease: 1-2 Years
Interior
- Number of Rooms: 11
- Interior Features: Built-in Features, Cathedral Ceiling(s), Crown Molding, Eating Space In Kitchen, High Ceilings, Kitchen and Family Room Combination, Open Floorplan, Primary Bedroom Main Floor, Solid Surface Counters, Split Bedroom, Thermostat, Walk-In Closet(s)
- Fireplace: Yes
- Fireplace(s): Family Room, Wood Burning
- Appliances: Built-In Oven, Cooktop, Dishwasher, Disposal
- Furnishings: Unfurnished
- Flooring: Luxury Vinyl, Tile, Hardwood
Rooms
Bathrooms
- Total Bathrooms: 6
- Full Bathrooms: 5
- Half Bathrooms: 1
Bedrooms
- Total Bedrooms: 7
Other Rooms
- Laundry: Laundry Room
Additional Information
- Pool: Yes
- Private Pool: Yes
- Pool Description: Gunite, In Ground, Salt Water, Screen Enclosure
Exterior
- Exterior Features: Fire Pit, French Doors, Private Entrance, Private Mailbox, Private Yard, Storage
Parking
- Garage: Yes
- Attached garage: Yes
- Garage Spaces: 3
- Covered Spaces: 3
Location
- Area: 34211 - Bradenton/Lakewood Ranch Area
- County: Manatee
- Development Name: 34211 - Bradenton/Lakewood Ranch Area
- Subdivision: PANTHER RIDGE
- Driving Directions: I75 exit SR 70 go 8 miles to Panther Ridge. Make a left on 197 then a right on 97th St E. Right on 205 St E to 67th Ave East.
- Direction Faces: North
School Information
- Elementary School: Gullett Elementary
- Middle School: Dr Mona Jain Middle
- High School: Lakewood Ranch High
Community
- Community Name: 34211 - Bradenton/Lakewood Ranch Area
- Association: Yes
- Assoc. Name: Richard William
Heating & Cooling
- Cooling Type: Central Air
- Heating Type: Central
Utilities
- Sewer: Septic Tank
- Water: Well
- Utility Description: Electricity Connected
Structural Information
- Exterior Const.: Block, Stucco
- Roof: Shingle
- Stories/Levels: Two
- Square Feet: 5,250
- Sq. Ft. Source: Public Records
- Living Area: 5,250 Sq. Ft.
- Current Bldg. Use: Poultry, Horses
- Year Built: 1998
Additional Structures
- Other Structures: Barn(s)
Lot Features
- Property View: Trees/Woods
- Lot Size (Acres): 9.45
- Lot Size (Sq. Ft.): 411,642
- Lot Size: 9.45
- Street/Road Desc.: Asphalt
- Fencing (Description): Fenced
Financial Considerations
- Association Fee: $1,000
- Assoc Fee Freq.: Annually
- Assoc Fee Desc.: Required
- Tax Amount: $8,488
- Tax Year: 2025
Disclosures and Reports
- Ownership: Fee Simple
- Special Conditions: None
- Legal Description: TRACT 58 IN SEC 20, POMELLO PARK PER PLAT REC IN PB 6 P 61, LESS PLATTED R/W (1486/2190) PI#3204.0135/9
- Flood Zone Info: X
- APN: 320401359
- Property ID: 320401359
Listed by Re/Max Alliance Group
Sold by Realty Experts

Get Pre-Approved Today
Schools
Schools serving 21616 67th Ave E
School District:Manatee County School District
| Name | Grades | Distance |
|---|---|---|
B.D. Gullett Elementary School 12125 44th Avenue East, Bradenton, FL 34211 | PK-5 | 6.8 mi |
Lakewood Ranch High School 5500 Lakewood Ranch Boulevard, Bradenton, FL 34211 | 9-12 | 7.4 mi |
Dr Mona Jain Middle School 12205 44th Avenue West, Bradenton, FL 34210 | 6-8 | 21.4 mi |
Disclaimer:
School attendance boundaries provided by ATTOM Data Solutions and are for reference only. Contact the school directly to verify enrollment eligibility.
Price & Sales History for 21616 67th Ave E
Date
Details
Price
Change
Source
10/09/2026
Sold
$1,130,000
-24.16%
MLS
8/12/2026
Price Reduced
$1,490,000
-6.29%
MLS
6/01/2026
Price Reduced
$1,590,000
-6.19%
MLS
4/30/2026
Price Reduced
$1,695,000
-5.83%
MLS
3/22/2026
Listed
$1,799,999
—
MLS
Disclaimer: Historical sales information is derived from public records provided by the county offices. Information is not guaranteed and should be independently verified.
21616 67th Avenue E, Bradenton, FL 34211 (MLS# A4686301) is a Single Family property that was sold at $1,130,000 on October 09, 2026. Want to learn more about 21616 67th Avenue E? Do you have questions about finding other Single Family real estate for sale in Bradenton? You can browse all Bradenton real estate or contact a Coldwell Banker agent to request more information.