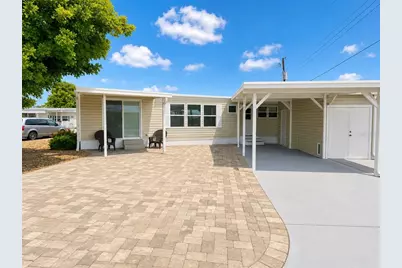
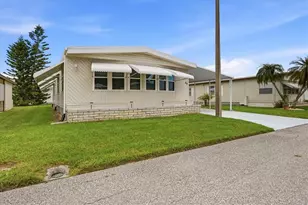
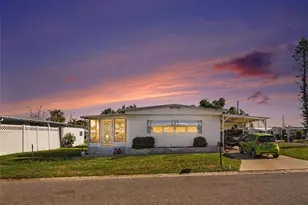
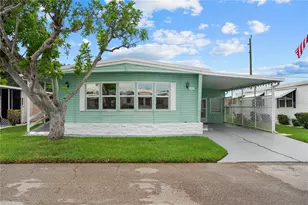
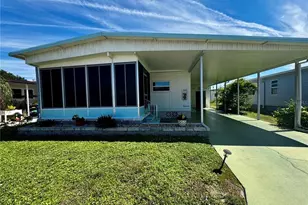
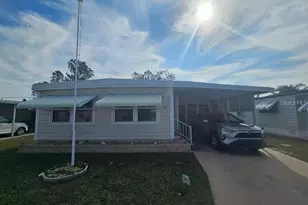
Full Property Details for 2203 Minnesota Ave
General
- Sold For: $165,000
- Taxes: $3,690 (2024)
- Status: Closed
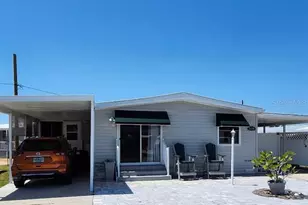
- Type: Mobile Home
- Source: MidFloridaRegionalMLS
- MLS ID: A4703110
- Added to Site: 50 day(s) ago
Rental Information
Interior
- Number of Rooms: 7
- Interior Features: Eating Space In Kitchen
- Appliances: Electric Water Heater, Range, Refrigerator, Washer
- Furnishings: Furnished
- Flooring: Hardwood
Rooms
- Total Bathrooms: 2
- Full Bathrooms: 1
- Half Bathrooms: 1
- Laundry: Laundry Room, Other, Washer Hookup
Additional Information
- Shared Amenities: Cable TV, Fitness Center, Handicap Modified, Laundry, Pickleball Court(s), Pool, Spa/Hot Tub, Wheelchair Access
Exterior
- Exterior Features: Sliding Doors, Storage
- Deck/Patio: Front Porch
- Porch/Patio/Deck: Front Porch
Parking
- Carports: Yes
- Carport: 1
- Carport Spaces: 1
- Covered Spaces: 1
Location
- Area: 34207 - Bradenton/Fifty Seventh Avenue
- County: Manatee
- Development Name: 34207 - Bradenton/Fifty Seventh Avenue
- Subdivision: TRAILER ESTATES THIRD ADD
- Driving Directions: Tamiami Trail/14th St to West on Florida Blvd to South on American Way. On the corner of Minnesota.
- Direction Faces: East
Community
- Community Name: 34207 - Bradenton/Fifty Seventh Avenue
- Community Features: Boat Slip, Community Boat Ramp, Dock, Marina, Water Access, Buyer Approval Required, Clubhouse, Deed Restrictions, Fitness Center, Golf Carts OK, Wheelchair Access
- Optional Amenities: Cable TV, Fitness Center, Handicap Modified, Laundry, Pickleball Court(s), Pool, Spa/Hot Tub, Wheelchair Ac
- Assoc. Fees Include: Cable TV, Internet, Trash
- Pet Restrictions: Pets must be registered as emotional support pet or they are not allowed. See Trailer Estates for process.
- Adult Community: Yes
Heating & Cooling
- Cooling Type: Central Air
- Heating Type: Electric, Heat Pump
Utilities
- Sewer: Public Sewer
- Water District: SARASOTA BAY
- Water: Public
- Utility Description: BB/HS Internet Available, Cable Connected, Electricity Connected
Structural Information
- Exterior Const.: Vinyl Siding, Wood Frame
- Roof: Membrane, Roof Over
- Stories/Levels: One
- Square Feet: 920
- Sq. Ft. Source: Owner
- Living Area: 920 Sq. Ft.
- Year Built: 1964
Manufactured Home
- Mobile Home Type: Double Wide
Lot Features
- Lot Size (Acres): 0.08
- Lot Size (Sq. Ft.): 3,441
- Lot Size: 3441
- Street/Road Desc.: Asphalt
Water Features
- Water Access: Yes
- Water Access Desc: Bay/Harbor, Gulf/Ocean to Bay, Intracoastal Waterway, Marina
- Water Extras: Yes
- Water Front Name: SARASOTA BAY
Financial Considerations
- Tax Amount: $3,690.15
- Tax Year: 2024
Disclosures and Reports
- Ownership: Fee Simple
- Special Conditions: None
- Legal Description: LOT 8 BLK 54 TRAILER ESTATES THIRD ADD PI#63265.0000/3
- Flood Zone Info: AE
- APN: 6326500003
- Property ID: 6326500003
- Block/Lot/Section: 54
Listed and Sold by Azure Tide Realty