This is a carousel with tiles that activate property listing cards. Use the previous and next buttons to navigate.
1/68
$595,000 Just Listed
This is a carousel with tiles that activate property listing cards. Use the previous and next buttons to navigate.
1/68
Property Description
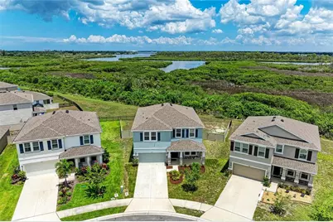
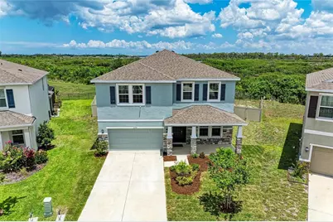
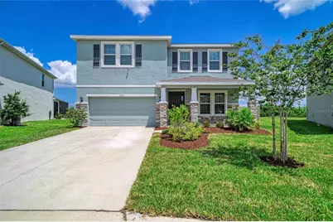
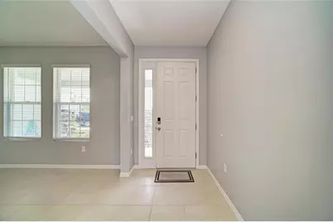
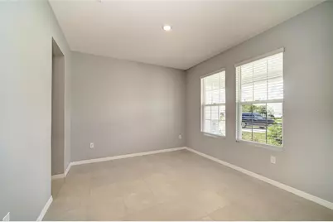
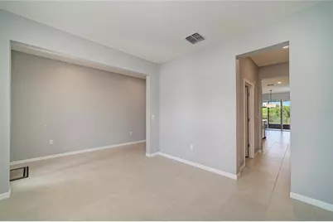
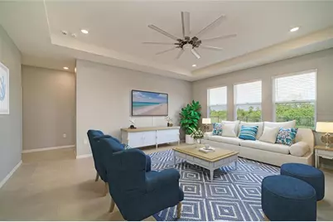
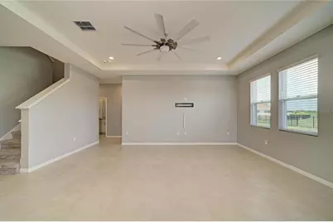
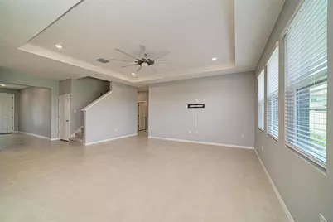
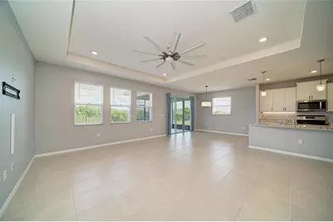
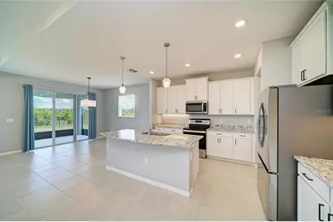
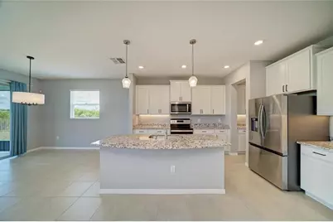
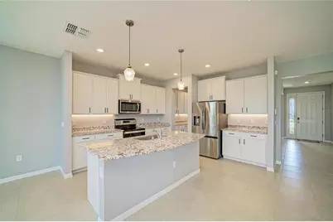
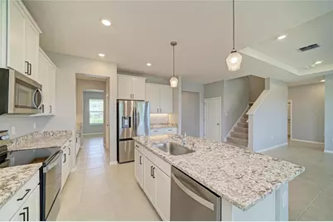
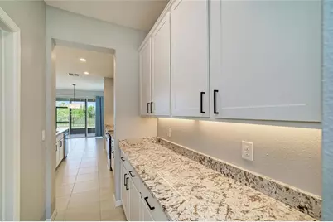
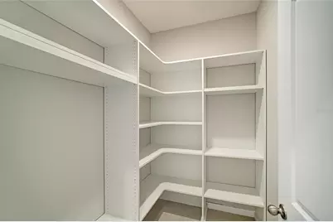
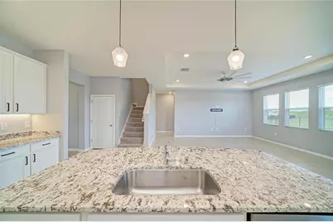
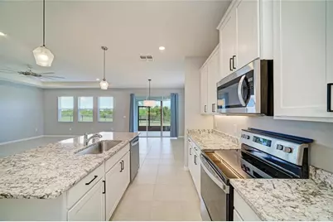
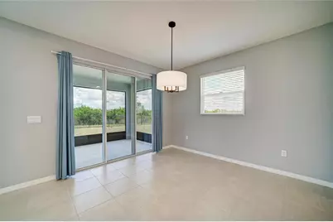
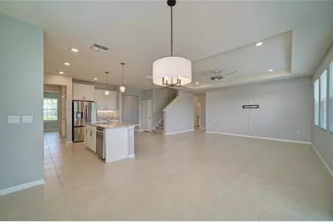
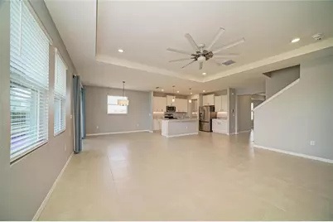
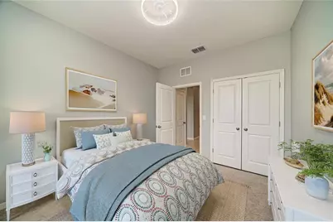
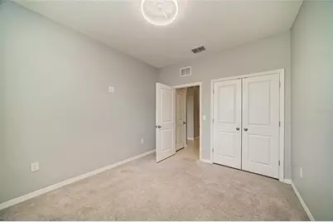
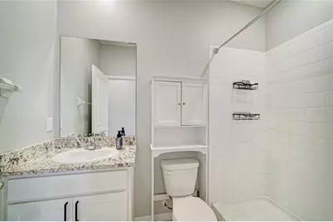
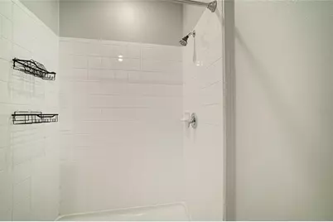
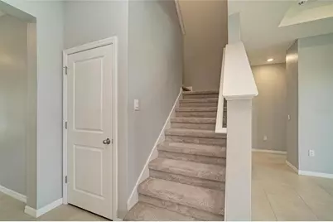
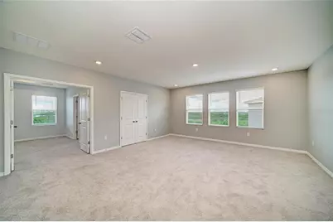
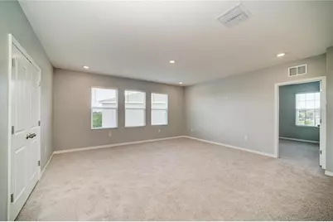
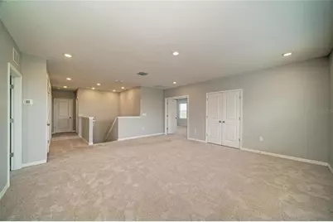
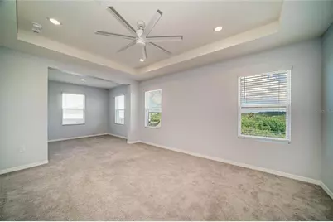
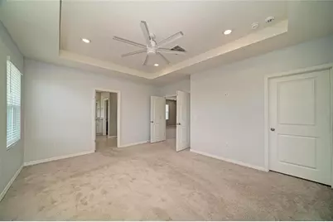
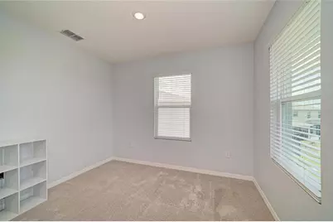
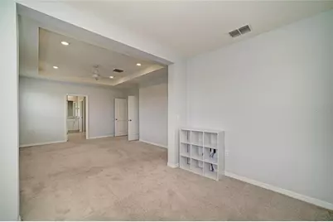
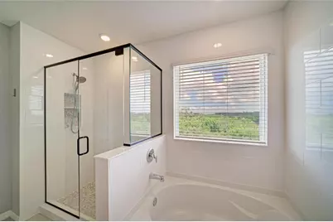
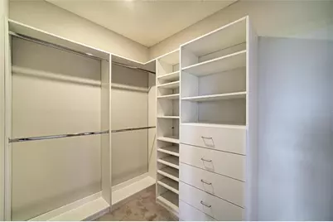
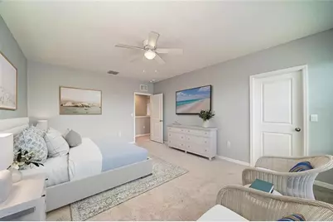
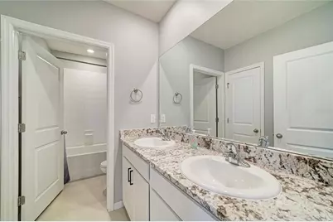
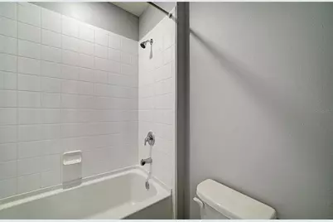
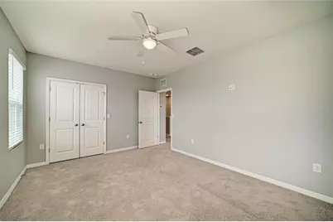
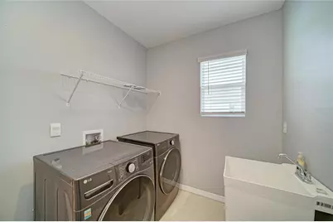
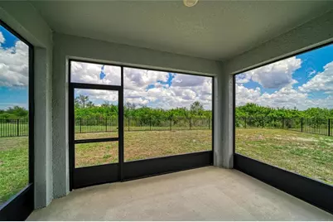
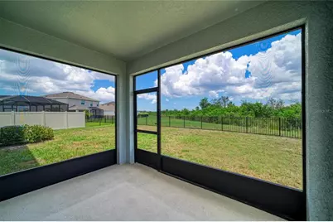
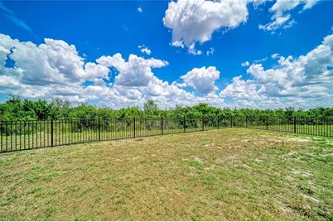
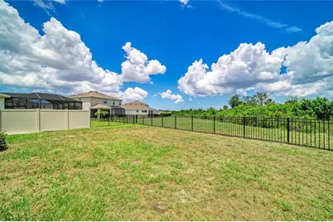
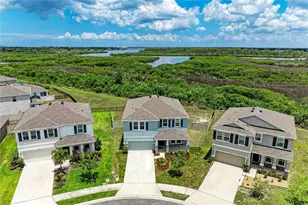
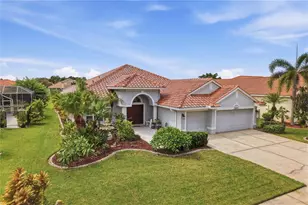
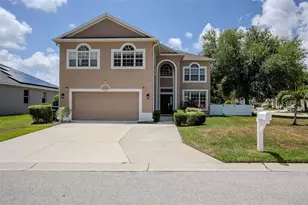
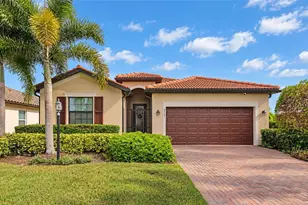
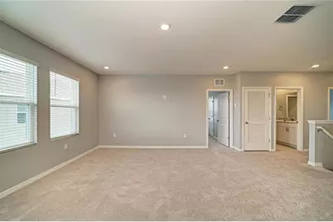
Virtually Staged. Immense privacy, beautiful views of nature, and spacious living can be yours. Come see this beautifully-maintained home in Bradenton's Evergreen Estates. This energy-efficient two-story concrete block home is situated on a pie shaped preserve homesite and ideally located on a quiet cul-de-sac. Step inside to over 3,360 square feet of modern living space with four bedrooms, three full bathrooms, a private office, a bonus room, and loft. The open-concept floor plan features a gourmet eat-in kitchen with stainless steel appliances and plentiful cabinetry, perfect for a home chef and family get-togethers. Downstairs, you'll find a versatile bedroom that can serve as a guest suite or second office. Upstairs, you'll find even more room to enjoy, including a spacious bonus room, a convenient laundry room, and an elegant primary retreat featuring an oversized walk-in closet, and a luxurious ensuite bath with a garden soaking tub, separate shower, and dual vanities. Evergreen Estates is a gated enclave with close proximity to shops, restaurants, and parks. Residents enjoy a pool, picnic pavilion, and children's playground area.
Full Property Details
Full Property Details for 2230 Marsh Harbour Loop
General
- Price: $595,000
- HOA FEE: $165/month
- Taxes: $9,660 (2025)
- Status: Active
- Type: Single Family
- Source: MidFloridaRegionalMLS
- MLS ID: A4698946
- Updated: 7/6/2026
- Added to Site: 4 day(s) ago
Rental Information
- Min. Lease: 7 Months
Interior
- Number of Rooms: 9
- Interior Features: Ceiling Fan(s), Stone Counters, Thermostat, Walk-In Closet(s), Window Treatments
- Appliances: Dishwasher, Dryer, Microwave, Range, Refrigerator, Washer
- Furnishings: Unfurnished
- Flooring: Carpet, Tile
Rooms
Bathrooms
- Total Bathrooms: 3
- Full Bathrooms: 3
Bedrooms
- Total Bedrooms: 5
Other Rooms
- Laundry: Inside, Laundry Room, Upper Level
Exterior
- Exterior Features: Hurricane Shutters, Irrigation System, Rain Gutters, Sidewalk, Sliding Doors
- Deck/Patio: Covered, Enclosed, Front Porch, Porch, Rear Porch, Screened
- Porch/Patio/Deck: Covered, Enclosed, Front Porch, Porch, Rear Porch, Scre
Parking
- Garage: Yes
- Attached garage: Yes
- Garage Spaces: 2
- Covered Spaces: 2
Location
- Area: 34208 - Bradenton/Braden River
- County: Manatee
- Development Name: 34208 - Bradenton/Braden River
- Subdivision: EVERGREEN ESTATES
- Driving Directions: From I-75, take State Road 70 West to 45th Street E and turn Right. Turn Left onto 26th Avenue E to the community on the Right.
- Direction Faces: Southeast
School Information
- Elementary School: William H. Bashaw Elementary
- Middle School: Braden River Middle
- High School: Braden River High
Community
- Community Name: 34208 - Bradenton/Braden River
- Community Features: Gated Community - No Guard, Playground, Pool, Sidewalks
- Association: Yes
- Assoc. Name: Access Management
- Assoc. Fees Include: Common Area Taxes, Community Pool, Manager, Pool Maintenance, Recreational Facilities
- Number of Pets: 4
- Pet Restrictions: Please refer to HOA documents.
Heating & Cooling
- Cooling Type: Central Air
- Heating Type: Central, Electric
Utilities
- Sewer: Public Sewer
- Water: Public
- Utility Description: BB/HS Internet Available, Cable TV Available, Electricity Connected, Public, Sewer Connected, Underground Utilities, Water Connected
Structural Information
- Exterior Const.: Block, Concrete, Stucco
- Roof: Shingle
- Stories/Levels: Two
- Square Feet: 3,289
- Sq. Ft. Source: Public Records
- Year Built: 2022
Lot Features
- Property View: Garden, Trees/Woods
- Lot Size (Acres): 0.19
- Lot Size (Sq. Ft.): 8,442
- Lot Size: 8442
- Street/Road Desc.: Paved
- Fencing (Description): Fenced
Financial Considerations
- Association Fee: $165
- Assoc Fee Freq.: Monthly
- Assoc Fee Desc.: Required
- CDD: Yes
- Tax Amount: $9,660.89
- Tax Year: 2025
Disclosures and Reports
- Ownership: Fee Simple
- Special Conditions: None
- Legal Description: LOT 63, EVERGREEN PH I PI #14186.0145/9
- Flood Zone Info: X500
- APN: 1418601459
- Property ID: 1418601459
Listed by Compass Florida Llc

Get Pre-Approved Today
Schools
Schools serving 2230 Marsh Harbour Loop
School District:Manatee County School District
| Name | Grades | Distance |
|---|---|---|
William H. Bashaw Elementary School 3515 57th Street East, Bradenton, FL 34208 | PK-5 | 1.8 mi |
Braden River Middle School 6215 River Club Blvd, Bradenton, FL 34202 | 6-8 | 5.9 mi |
Braden River High School 6545 Sr 70 E, Bradenton, FL 34203 | 9-12 | 2.8 mi |
Disclaimer:
School attendance boundaries provided by ATTOM Data Solutions and are for reference only. Contact the school directly to verify enrollment eligibility.
Price & Sales History for 2230 Marsh Harbour Loop
Date
Details
Price
Change
Source
7/06/2026
Listed
$595,000
6.97%
MLS
12/07/2022
Sold
$556,215
—
Public Record
Disclaimer: Historical sales information is derived from public records provided by the county offices. Information is not guaranteed and should be independently verified.
Tax History
Tax History for 2230 Marsh Harbour Loop
Year
Property Taxes
Change
Tax Assessment
Change
2024
$9,721
—
$497,258
-1%
2024
$9,721
-1%
$501,668
1%
2023
$9,790
252%
$497,154
804%
2022
$2,783
28%
$55,000
301%
2021
$2,169
—
$13,716
—
Disclaimer: Historical tax information is derived from public records provided by the county offices. Information is not guaranteed and should be independently verified.
Estimate the Cost
Estimate the Cost for 2230 Marsh Harbour Loop
2230 Marsh Harbour Loop, Bradenton, FL 34208 (MLS# A4698946) is a Single Family property with 5 bedrooms and 3 full bathrooms. 2230 Marsh Harbour Loop is currently listed for $595,000 and was received on July 06, 2026. Want to learn more about 2230 Marsh Harbour Loop? Do you have questions about finding other Single Family real estate for sale in Bradenton? You can browse all Bradenton real estate or contact a Coldwell Banker agent to request more information.