This is a carousel with tiles that activate property listing cards. Use the previous and next buttons to navigate.
1/1
$210,000
This is a carousel with tiles that activate property listing cards. Use the previous and next buttons to navigate.
1/1
Property Description
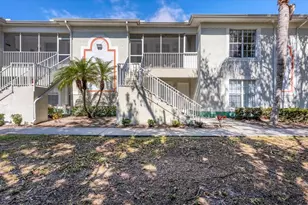
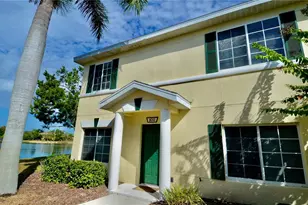
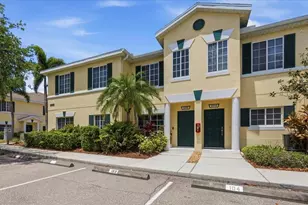
Welcome to one of the most upgraded and best-valued townhomes in Heritage Harbour-where style, space, and location come together seamlessly. This light-filled 3-bedroom, 2.5-bath residence stands out from the rest, offering over 200+ additional square feet compared to other models in the community, giving you more room to live, relax, and entertain. From the moment you enter, you'll notice the fresh, modern feel with luxury vinyl flooring throughout both levels, updated interior accents, and an open-concept layout designed for today's lifestyle. The spacious living and dining areas flow effortlessly into a beautifully updated kitchen featuring granite countertops, stainless steel appliances, upgraded backsplash, and ample cabinetry-perfect for everyday living or hosting guests. Upstairs, the generously sized primary suite offers a private retreat with an en-suite bath and custom barn-style closet door, while two additional bedrooms provide flexibility for family, guests, or a home office. This home is truly move-in ready with major updates already done for you, including a brand new roof (2024), new water heater (2025), new washer and dryer (2025), and new ceiling fans throughout-giving peace of mind and added value from day one. Enjoy Florida living with access to a heated community pool, scenic walking trails, and all the amenities Heritage Harbour has to offer-including sports fields, disc golf, fishing pier, and a large central park. Plus, your HOA fee covers water, sewer, and trash, making this one of the most affordable and low-maintenance options in the area. Location is everything-and this one delivers. Just a short walk to the rapidly growing Marketplace at Heritage Harbour (featuring Target, Costco, Chick-fil-A, and more), with easy access to I-75, top-rated golf courses, dining, and the world-famous Gulf beaches. Priced to sell and loaded with upgrades-this is not your average townhome. Whether you're a first-time buyer, seasonal resident, or investor, this opportunity won't last long. Schedule your showing today before it's gone.
Full Property Details
Full Property Details for 257 Cape Harbour Loop #101
General
- Sold For: $210,000
- HOA FEE: $355/month
- HOA FEE FREQ.: Quarterly
- Taxes: $3,247 (2025)
- Status: Closed
- Type: Condo
- Source: MidFloridaRegionalMLS
- MLS ID: A4688502
- Added to Site: 50 day(s) ago
Rental Information
- Min. Lease: No Minimum
Interior
- Number of Rooms: 8
- Interior Features: Ceiling Fan(s)
- Appliances: Cooktop, Dishwasher, Disposal, Dryer, Microwave, Range, Refrigerator, Washer
- Furnishings: Unfurnished
- Flooring: Carpet, Ceramic Tile
Rooms
Bathrooms
- Total Bathrooms: 3
- Full Bathrooms: 2
- Half Bathrooms: 1
Bedrooms
- Total Bedrooms: 3
Other Rooms
- Laundry: Inside
Exterior
- Exterior Features: Irrigation System, Sidewalk, Sliding Doors
Location
- Area: 34212 - Bradenton
- County: Manatee
- Development Name: 34212 - Bradenton
- Subdivision: THE TWNHMS AT LIGHTHOUSE COVE I
- Driving Directions: SR 64 east of I-75 to Grand Harbour Pkwy to 4th stop. Turn left onto River Heritage Blvd to left on Port Harbour Pkwy to left on Cape Harbour Loop
- Direction Faces: Northeast
School Information
- Elementary School: Freedom Elementary
- Middle School: Carlos E. Haile Middle
- High School: Parrish Community High
Community
- Community Name: 34212 - Bradenton
- Community Features: Deed Restrictions, Park, Playground, Pool, Sidewalks
- Association: Yes
- Assoc. Name: Capstone Association Management
- Assoc. Fees Include: Community Pool, Escrow Reserves Fund, Maintenance Structure, Maintenance Grounds, Pool Maintenance, Recreational Facilities, Sewer, Trash, Water
- Pet Restrictions: See HOA docs to verify pet restrictions
Heating & Cooling
- Cooling Type: Central Air
- Heating Type: Central
Utilities
- Sewer: Public Sewer
- Water: Public
- Utility Description: Cable Connected, Electricity Connected, Water Connected
Structural Information
- Exterior Const.: Block, Stucco
- Roof: Tile
- Stories/Levels: Two
- Square Feet: 1,200
- Sq. Ft. Source: Public Records
- Living Area: 1,200 Sq. Ft.
- Year Built: 2005
Lot Features
- Lot Size (Acres): 2.13
- Lot Size (Sq. Ft.): 92,927
- Lot Size: 2.1333
- Street/Road Desc.: Asphalt, Paved
Financial Considerations
- Association Fee: $1,064
- Assoc Fee Freq.: Quarterly
- Assoc Fee Desc.: Required
- CDD: Yes
- Tax Amount: $3,247.7
- Tax Year: 2025
Disclosures and Reports
- Ownership: Condominium
- Special Conditions: None
- Legal Description: UNIT 2501 BLDG 25 THE TOWNHOMES AT LIGHTHOUSE COVE I PI#11024.0245/9
- Flood Zone Info: X500
- APN: 1102402459
- Property ID: 1102402459
Listed by House Match
Sold by Ukeepcommission Real Estate

Get Pre-Approved Today
Schools
Schools serving 257 Cape Harbour Loop #101
School District:Manatee County School District
| Name | Grades | Distance |
|---|---|---|
Freedom Elementary School, Bradenton, FL 9515 E State Road 64, Bradenton, FL 34212 | PK-5 | 1.8 mi |
Parrish Community High School 11601 Erie Road, Parrish, FL 34219 | 9-12 | 6.1 mi |
Carlos E. Haile Middle School 9501 Fl 64, Bradenton, FL 34212 | 6-8 | 1.9 mi |
Disclaimer:
School attendance boundaries provided by ATTOM Data Solutions and are for reference only. Contact the school directly to verify enrollment eligibility.
Price & Sales History for 257 Cape Harbour Loop #101
Date
Details
Price
Change
Source
4/30/2026
Sold
$210,000
—
MLS
4/07/2026
Listed
$210,000
—
MLS
Disclaimer: Historical sales information is derived from public records provided by the county offices. Information is not guaranteed and should be independently verified.
257 Cape Harbour Loop #101, Bradenton, FL 34212 (MLS# A4688502) is a Condo property that was sold at $210,000 on April 30, 2026. Want to learn more about 257 Cape Harbour Loop #101? Do you have questions about finding other Condo real estate for sale in Bradenton? You can browse all Bradenton real estate or contact a Coldwell Banker agent to request more information.