This is a carousel with tiles that activate property listing cards. Use the previous and next buttons to navigate.
1/92
$1,000,000 Just Listed
This is a carousel with tiles that activate property listing cards. Use the previous and next buttons to navigate.
1/92
Property Description
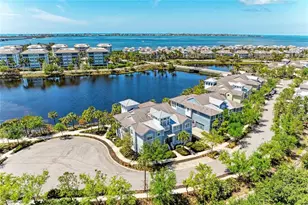
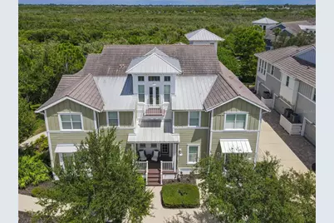
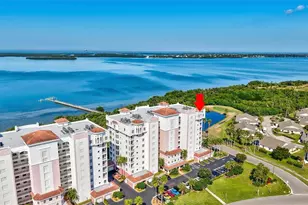
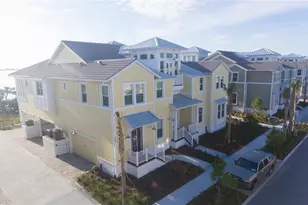
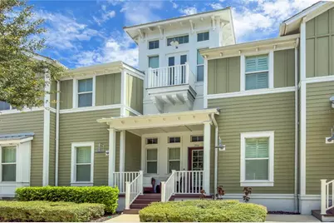
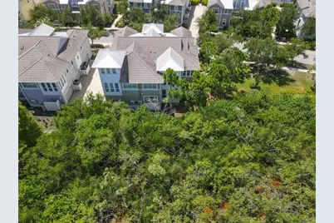
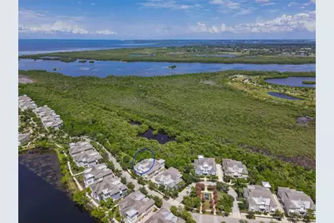
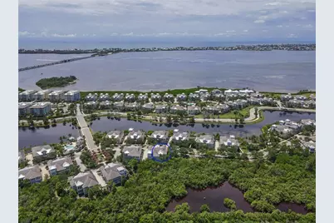
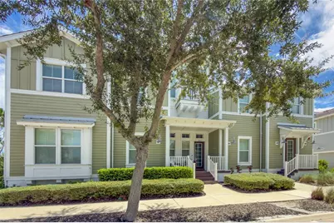
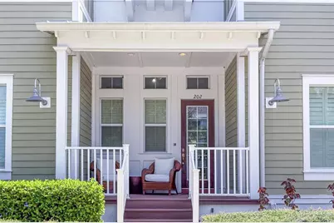
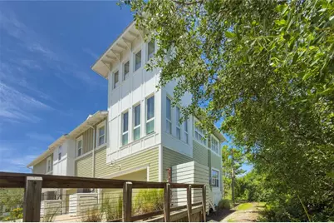
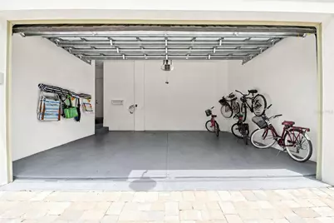
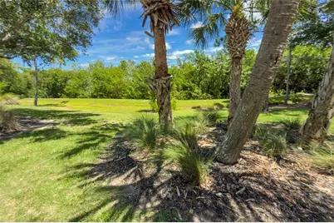
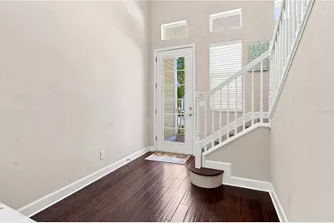
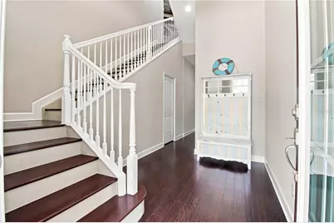
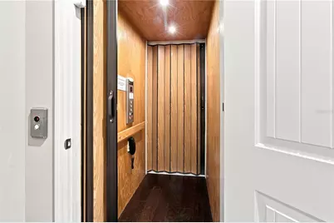
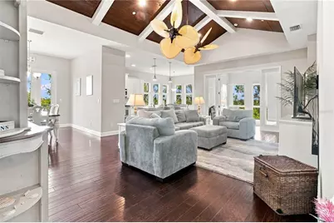
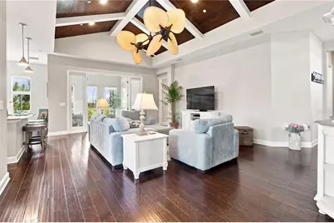
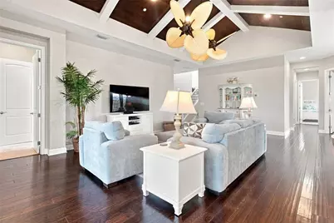
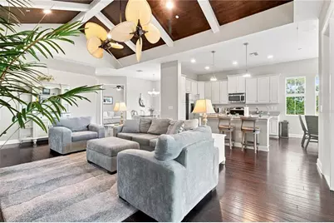
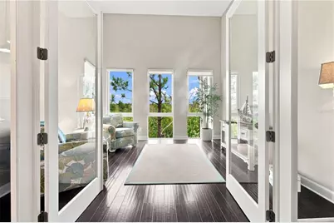
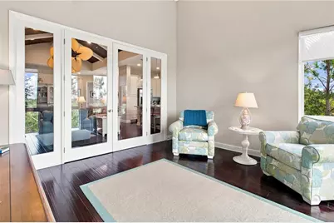
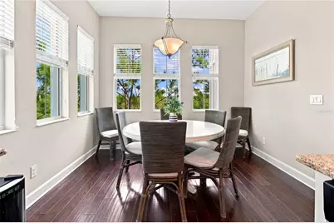
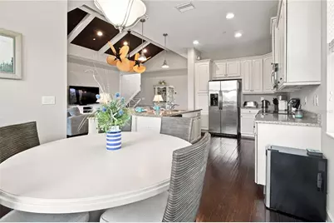
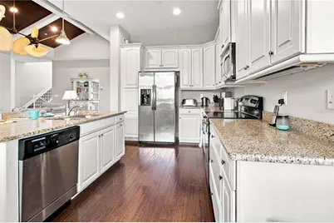
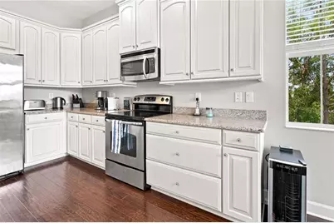
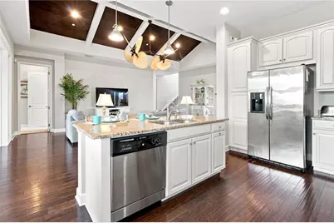
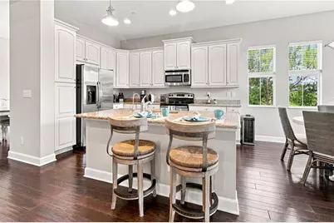
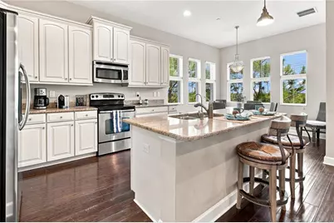
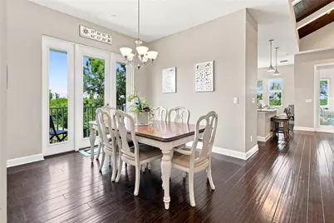
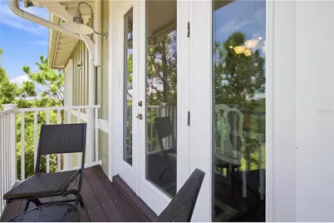
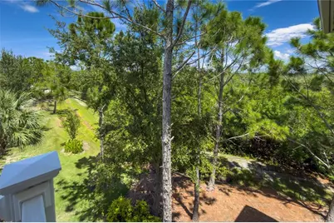
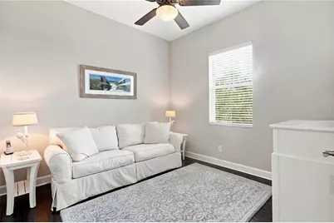
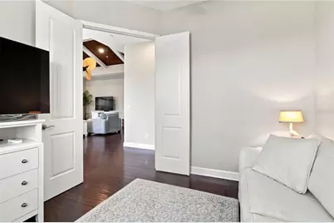
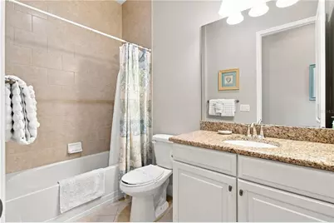
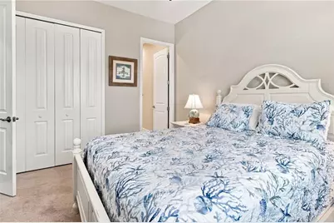
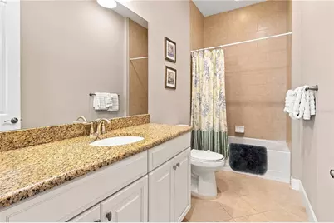
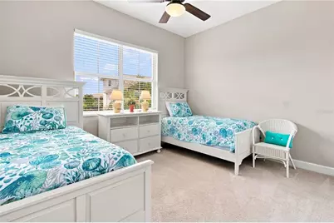
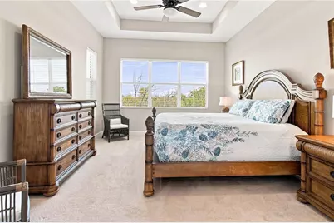
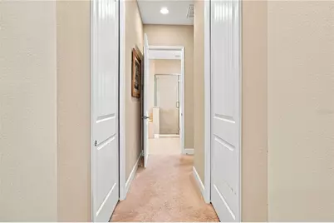
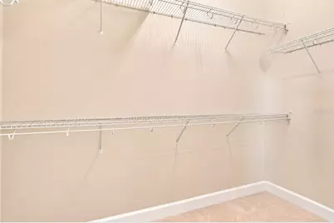
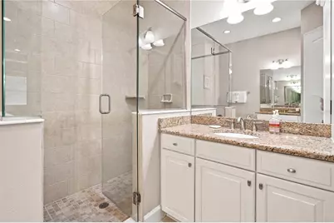
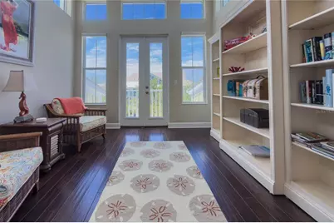
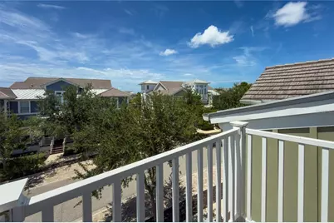
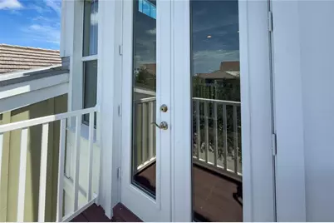
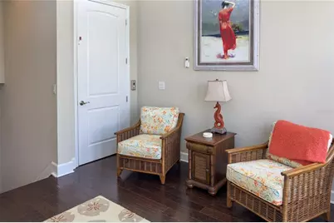
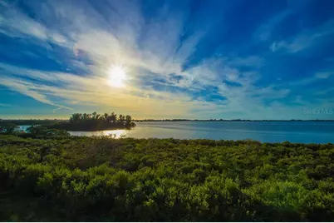
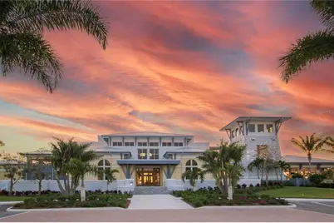
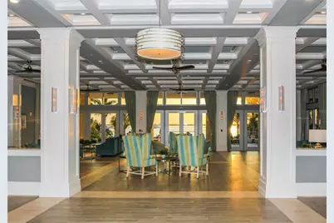
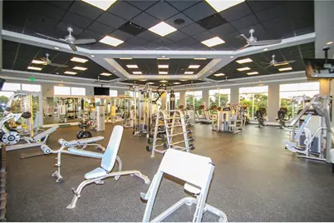
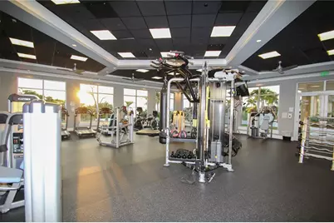
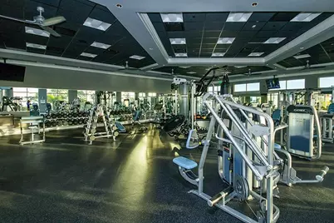
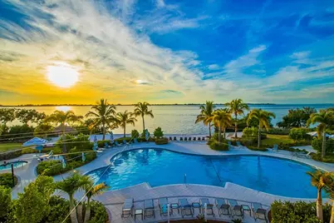
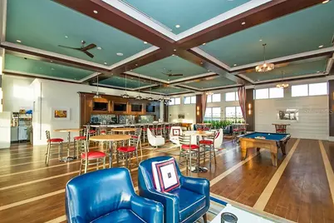
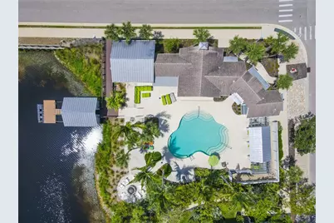
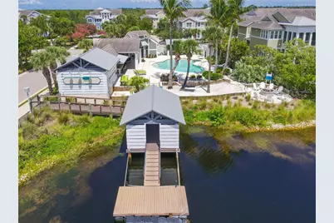
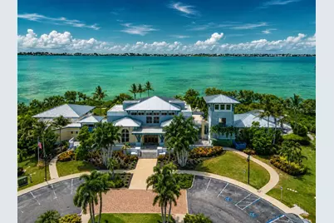
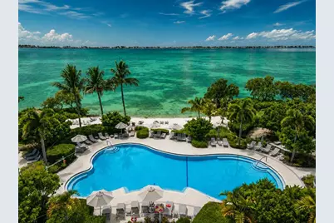
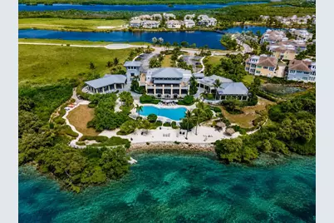
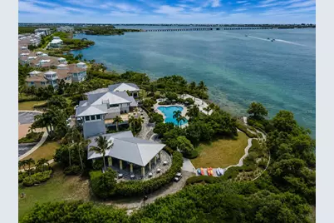
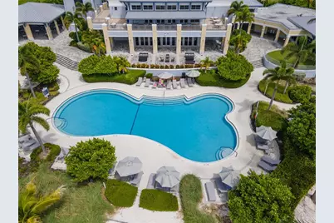
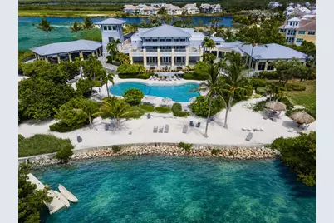
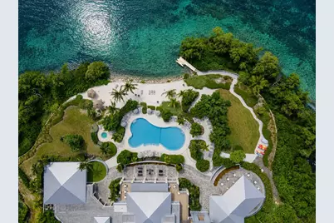
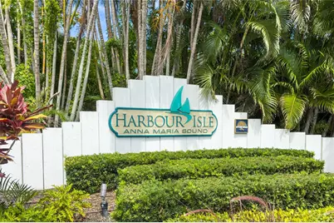
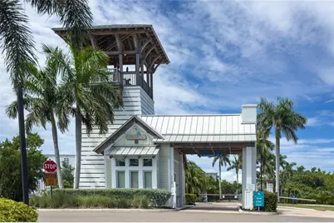
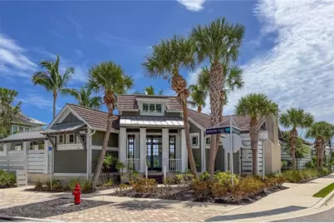
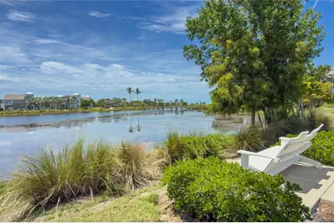
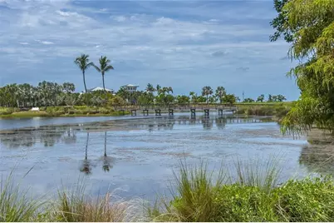
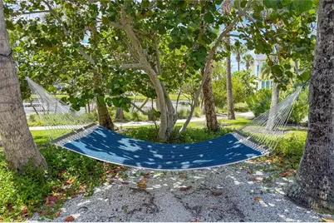
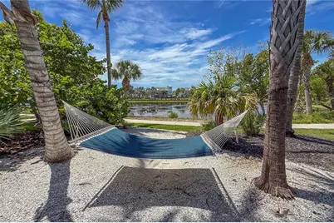
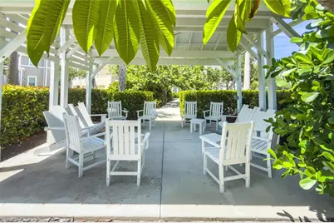
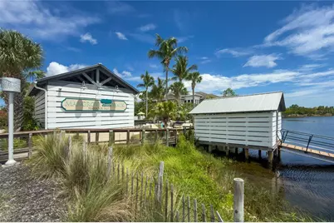
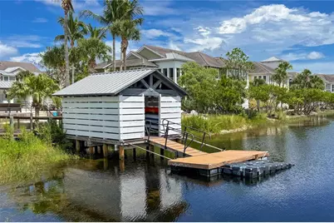
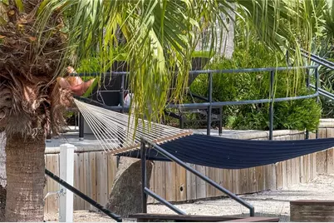
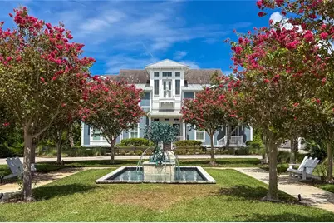
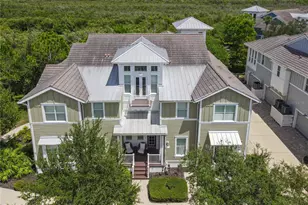
Discover effortless island living in this beautifully appointed 3-bedroom, 3-bathroom Harbour Isle condo featuring the sought-after Harbour Retreat floorplan, a den, sunroom, retreat, and two private balconies overlooking a lush green sanctuary. Spacious 2 car garage and a private elevator to all 3 floors. Offered turnkey furnished, this move-in-ready residence combines sophisticated coastal style with comfortable, functional living. The open-concept great room is enhanced by soaring cathedral ceilings and tropical paddle fans, creating an inviting setting for relaxing and entertaining. The spacious eat-in kitchen features elegant stone countertops, ample cabinetry, and a wine refrigerator, while the adjoining dining room provides a dedicated space for memorable dinners and gatherings. The thoughtfully designed floor plan offers exceptional flexibility. The primary suite is a private retreat with an en-suite bathroom featuring a luxurious soaking tub, walk-in shower, dual vanities, and two walk-in closets. A second bedroom offers its own en-suite bath, while the third full bathroom provides convenient hallway access. There is also a third bedroom with twin beds. The additional den, sunroom, and retreat create versatile spaces for a home office, guests, hobbies, reading, or simply enjoying the relaxed Florida lifestyle. Built for comfort and peace of mind, this residence features impact-rated windows and doors, LEED certification, and an HVAC system installed in 2023. Two balconies extend the living space outdoors and provide wonderful opportunities to enjoy the tropical surroundings, green sanctuary views, and coastal breezes. Located within the desirable gated Harbour Isle community, residents enjoy an exceptional collection of amenities at the private Beach Club, including a workout room, yoga lawn, pavilion, and beach access on Anna Maria Sound with kayaks available for residents' use. Whether you're looking for a full-time residence, vacation getaway, or turnkey coastal retreat, Harbour Isle offers the ideal combination of resort-style amenities, natural beauty, and proximity to the Gulf beaches. And the location is hard to beat. Cross the bridge and you're on Anna Maria Island, surrounded by the area's famous sugar-sand beaches, charming beach shops, casual waterfront eateries, fresh Gulf seafood, award-winning burgers, and fine dining. Just outside the community entrance are The Compass Hotel, a marina, and Floridays Restaurant, making dining, boating, and island adventures remarkably convenient.
Full Property Details
Full Property Details for 311 Sapphire Lake Dr #202
General
- Price: $1,000,000
- HOA FEE: $699/month
- Taxes: $15,960 (2025)
- Status: Active
- Type: Condo
- Source: MidFloridaRegionalMLS
- MLS ID: A4703371
- Updated: 8/22/2026
- Added to Site: 3 day(s) ago
Rental Information
- Min. Lease: 1 Month
Interior
- Number of Rooms: 11
- Interior Features: Cathedral Ceiling(s), Ceiling Fan(s), Elevator, High Ceilings, In Wall Pest System, Kitchen and Family Room Combination, Open Floorplan, Primary Bedroom Main Floor, Solid Surface Counters, Solid Wood Cabinets, Split Bedroom, Thermostat, Walk-In Closet(s), Window Treatments
- Appliances: Dishwasher, Disposal, Dryer, Electric Water Heater, Microwave, Range, Refrigerator, Washer
- Furnishings: Turnkey
- Flooring: Carpet, Ceramic Tile, Engineered Hardwood
Rooms
Bathrooms
- Total Bathrooms: 3
- Full Bathrooms: 3
Bedrooms
- Total Bedrooms: 3
Other Rooms
- Laundry: Inside, Laundry Room
Additional Information
- Shared Amenities: Clubhouse, Fitness Center, Gated, Playground, Pool, Security
- Pool Description: Heated, In Ground, Lighting
- Spa: Yes
- Spa Description: Heated, In Ground
- Security/Safety: Gated Community, Security Gate, Smoke Detector(s)
Exterior
- Exterior Features: French Doors, Irrigation System, Lighting, Outdoor Kitchen, Playground, Private Entrance
- Deck/Patio: Enclosed
- Porch/Patio/Deck: Enclosed
Parking
- Garage: Yes
- Attached garage: Yes
- Garage Spaces: 2
- Covered Spaces: 2
- Parking Features: Garage Door Opener, Garage Faces Side, Ground Level, Guest
Location
- Area: 34209 - Bradenton/Palma Sola
- County: Manatee
- Development Name: 34209 - Bradenton/Palma Sola
- Subdivision: HARBOUR ISLE
- Driving Directions: Manatee Avenue West to Perico Island, turn north into Harbour Isle, go to gate that looks like a lighthouse, virtual guard will let you in, go straight on Martinique Drive, take your first right over a bridge (Tortuga Way), turn left on Sapphire Lake Dr, building will be on your right
- Direction Faces: East
School Information
- Elementary School: Ida M. Stewart Elementary
- Middle School: Martha B. King Middle
- High School: Manatee High
Community
- Community Name: 34209 - Bradenton/Palma Sola
- Community Features: Association Recreation - Owned, Buyer Approval Required, Clubhouse, Community Mailbox, Fitness Center, Gated Community - Guard, Irrigation-Reclaimed Water, Playground, Restaurant
- Optional Amenities: Clubhouse, Fitness Center, Gated, Playground, Pool, Security
- Assoc. Name: First Residential Services
- Assoc. Fees Include: 24-Hour Guard, Cable TV, Community Pool, Escrow Reserves Fund, Fidelity Bond, Internet
- Number of Pets: 2
Heating & Cooling
- Cooling Type: Central Air
- Heating Type: Central, Electric
Utilities
- Sewer: Public Sewer
- Water: Public
- Utility Description: Cable Connected, Electricity Connected, Public, Sewer Connected
Structural Information
- Architectural Info: Key West
- Architectural Style: Key West
- Builder: Minto
- Exterior Const.: Cement Siding, HardiPlank Type
- Roof: Tile
- Stories/Levels: Three Or More
- Square Feet: 2,780
- Sq. Ft. Source: Public Records
- Year Built: 2012
Lot Features
- Property View: Park/Greenbelt
- Lot Size (Acres): 0.14
- Lot Size (Sq. Ft.): 6,247
- Lot Size: 6247
- Street/Road Desc.: Paved
Water Features
- Water Extras: Yes
Green Features
- Energy Efficient: Construction, Windows
- Water Conservation: Irrig. System-Drip/Microheads, Irrigation-Reclaimed Water
Financial Considerations
- Condo Fee: $699
- Condo Fee Freq: Monthly
- Tax Amount: $15,960.79
- Tax Year: 2025
Disclosures and Reports
- Ownership: Condominium
- Special Conditions: None
- Legal Description: UNIT 311-B MANGROVE WALK ON HARBOUR ISLE, A CONDO PI#73624.0470/9
- Flood Zone Info: AE
- APN: 7362404709
- Property ID: 7362404709
Listed by Wagner Realty
Get Pre-Approved Today
Schools
Schools serving 311 Sapphire Lake Dr #202
School District:Manatee County School District
| Name | Grades | Distance |
|---|---|---|
Ida M. Stewart Elementary School 7905 15th Avenue Northwest, Bradenton, FL 34209 | PK-5 | 2.6 mi |
Martha B. King Middle School 600 75th Street Northwest, Bradenton, FL 34209 | 6-8 | 2.8 mi |
Manatee High School 902 33rd Street Court West, Bradenton, FL 34205 | 9-12 | 5.4 mi |
Disclaimer:
School attendance boundaries provided by ATTOM Data Solutions and are for reference only. Contact the school directly to verify enrollment eligibility.
Price & Sales History for 311 Sapphire Lake Dr #202
Date
Details
Price
Change
Source
8/22/2026
Listed
$1,000,000
—
MLS
Disclaimer: Historical sales information is derived from public records provided by the county offices. Information is not guaranteed and should be independently verified.

Tax History
Tax History for 311 Sapphire Lake Dr #202
Year
Property Taxes
Change
Tax Assessment
Change
2025
$7,571
—
$822,418
-5%
2025
$7,571
-11%
$867,000
-15%
2024
$8,520
-4%
$1,020,000
3%
2023
$8,840
-28%
$994,500
59%
2021
$12,281
-10%
$625,000
-19%
2022
$13,650
11%
$771,750
30%
2021
$12,281
3%
$595,000
—
2019
$11,867
11%
$595,000
-8%
2017
$10,705
—
$650,000
18%
2017
$10,705
4%
$551,250
5%
2016
$10,308
8%
$525,000
9%
2015
$9,574
10%
$482,100
12%
2014
$8,702
9%
$430,601
10%
2013
$7,991
—
$390,721
—
Disclaimer: Historical tax information is derived from public records provided by the county offices. Information is not guaranteed and should be independently verified.
Estimate the Cost
Estimate the Cost for 311 Sapphire Lake Dr #202
311 Sapphire Lake Drive #202, Bradenton, FL 34209 (MLS# A4703371) is a Condo property with 3 bedrooms and 3 full bathrooms. 311 Sapphire Lake Drive #202 is currently listed for $1,000,000 and was received on August 22, 2026. Want to learn more about 311 Sapphire Lake Drive #202? Do you have questions about finding other Condo real estate for sale in Bradenton? You can browse all Bradenton real estate or contact a Coldwell Banker agent to request more information.