This is a carousel with tiles that activate property listing cards. Use the previous and next buttons to navigate.
1/32
$389,000 Just Listed
This is a carousel with tiles that activate property listing cards. Use the previous and next buttons to navigate.
1/32
Property Description
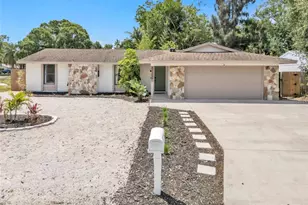
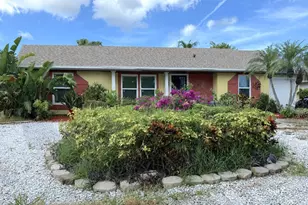
Completely renovated and move-in ready, this beautifully updated 2-bedroom, 2-bath home offers the perfect blend of modern finishes and Florida living. Every detail has been thoughtfully updated, including a new roof (2024), newer water heater (2021), luxury vinyl plank flooring throughout, brand-new stainless steel appliances, and stunning quartz countertops. The desirable split-bedroom floor plan provides privacy and functionality, while the spacious living areas flow seamlessly to an oversized screened-in lanai perfect for entertaining, relaxing, or enjoying the peaceful partial water view. The expansive backyard offers plenty of room to add your dream pool, and the irrigation system is connected to reclaimed water for added convenience and savings. Additional highlights include a one-car garage, no HOA, and a prime location just minutes from the world-famous beaches of Anna Maria Island, shopping, dining, parks, and everything the Florida Gulf Coast offers. Whether you're searching for a full-time residence, seasonal getaway, or investment opportunity, this exceptional home checks all the boxes. Schedule your private showing today!
Full Property Details
Full Property Details for 3509 64th St W
General
- Price: $389,000
- Taxes: $5,666 (2025)
- Status: Active
- Type: Single Family
- Source: MidFloridaRegionalMLS
- MLS ID: A4702333
- Updated: 8/11/2026
- Added to Site: 4 day(s) ago
Rental Information
- Min. Lease: No Minimum
Interior
- Number of Rooms: 3
- Interior Features: Built-in Features, Ceiling Fan(s), Eating Space In Kitchen, Kitchen and Family Room Combination, Living Room/Dining Room Combo, Open Floorplan, Primary Bedroom Main Floor, Solid Surface Counters, Split Bedroom, Stone Counters, Thermostat, Walk-In Closet(s), Window Treatments
- Appliances: Dishwasher, Disposal, Dryer, Electric Water Heater, Exhaust Fan, Freezer, Ice Maker, Microwave, Range, Refrigerator, Washer
- Furnishings: Unfurnished
- Flooring: Vinyl
Rooms
Bathrooms
- Total Bathrooms: 2
- Full Bathrooms: 2
Bedrooms
- Total Bedrooms: 2
Other Rooms
- Laundry: In Garage
Exterior
- Exterior Features: Fire Pit, Irrigation System, Private Yard, Rain Gutters, Sliding Doors
- Deck/Patio: Covered, Rear Porch, Screened
- Porch/Patio/Deck: Covered, Rear Porch, Screened
Parking
- Garage: Yes
- Attached garage: Yes
- Garage Spaces: 1
- Covered Spaces: 1
- Parking Features: Boat, Deeded, Driveway
Location
- Area: 34209 - Bradenton/Palma Sola
- County: Manatee
- Development Name: 34209 - Bradenton/Palma Sola
- Subdivision: CORDOVA LAKES PH I
- Driving Directions: 59th St W Into Cordova Lakes, 1st Right, Go Around Corner, Home On Corner On Right
- Direction Faces: Northwest
Community
- Community Name: 34209 - Bradenton/Palma Sola
- Community Features: Irrigation-Reclaimed Water
- Number of Pets: 10
- Pet Restrictions: County leash laws and ordinances apply
Heating & Cooling
- Cooling Type: Central Air
- Heating Type: Central
Utilities
- Sewer: Public Sewer
- Water: Public
- Utility Description: BB/HS Internet Available, Cable TV Available, Electricity Available, Electricity Connected, Public, Sewer Connected, Sprinkler Recycled, Water Connected
Structural Information
- Exterior Const.: Block, Stucco
- Roof: Shingle
- Windows: Blinds
- Stories/Levels: One
- Square Feet: 1,300
- Sq. Ft. Source: Public Records
- Year Built: 1981
Lot Features
- Lot Size (Acres): 0.23
- Lot Size (Sq. Ft.): 9,845
- Lot Size: 9845
- Street/Road Desc.: Asphalt
- Fencing (Description): Wood
Water Features
- Water Access: Yes
- Water Access Desc: Pond
Financial Considerations
- Tax Amount: $5,666
- Tax Year: 2025
Disclosures and Reports
- Ownership: Fee Simple
- Special Conditions: None
- Legal Description: LOT 71 CORDOVA LAKES SUB PHASE I PI#51108.1360/6
- Flood Zone Info: X
- APN: 5110813606
- Property ID: 5110813606
Listed by Michael Saunders & Company
Get Pre-Approved Today
Schools
Schools serving 3509 64th St W
School District:Manatee County School District
| Name | Grades | Distance |
|---|---|---|
Sea Breeze Elementary School 3601 71st Street West, Bradenton, FL 34209 | PK-5 | 0.4 mi |
W. D. Sugg Middle School 3801 59th Street West, Bradenton, FL 34209 | 6-8 | 0.4 mi |
Bayshore High School 5401 34th Street West, Bradenton, FL 34210 | 9-12 | 2.6 mi |
Disclaimer:
School attendance boundaries provided by ATTOM Data Solutions and are for reference only. Contact the school directly to verify enrollment eligibility.
Price & Sales History for 3509 64th St W
Date
Details
Price
Change
Source
8/11/2026
Listed
$389,000
21.18%
MLS
11/30/2021
Sold
$321,000
—
Public Record
Disclaimer: Historical sales information is derived from public records provided by the county offices. Information is not guaranteed and should be independently verified.
Tax History
Tax History for 3509 64th St W
Year
Property Taxes
Change
Tax Assessment
Change
2025
$5,666
-3%
$307,800
—
2024
$5,823
—
$307,800
-2%
2024
$5,823
—
$315,261
-1%
2023
$5,820
148%
$317,981
98%
2021
$2,343
-55%
$160,509
-42%
2022
$5,257
124%
$275,898
74%
2021
$2,343
3%
$158,293
2%
2019
$2,267
-14%
$154,734
2%
2017
$2,629
—
$151,849
3%
2017
$2,629
8%
$147,210
10%
2016
$2,436
10%
$134,025
16%
2015
$2,210
12%
$115,343
19%
2014
$1,965
8%
$97,136
9%
2013
$1,823
—
$89,116
—
Disclaimer: Historical tax information is derived from public records provided by the county offices. Information is not guaranteed and should be independently verified.
Estimate the Cost
Estimate the Cost for 3509 64th St W
3509 64th Street W, Bradenton, FL 34209 (MLS# A4702333) is a Single Family property with 2 bedrooms and 2 full bathrooms. 3509 64th Street W is currently listed for $389,000 and was received on August 11, 2026. Want to learn more about 3509 64th Street W? Do you have questions about finding other Single Family real estate for sale in Bradenton? You can browse all Bradenton real estate or contact a Coldwell Banker agent to request more information.