This is a carousel with tiles that activate property listing cards. Use the previous and next buttons to navigate.
1/1
$377,000
This is a carousel with tiles that activate property listing cards. Use the previous and next buttons to navigate.
1/1
Property Description
Smart Home
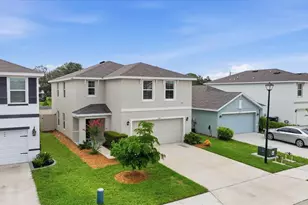
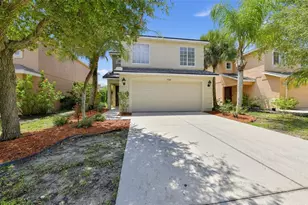

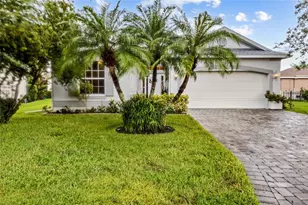
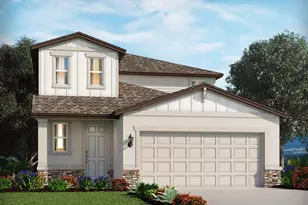
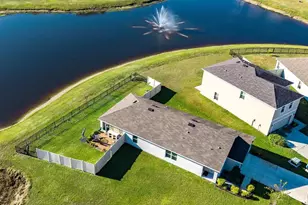
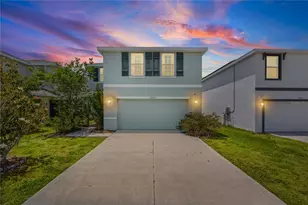
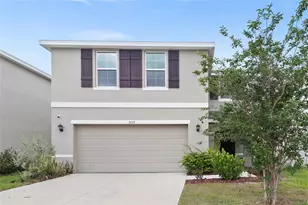
One or more photo(s) has been virtually staged. POND VIEWS+2,200SF+4 BEDROOMS+PRICE=BEST VALUE IN THE COMMUNITY AND THE ENTIRE ZIP CODE! DON'T MISS YOUR CHANCE... Welcome to Evergreen, this beautifully crafted home features durable all-concrete block construction and a spacious open-concept floor plan designed for modern living. Inside, you'll find 4 bedrooms, 3 bathrooms, and over 2,200sf of living space. The main floor features the family room, dining area, and a well appointed kitchen. Complete with a stainless steal appliances and an oversized island that can seat 4, perfect for entertaining guests. As you step outside the sliding glass doors you'll notice the extended paver patio with beautiful pond views, plenty of space for morning coffees and evening cocktails. There is even room for a pool or other exterior additions. The second floor of the home features a generously sized primary suite, 3 guest rooms, a loft space, and the laundry room. All of the bedrooms are on this floor of the home, providing a flexible layout to suit many lifestyles. You'll have total peace of mind with a smart home system already in place. The 2 car garage even comes equipped with a bonus refrigerator and built-in storage shelving. Residents of this community get to enjoy access to the community's resort-style pool, a covered pavilion with outdoor seating, and a fully equipped kitchen area - perfect for entertaining or relaxing. All with a great location near many new developments and growth. Come see for yourself today!
Full Property Details
Full Property Details for 3816 Calamity Ter
General
- Sold For: $377,000
- HOA FEE: $110/month
- Taxes: $6,902 (2024)
- Status: Closed
- Type: Single Family
- Source: MidFloridaRegionalMLS
- MLS ID: A4683761
- Added to Site: 92 day(s) ago
Rental Information
- Min. Lease: 7 Months
Interior
- Number of Rooms: 6
- Interior Features: Ceiling Fan(s), High Ceilings, Open Floorplan, PrimaryBedroom Upstairs, Smart Home, Thermostat, Walk-In Closet(s), Window Treatments
- Appliances: Dishwasher, Disposal, Dryer, Electric Water Heater, Microwave, Range, Refrigerator, Washer, Water Purifier
- Furnishings: Unfurnished
- Flooring: Carpet, Ceramic Tile
Rooms
Bathrooms
- Total Bathrooms: 3
- Full Bathrooms: 2
- Half Bathrooms: 1
Bedrooms
- Total Bedrooms: 4
Other Rooms
- Laundry: Inside, Laundry Room, Upper Level
Additional Information
- Shared Amenities: Pool
- Security/Safety: Security Fencing/Lighting/Alarms, Security System, Security System Owned, Smoke Detector(s)
Exterior
- Exterior Features: Hurricane Shutters, Irrigation System, Sidewalk, Sliding Doors
- Deck/Patio: Deck, Front Porch, Patio, Porch, Rear Porch
- Porch/Patio/Deck: Deck, Front Porch, Patio, Porch, Rear Porch
Parking
- Garage: Yes
- Attached garage: Yes
- Garage Spaces: 2
- Covered Spaces: 2
Location
- Area: 34208 - Bradenton/Braden River
- County: Manatee
- Development Name: 34208 - Bradenton/Braden River
- Subdivision: EVERGREEN PH I
- Driving Directions: From 26th Ave E, turn on to Rock Sound St, then turn on to Calamity Ter, destination is on your right.
- Direction Faces: North
School Information
- Elementary School: Samoset Elementary
- Middle School: Braden River Middle
- High School: Braden River High
Community
- Community Name: 34208 - Bradenton/Braden River
- Community Features: Pool
- Optional Amenities: Pool
- Association: Yes
- Assoc. Name: Access Management/Synara Black
- Assoc. Fees Include: Community Pool, Pool Maintenance
- Pet Restrictions: Check HOA docs
Heating & Cooling
- Cooling Type: Central Air
- Heating Type: Electric
Utilities
- Sewer: Public Sewer
- Water: Public
- Utility Description: BB/HS Internet Available, Cable Connected, Electricity Connected, Phone Available, Sewer Connected, Underground Utilities, Water Connected
Structural Information
- Exterior Const.: Block, Stucco
- Roof: Shingle
- Windows: Blinds, Window Treatments
- Stories/Levels: Two
- Square Feet: 2,248
- Sq. Ft. Source: Public Records
- Living Area: 2,248 Sq. Ft.
- Year Built: 2022
Lot Features
- Property View: Water
- Lot Size (Acres): 0.13
- Lot Size (Sq. Ft.): 5,700
- Lot Size: 5700
- Frontage: Street Paved
- Street/Road Desc.: Paved
Water Features
- Water View: Yes
Financial Considerations
- Association Fee: $110
- Assoc Fee Freq.: Monthly
- Assoc Fee Desc.: Required
- CDD: Yes
- Tax Amount: $6,902
- Tax Year: 2024
Disclosures and Reports
- Ownership: Fee Simple
- Special Conditions: None
- Legal Description: LOT 158, EVERGREEN PH I PI #14186.0485/9
- Flood Zone Info: X
- APN: 1418604859
- Property ID: 1418604859
Get Pre-Approved Today
Schools
Schools serving 3816 Calamity Ter
School District:Manatee County School District
| Name | Grades | Distance |
|---|---|---|
Samoset Elementary School 3300 19th Street East, Bradenton, FL 34208 | PK-5 | 1.7 mi |
Braden River Middle School 6215 River Club Blvd, Bradenton, FL 34202 | 6-8 | 5.9 mi |
Braden River High School 6545 Sr 70 E, Bradenton, FL 34203 | 9-12 | 2.7 mi |
Disclaimer:
School attendance boundaries provided by ATTOM Data Solutions and are for reference only. Contact the school directly to verify enrollment eligibility.
Price & Sales History for 3816 Calamity Ter
Date
Details
Price
Change
Source
5/27/2026
Sold
$377,000
-2.08%
MLS
4/14/2026
Price Reduced
$385,000
-1.03%
MLS
2/24/2026
Listed
$389,000
—
MLS
Disclaimer: Historical sales information is derived from public records provided by the county offices. Information is not guaranteed and should be independently verified.
3816 Calamity Terrace, Bradenton, FL 34208 (MLS# A4683761) is a Single Family property that was sold at $377,000 on May 27, 2026. This property was sold by Loris Rasmussen from our Sarasota Central Office.Want to learn more about 3816 Calamity Terrace? Do you have questions about finding other Single Family real estate for sale in Bradenton? You can browse all Bradenton real estate or contact a Coldwell Banker agent to request more information.