This is a carousel with tiles that activate property listing cards. Use the previous and next buttons to navigate.
1/19
$298,990
This is a carousel with tiles that activate property listing cards. Use the previous and next buttons to navigate.
1/19
Property Description
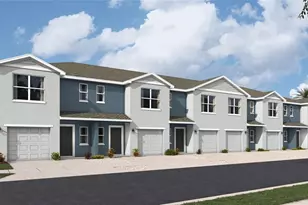
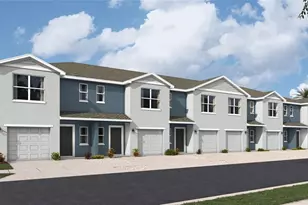
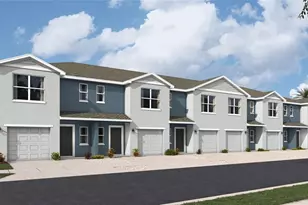
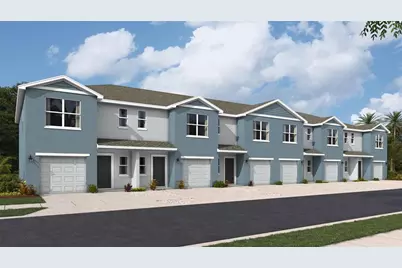
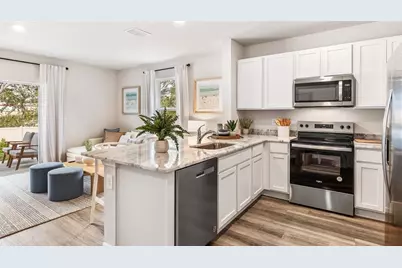
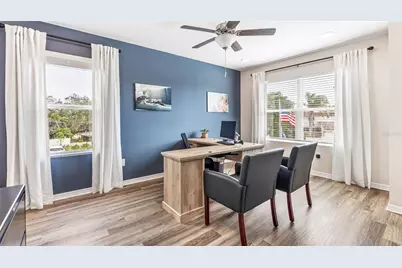

Under Construction. This townhome features 3 bedrooms, 2.5 bathrooms, and a 1-car garage, all in a spacious 1,463 sq. ft. area. As you enter the home, you will find a foyer as well as a powder room. Beyond that is the open-concept kitchen and living area, which includes countertop seating and ample space for a dining table. Upstairs, you'll find the primary bedroom with a walk-in closet and an en suite bathroom featuring a double-bowl vanity. You'll also find two additional bedrooms available, each with ample closet space. The hallway conveniently houses another full bathroom and an upstairs laundry room. Discover why the Pearson Townhome will be the perfect fit for your next move!
Full Property Details
Full Property Details for 4039 Red Banks Ln
General
- Price: $298,990
- HOA FEE: $151/month
- Taxes: (2026)
- Status: Active
- Type: Townhouse
- Source: MidFloridaRegionalMLS
- MLS ID: A4694611
- Updated: 5/22/2026
- Added to Site: 51 day(s) ago
Rental Information
- Min. Lease: 8-12 Months
Interior
- Number of Rooms: 7
- Interior Features: High Ceilings, PrimaryBedroom Upstairs, Smart Home, Thermostat
- Appliances: Dishwasher, Disposal, Dryer, Electric Water Heater, Exhaust Fan, Ice Maker, Microwave, Range, Refrigerator, Washer
- Furnishings: Unfurnished
- Flooring: Carpet, Luxury Vinyl
Rooms
Bathrooms
- Total Bathrooms: 3
- Full Bathrooms: 2
- Half Bathrooms: 1
Bedrooms
- Total Bedrooms: 3
Other Rooms
- Laundry: Laundry Closet, Upper Level
Additional Information
- Shared Amenities: Maintenance
- Pool Description: Other
- Security/Safety: Fire Alarm, Smoke Detector(s)
Exterior
- Exterior Features: Hurricane Shutters, Irrigation System, Sidewalk
- Deck/Patio: Patio
- Porch/Patio/Deck: Patio
Parking
- Garage: Yes
- Attached garage: Yes
- Garage Spaces: 1
- Covered Spaces: 1
- Parking Features: Driveway, Garage Door Opener
Location
- Area: 34208 - Bradenton/Braden River
- County: Manatee
- Development Name: 34208 - Bradenton/Braden River
- Subdivision: BRADEN POINTE
- Driving Directions: From Tampa: Take I-75 S to take exit 229. Turn left onto 97th St E/Moccasin Wallow (signs for US-301/Parrish) and continue for 4.9 miles. Turn left on US-301 and the Bella Lago community entrance will be a mile ahead on your left. *From St. Petersburg: Take I-275 S towards Bradenton and cross over Skyway Bridge. Merge onto I-75 N towards Tampa to take exit 229. Merge onto 97th St E/Moccasin Wallow Rd (signs for US-301/Parrish) and continue for 4.9 miles. Turn left on US-301 and the Bella Lago community entrance will be a mile ahead on your left. *From Sarasota/Bradenton: Take I-75 N towards Tampa to take exit 229. Merge onto 97th St E/Moccasin Wallow Rd (signs for US-301/Parrish) and continue for 4.9 miles. Turn left on US-301 and the Bella Lago community entrance will be a mile ahead on your left.
- Direction Faces: Southwest
School Information
- Elementary School: Samoset Elementary
- Middle School: Braden River Middle
- High School: Braden River High
Community
- Community Name: 34208 - Bradenton/Braden River
- Community Features: Community Mailbox
- Optional Amenities: Maintenance
- Association: Yes
- Assoc. Name: Access Management
- Assoc. Fees Include: Maintenance Grounds
- Pet Restrictions: Per HOA Guidelines
Heating & Cooling
- Cooling Type: Central Air
- Heating Type: Electric
Utilities
- Sewer: Public Sewer
- Water: Public
- Utility Description: Electricity Available, Public, Sewer Available, Underground Utilities, Water Available
Structural Information
- Builder: D R Horton
- Approx Compl Date: 2026-10-23T04:00:00.000Z
- Exterior Const.: Block, Concrete
- Roof: Shingle
- Windows: Blinds, Storm Window(s)
- Stories/Levels: Two
- Square Feet: 1,464
- Sq. Ft. Source: Appraiser
- Year Built: 2026
Lot Features
- Lot Size (Acres): 0.06
- Lot Size (Sq. Ft.): 2,903
- Lot Size: 2903
- Street/Road Desc.: Asphalt
Financial Considerations
- Association Fee: $151
- Assoc Fee Freq.: Monthly
- Assoc Fee Desc.: Required
- Tax Year: 2026
Disclosures and Reports
- Ownership: Fee Simple
- Special Conditions: None
- Legal Description: LOT 113, BRADEN POINTE PH II & III PI #15449.1265/9
- Flood Zone Info: X
- APN: 1544912659
- Property ID: 1544912659
Listed by D.R. Horton Realty Of Sarasota
Get Pre-Approved Today
Schools
Schools serving 4039 Red Banks Ln
School District:Manatee County School District
| Name | Grades | Distance |
|---|---|---|
Samoset Elementary School 3300 19th Street East, Bradenton, FL 34208 | PK-5 | 0.9 mi |
Braden River Middle School 6215 River Club Blvd, Bradenton, FL 34202 | 6-8 | 6.2 mi |
Braden River High School 6545 Sr 70 E, Bradenton, FL 34203 | 9-12 | 3.1 mi |
Disclaimer:
School attendance boundaries provided by ATTOM Data Solutions and are for reference only. Contact the school directly to verify enrollment eligibility.
Price & Sales History for 4039 Red Banks Ln
Date
Details
Price
Change
Source
5/22/2026
Listed
$298,990
—
MLS
Disclaimer: Historical sales information is derived from public records provided by the county offices. Information is not guaranteed and should be independently verified.

Tax History
Tax History for 4039 Red Banks Ln
Year
Property Taxes
Change
Tax Assessment
Change
2025
$734
—
$49,725
—
2024
$736
397%
$49,725
404%
2023
$148
—
$9,875
—
Disclaimer: Historical tax information is derived from public records provided by the county offices. Information is not guaranteed and should be independently verified.
Estimate the Cost
Estimate the Cost for 4039 Red Banks Ln
4039 Red Banks Lane, Bradenton, FL 34208 (MLS# A4694611) is a Townhouse property with 3 bedrooms, 2 full bathrooms and 1 partial bathroom. 4039 Red Banks Lane is currently listed for $298,990 and was received on May 22, 2026. Want to learn more about 4039 Red Banks Lane? Do you have questions about finding other Townhouse real estate for sale in Bradenton? You can browse all Bradenton real estate or contact a Coldwell Banker agent to request more information.