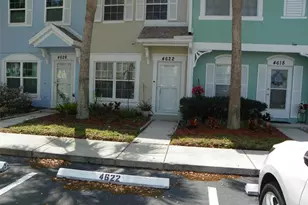
This is a carousel with tiles that activate property listing cards. Use the previous and next buttons to navigate.
1/1
$205,000
This is a carousel with tiles that activate property listing cards. Use the previous and next buttons to navigate.
1/1
Property Description
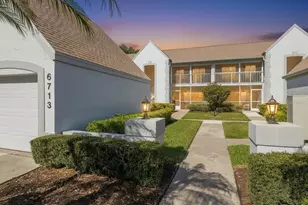
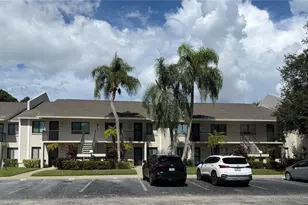
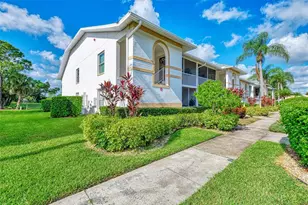
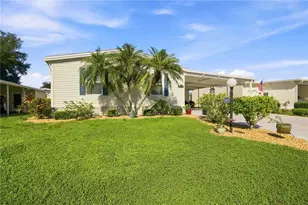
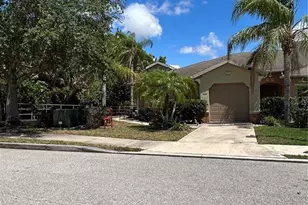
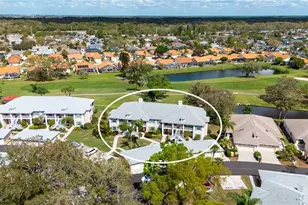
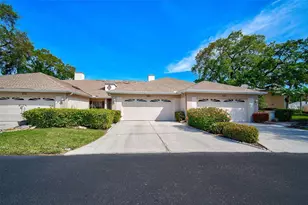
Updated Pricing & Ready for its next owner! A brand-new electrical panel was professionally installed on 07/11/2026, providing added value and peace of mind for the new owner. Join the maintenance-free community of Fairway Trace at Peridia designed for easy living and connection. This 2BR/2BA first-floor condo offers a beautiful, centered lake view, ideal for peaceful mornings and relaxing evenings. The kitchen features granite countertops, adding both style and functionality. Hurricane-impact windows provide added peace of mind and year-round comfort. The A/C system equipped with a surge protector was replaced in 2020 with the addition of a UV-V light in 2024 for enhanced air quality. Whether you're searching for a full-time residence or a part-time retreat, this home supports convenient, low-maintenance living. The thoughtfully designed layout allows for easy access and everyday functionality, while the serene water view creates a calm, welcoming atmosphere. Enjoy a community where neighbors naturally connect. Each building includes a detached garage with one assigned parking space for each unit. Fairway Trace is situated within Peridia Golf & Country Club, a community known for its extensive recreational and social offerings. Amenities available to residents include an 18-hole executive golf course, tennis and pickleball courts, an active clubhouse, live entertainment, water aerobics, Mahjong, and a variety of organized clubs. Peridia members enjoy exclusive events held throughout the year, supporting an engaging and active lifestyle with ample social opportunities. Applicable fees include a one-time Capital Reserve contribution of $4,000, an Annual Food/beverage Minimum of $600, a Quarterly Master Association fee of $938, and a Quarterly Management fee of $1,465. Schedule your showing today!
Full Property Details
Full Property Details for 4215 Caddie Dr E #102
General
- Sold For: $205,000
- HOA FEE: $488/month
- HOA FEE FREQ.: Quarterly
- Taxes: $3,116 (2025)
- Status: Closed
- Type: Condo
- Source: MidFloridaRegionalMLS
- MLS ID: A4678673
- Added to Site: 249 day(s) ago
Rental Information
- Min. Lease: 3 Months
Interior
- Number of Rooms: 6
- Interior Features: Ceiling Fan(s), Walk-In Closet(s)
- Appliances: Dishwasher, Disposal, Dryer, Microwave, Range, Refrigerator, Washer
- Furnishings: Unfurnished
- Flooring: Carpet
Rooms
Bathrooms
- Total Bathrooms: 2
- Full Bathrooms: 2
Bedrooms
- Total Bedrooms: 2
Other Rooms
- Laundry: Inside, Laundry Closet
Exterior
- Exterior Features: Sidewalk
Parking
- Garage: Yes
- Garage Spaces: 1
- Covered Spaces: 1
Location
- Area: 34203 - Bradenton/Braden River/Lakewood Rch
- County: Manatee
- Development Name: 34203 - Bradenton/Braden River/Lakewood Rch
- Subdivision: FAIRWAY TRACE
- Driving Directions: From I-75, head west approx 3 miles, turn right to Peridia Golf & Country Club. Turn right on Peridia Blvd, go past country club turn left on Cadde Dr E. Turn right on 2nd Caddie Dr E into Fairway Trace. Follow to address. Building on left.
- Direction Faces: East
Community
- Community Name: 34203 - Bradenton/Braden River/Lakewood Rch
- Community Features: Buyer Approval Required, Clubhouse, Deed Restrictions, Golf
- Assoc. Name: C&S Community Management/ Daniel Shepard
- Assoc. Fees Include: Cable TV, Community Pool, Escrow Reserves Fund, Internet, Maintenance Structure, Sewer, Trash, Water
- Number of Pets: 1
- Pet Restrictions: Read Rules & Regulations. Confirm with management company., / 25lbs.
Heating & Cooling
- Cooling Type: Central Air
- Heating Type: Central
Utilities
- Sewer: Public Sewer
- Water: Public
- Utility Description: Cable Connected
Structural Information
- Exterior Const.: Block, Stucco
- Roof: Shingle
- Stories/Levels: One
- Square Feet: 1,193
- Sq. Ft. Source: Public Records
- Living Area: 1,193 Sq. Ft.
- Year Built: 1991
Lot Features
- Street/Road Desc.: Asphalt
Financial Considerations
- Condo Fee: $1,465
- Condo Fee Freq: Quarterly
- Tax Amount: $3,116
- Tax Year: 2025
Disclosures and Reports
- Ownership: Condominium
- Special Conditions: None
- Legal Description: UNIT 102 BLDG 4215 FAIRWAY TRACE AT PERIDIA II CONDO PH 3 PI#16980.2900/4
- Flood Zone Info: X
- APN: 1698029004
- Property ID: 1698029004
Listed by Re/Max Alliance Group
Sold by Dalton Wade Inc

Get Pre-Approved Today
Schools
Schools serving 4215 Caddie Dr E #102
School District:Manatee County School District
| Name | Grades | Distance |
|---|---|---|
William H. Bashaw Elementary School 3515 57th Street East, Bradenton, FL 34208 | PK-5 | 1.6 mi |
Braden River Middle School 6215 River Club Blvd, Bradenton, FL 34202 | 6-8 | 5 mi |
Braden River High School 6545 Sr 70 E, Bradenton, FL 34203 | 9-12 | 1.8 mi |
Disclaimer:
School attendance boundaries provided by ATTOM Data Solutions and are for reference only. Contact the school directly to verify enrollment eligibility.
Price & Sales History for 4215 Caddie Dr E #102
Date
Details
Price
Change
Source
9/30/2026
Sold
$205,000
-14.23%
MLS
7/02/2026
Price Reduced
$239,000
-2.45%
MLS
6/26/2026
Price Reduced
$245,000
-1.61%
MLS
1/29/2026
Listed
$249,000
—
MLS
Disclaimer: Historical sales information is derived from public records provided by the county offices. Information is not guaranteed and should be independently verified.
4215 Caddie Drive E #102, Bradenton, FL 34203 (MLS# A4678673) is a Condo property that was sold at $205,000 on September 30, 2026. Want to learn more about 4215 Caddie Drive E #102? Do you have questions about finding other Condo real estate for sale in Bradenton? You can browse all Bradenton real estate or contact a Coldwell Banker agent to request more information.