
This is a carousel with tiles that activate property listing cards. Use the previous and next buttons to navigate.
1/1
$370,000
This is a carousel with tiles that activate property listing cards. Use the previous and next buttons to navigate.
1/1
Property Description
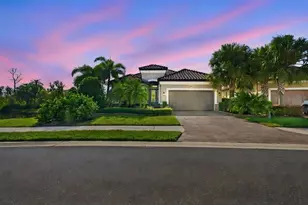
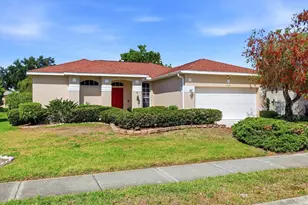
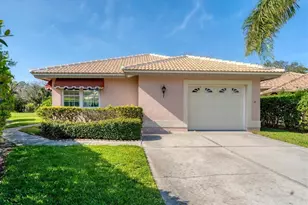
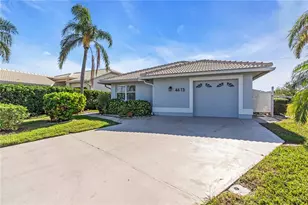
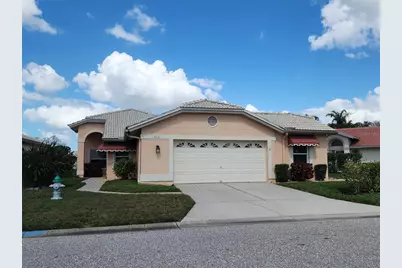
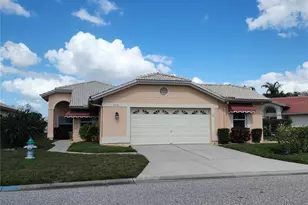
Highland Lakes home with beautiful water views! Community is NOT 55+, clubhouse, and heated pool. Convenient to shopping and Gulf beaches. Low monthly HOA fee. Whole house has hurricane windows and sliders with a few exclusions. New AC 2021. Roof 2016. New hot water heater 2025. Two side patios, one off of the kitchen and one off of the dining area, both patios have new decking and new awnings. Two car garage, with a side room/workshop 09x14 with work bench, great for storage. Kitchen has an eat-in area that opens to side covered patio. Wall pantry. Center island. Indoor laundry just off kitchen. Primary suite has a large walk-in closet, en-suite bath with walk-in shower, jetted tub, and double sinks. Highland Lakes is a no rentals community. Convenient to IMG Academies.
Full Property Details
Full Property Details for 4312 Muirfield Dr
General
- Sold For: $370,000
- HOA FEE: $260/month
- HOA FEE FREQ.: Quarterly
- Taxes: $5,978 (2024)
- Status: Closed
- Type: Single Family
- Source: MidFloridaRegionalMLS
- MLS ID: A4684547
- Added to Site: 85 day(s) ago
Interior
- Number of Rooms: 7
- Interior Features: Cathedral Ceiling(s), Ceiling Fan(s), Living Room/Dining Room Combo, Open Floorplan, Primary Bedroom Main Floor, Split Bedroom, Vaulted Ceiling(s), Walk-In Closet(s)
- Appliances: Dishwasher, Disposal, Dryer, Electric Water Heater, Microwave, Range, Refrigerator, Washer
- Furnishings: Unfurnished
- Flooring: Carpet, Ceramic Tile
Rooms
Bathrooms
- Total Bathrooms: 2
- Full Bathrooms: 2
Bedrooms
- Total Bedrooms: 3
Other Rooms
- Laundry: Inside, Laundry Room
Additional Information
- Shared Amenities: Clubhouse, Recreation Facilities
- Security/Safety: Security System
Exterior
- Exterior Features: Awning(s)
- Deck/Patio: Covered, Rear Porch, Side Porch
- Porch/Patio/Deck: Covered, Rear Porch, Side Porch
Parking
- Garage: Yes
- Attached garage: Yes
- Garage Spaces: 2
- Covered Spaces: 2
- Parking Features: Driveway, Garage Door Opener, Workshop in Garage
Location
- Area: 34210 - Bradenton
- County: Manatee
- Development Name: 34210 - Bradenton
- Subdivision: HIGHLAND LAKES
- Driving Directions: Cortez Road to 43rd Street, South to 47th Ave w, left on Montrose Drive, fpllow around to propert on the right.
- Direction Faces: South
Community
- Community Name: 34210 - Bradenton
- Community Features: Lake, Association Recreation - Owned, Buyer Approval Required, Clubhouse, Deed Restrictions, Irrigation-Reclaimed Water, Pool
- Optional Amenities: Clubhouse, Recreation Facilities
- Association: Yes
- Assoc. Name: Highland Lakes/ Betsy Davis/941-758-9454
- Assoc. Fees Include: Cable TV, Common Area Taxes, Community Pool, Escrow Reserves Fund, Internet, Maintenance Grounds, Manager, Recreational Facilities, Sewer, Trash, Water
- Number of Pets: 2
- Pet Restrictions: Large pets allowed, / 101lbs.
Heating & Cooling
- Cooling Type: Central Air
- Heating Type: Central, Electric
Utilities
- Sewer: Public Sewer
- Water: Public
- Utility Description: Cable Connected, Electricity Connected, Public, Sewer Connected, Sprinkler Recycled
Structural Information
- Architectural Info: Mediterranean
- Architectural Style: Mediterranean
- Exterior Const.: Block, Stucco
- Roof: Concrete, Tile
- Stories/Levels: One
- Square Feet: 1,741
- Sq. Ft. Source: Public Records
- Living Area: 1,741 Sq. Ft.
- Year Built: 1989
Lot Features
- Property View: Water
- Lot Size (Acres): 0.2
- Lot Size (Sq. Ft.): 8,668
- Lot Size: 8668
- Street/Road Desc.: Asphalt
Water Features
- Water View: Yes
- Water Front Desc.: Lake
Green Features
- Water Conservation: Irrigation-Reclaimed Water
Financial Considerations
- Association Fee: $780
- Assoc Fee Freq.: Quarterly
- Assoc Fee Desc.: Required
- Tax Amount: $5,978.42
- Tax Year: 2024
Disclosures and Reports
- Ownership: Fee Simple
- Special Conditions: None
- Legal Description: LOT 52 HIGHLAND LAKES SUB PI#51879.1565/6
- Flood Zone Info: X
- APN: 5187915656
- Property ID: 5187915656
Get Pre-Approved Today
Schools
Schools serving 4312 Muirfield Dr
School District:Manatee County School District
| Name | Grades | Distance |
|---|---|---|
H. S. Moody Elementary School 5425 38th Avenue West, Bradenton, FL 34209 | PK-5 | 1.1 mi |
W. D. Sugg Middle School 3801 59th Street West, Bradenton, FL 34209 | 6-8 | 1.2 mi |
Bayshore High School 5401 34th Street West, Bradenton, FL 34210 | 9-12 | 1 mi |
Disclaimer:
School attendance boundaries provided by ATTOM Data Solutions and are for reference only. Contact the school directly to verify enrollment eligibility.
Price & Sales History for 4312 Muirfield Dr
Date
Details
Price
Change
Source
5/08/2026
Sold
$370,000
—
MLS
3/04/2026
Listed
$370,000
—
MLS
Disclaimer: Historical sales information is derived from public records provided by the county offices. Information is not guaranteed and should be independently verified.
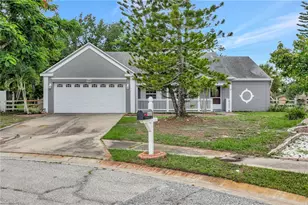
4312 Muirfield Drive, Bradenton, FL 34210 (MLS# A4684547) is a Single Family property that was sold at $370,000 on May 08, 2026. This property was listed by Jerry Cercone from our Sarasota Downtown Office.Want to learn more about 4312 Muirfield Drive? Do you have questions about finding other Single Family real estate for sale in Bradenton? You can browse all Bradenton real estate or contact a Coldwell Banker agent to request more information.