This is a carousel with tiles that activate property listing cards. Use the previous and next buttons to navigate.
1/34
$245,000
This is a carousel with tiles that activate property listing cards. Use the previous and next buttons to navigate.
1/34
Property Description
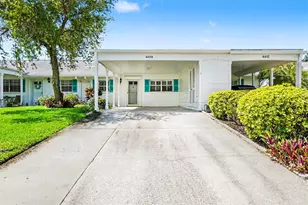
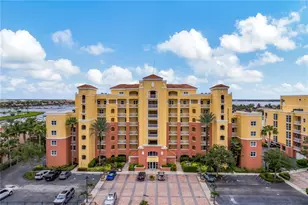
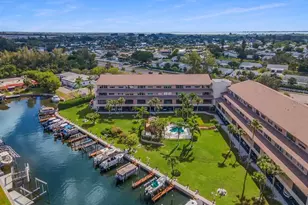
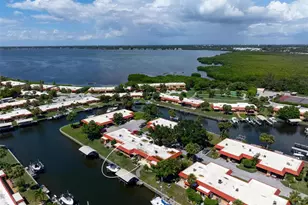
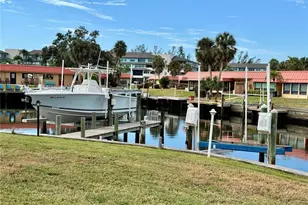
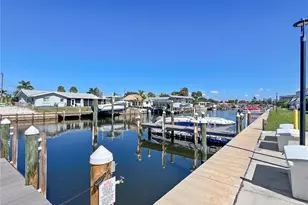
Tucked away in a premier 55+ waterfront community, this beautifully updated villa offers tranquil, partial views of the lake right from your backyard patio, primary bedroom, and spacious Florida room. The pristine interior boasts over 1,350 sq. ft. of living space, plus an enclosed, fully air-conditioned Florida room. Completely move-in ready, the home features modern vinyl flooring, a beautifully updated primary bath, and an open kitchen with a breakfast bar and separate dining area. All your big-ticket mechanicals are already taken care of with a new roof in 2019, hot water heater in 2021, and a brand-new AC system installed in 2022. This ultimate maintenance-free neighborhood offers incredible convenience by covering your cable TV, high-speed internet, water, sewer, trash removal, pest control, and total exterior building maintenance, unlocking a true resort lifestyle with full access to a massive remodeled clubhouse, lakeside veranda, heated pool, spa, sauna, tennis and pickleball courts, a workshop, kayak launch, and a beautiful bayfront park. Offering the perfect blend of a quiet, maintenance-free retreat and an active social community, this villa truly has it all!
Full Property Details
Full Property Details for 4414 Mt Vernon Dr #0
General
- Price: $245,000
- HOA FEE: $790/month
- Taxes: $1,917 (2025)
- Status: Active
- Type: Condo
- Source: MidFloridaRegionalMLS
- MLS ID: TB8513084
- Updated: 6/30/2026
- Added to Site: 47 day(s) ago
Rental Information
- Min. Lease: 3 Months
Interior
- Number of Rooms: 4
- Interior Features: Ceiling Fan(s), Crown Molding, Solid Wood Cabinets, Stone Counters, Walk-In Closet(s)
- Appliances: Convection Oven, Dishwasher, Dryer, Microwave, Refrigerator, Washer
- Furnishings: Unfurnished
- Flooring: Luxury Vinyl, Tile
Rooms
Bathrooms
- Total Bathrooms: 2
- Full Bathrooms: 2
Bedrooms
- Total Bedrooms: 2
Other Rooms
- Laundry: In Kitchen
Exterior
- Exterior Features: Sidewalk, Sliding Doors
Parking
- Carports: Yes
- Carport: 1
- Carport Spaces: 1
- Covered Spaces: 1
- Parking Features: Assigned
Location
- Area: 34210 - Bradenton
- County: Manatee
- Development Name: 34210 - Bradenton
- Subdivision: MOUNT VERNON
- Driving Directions: Cortez west to left on Independence drive to a left on Kingston dr to a right on Mt. Vernon Drive home is on the right
- Direction Faces: North
School Information
- Elementary School: Sea Breeze Elementary
- Middle School: W.D. Sugg Middle
- High School: Bayshore High
Community
- Community Name: 34210 - Bradenton
- Community Features: Association Recreation - Owned, Buyer Approval Required, Clubhouse, Deed Restrictions, Fitness Center, Pool, Tennis Court(s)
- Association: Yes
- Assoc. Name: Mount Vernon Condo Association
- Assoc. Fees Include: Cable TV, Community Pool, Escrow Reserves Fund, Insurance, Maintenance Structure, Maintenance Grounds, Pest Control, Recreational Facilities, Sewer, Trash, Water
- Adult Community: Yes
Heating & Cooling
- Cooling Type: Central Air
- Heating Type: Central, Electric
Utilities
- Sewer: Public Sewer
- Water: Public
- Utility Description: Public
Structural Information
- Exterior Const.: Block, Stucco
- Roof: Shingle
- Stories/Levels: One
- Square Feet: 1,295
- Sq. Ft. Source: Public Records
- Year Built: 1977
Lot Features
- Street/Road Desc.: Asphalt
Water Features
- Water Access: Yes
- Water Access Desc: Intracoastal Waterway, Marina
- Water Extras: Yes
Financial Considerations
- Association Fee: $790
- Assoc Fee Freq.: Monthly
- Assoc Fee Desc.: Required
- Condo Fee Freq: Monthly
- Tax Amount: $1,917
- Tax Year: 2025
Disclosures and Reports
- Ownership: Condominium
- Special Conditions: None
- Legal Description: UNIT 4414 MOUNT VERNON 1 CONDO PI#76558.0060/0
- Flood Zone Info: AE
- APN: 7655800600
- Property ID: 7655800600
- Block/Lot/Section: 76558
Listed by Mark Spain Real Estate
Get Pre-Approved Today
Schools
Schools serving 4414 Mt Vernon Dr #0
School District:Manatee County School District
| Name | Grades | Distance |
|---|---|---|
Sea Breeze Elementary School 3601 71st Street West, Bradenton, FL 34209 | PK-5 | 1.8 mi |
W. D. Sugg Middle School 3801 59th Street West, Bradenton, FL 34209 | 6-8 | 2.5 mi |
Bayshore High School 5401 34th Street West, Bradenton, FL 34210 | 9-12 | 4.1 mi |
Disclaimer:
School attendance boundaries provided by ATTOM Data Solutions and are for reference only. Contact the school directly to verify enrollment eligibility.
Price & Sales History for 4414 Mt Vernon Dr #0
Date
Details
Price
Change
Source
6/30/2026
Price Reduced
$245,000
-2%
MLS
5/29/2026
Listed
$250,000
-9.09%
MLS
5/14/2024
Sold
$275,000
—
Public Record
Disclaimer: Historical sales information is derived from public records provided by the county offices. Information is not guaranteed and should be independently verified.
Tax History
Tax History for 4414 Mt Vernon Dr #0
Year
Property Taxes
Change
Tax Assessment
Change
2025
$3,113
62%
$208,250
28%
2024
$1,917
3%
$162,862
3%
2023
$1,869
—
$158,118
6%
2021
$1,860
-1%
$149,042
-3%
2022
$1,872
1%
$153,513
4%
2021
$1,860
3%
$146,984
2%
2019
$1,800
-4%
$143,679
2%
2017
$1,872
—
$141,000
23%
2017
$1,872
5%
$115,000
7%
2016
$1,784
2%
$107,000
—
2015
$1,743
10%
$107,000
15%
2014
$1,588
7%
$93,071
9%
2013
$1,482
—
$85,091
—
Disclaimer: Historical tax information is derived from public records provided by the county offices. Information is not guaranteed and should be independently verified.
Estimate the Cost
Estimate the Cost for 4414 Mt Vernon Dr #0
4414 Mount Vernon Drive #0, Bradenton, FL 34210 (MLS# TB8513084) is a Condo property with 2 bedrooms and 2 full bathrooms. 4414 Mount Vernon Drive #0 is currently listed for $245,000 and was received on May 29, 2026. Want to learn more about 4414 Mount Vernon Drive #0? Do you have questions about finding other Condo real estate for sale in Bradenton? You can browse all Bradenton real estate or contact a Coldwell Banker agent to request more information.