This is a carousel with tiles that activate property listing cards. Use the previous and next buttons to navigate.
1/1
$420,000
This is a carousel with tiles that activate property listing cards. Use the previous and next buttons to navigate.
1/1
Property Description
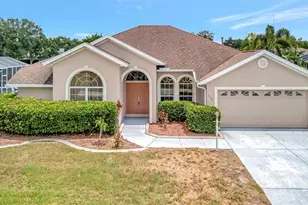
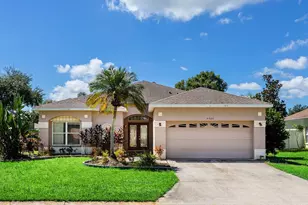
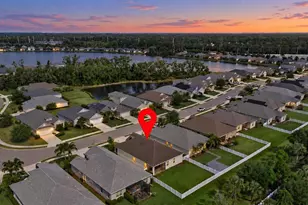
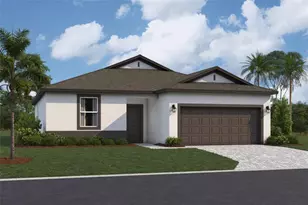
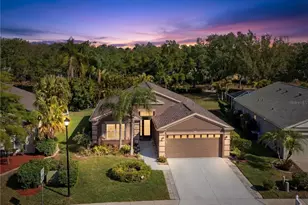
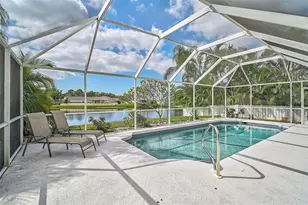
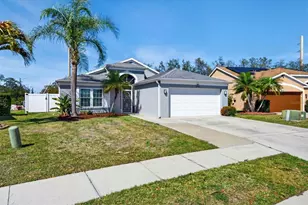
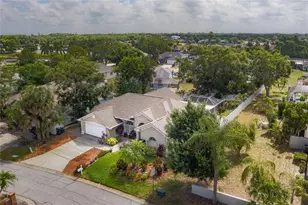
Private views. Flexible living. Effortless Florida lifestyle. Tucked away on a quiet cul-de-sac, on an oversized pie-shaped lot, this beautifully positioned 3-bedroom, 2-bathroom home offers the rare combination of privacy, space, and wonderful lake and preserve views. A recently resurfaced pool sparkles in the Florida sunshine, while the covered lanai provides the perfect retreat for morning coffee or evening cocktails. With tranquil water views and natural preserve beyond, you'll enjoy a front-row seat to local wildlife and peaceful surroundings every day. Enter through the brand-new front door to find 1,856 square feet of thoughtfully designed living space beneath high ceilings. Two distinct living areas are anchored by a central kitchen, creating a flexible layout ideal for modern living. Whether you need a quiet home office, a homework hub, a cozy media space, or a welcoming setting for entertaining, this floor plan adapts effortlessly to every stage of life. Sabal Harbour residents enjoy access to a clubhouse, community pool, tennis and basketball courts, playground, and recreational field - perfect for gathering with neighbors and friends. Convenience is equally impressive, with easy access to I-75, Lakewood Ranch, abundant shopping and dining, and a straightforward drive to the area's renowned beaches and vibrant downtown attractions. This home is being offered turnkey furnished - simply pack a bag and move right in.
Full Property Details
Full Property Details for 4509 Cabbage Key Terrace
General
- Sold For: $420,000
- HOA FEE: $73/month
- Taxes: $5,742 (2025)
- Status: Closed
- Type: Single Family
- Source: MidFloridaRegionalMLS
- MLS ID: A4683329
- Added to Site: 95 day(s) ago
Rental Information
- Min. Lease: No Minimum
Interior
- Number of Rooms: 6
- Interior Features: Ceiling Fan(s), Living Room/Dining Room Combo, Primary Bedroom Main Floor, Solid Surface Counters, Solid Wood Cabinets
- Appliances: Dishwasher, Dryer, Electric Water Heater, Microwave, Range, Refrigerator, Washer
- Furnishings: Turnkey
- Flooring: Carpet, Ceramic Tile
Rooms
Bathrooms
- Total Bathrooms: 2
- Full Bathrooms: 2
Bedrooms
- Total Bedrooms: 3
Other Rooms
- Laundry: Inside, Laundry Room
Additional Information
- Shared Amenities: Basketball Court, Clubhouse, Playground, Pool, Tennis Court(s)
- Pool: Yes
- Private Pool: Yes
- Pool Description: Gunite, In Ground, Screen Enclosure
Exterior
- Exterior Features: Irrigation System, Private Mailbox, Sidewalk, Sliding Doors, Sprinkler Metered
- Deck/Patio: Covered, Deck, Enclosed, Screened
- Porch/Patio/Deck: Covered, Deck, Enclosed, Screened
Parking
- Garage: Yes
- Attached garage: Yes
- Garage Spaces: 2
- Covered Spaces: 2
Location
- Area: 34203 - Bradenton/Braden River/Lakewood Rch
- County: Manatee
- Development Name: 34203 - Bradenton/Braden River/Lakewood Rch
- Subdivision: SABAL HARBOUR PH II-A
- Driving Directions: From I-75 take Exit 217 to West on SR70. Turn Right (North) on 45th Street E; Right onto Sabal Harbour Drive; then 1st left into Cabbage Key Terrace. Left at T-junction and house is on the right
- Direction Faces: South
School Information
- Elementary School: William H. Bashaw Elementary
- Middle School: Braden River Middle
- High School: Braden River High
Community
- Community Name: 34203 - Bradenton/Braden River/Lakewood Rch
- Community Features: Pool, Sidewalks, Tennis Court(s)
- Optional Amenities: Basketball Court, Clubhouse, Playground, Pool, Tennis Court(s)
- Association: Yes
- Assoc. Name: Sabal Harbour/Jennifer Trullinger
- Pet Restrictions: Must be on leash at all times, even when in back yard
- Management Type: Full Time
- Mgmt. Company: Full Time
Heating & Cooling
- Cooling Type: Central Air
- Heating Type: Central, Electric
Utilities
- Sewer: Public Sewer
- Water: Public
- Utility Description: BB/HS Internet Available, Cable TV Available, Electricity Connected, Sewer Connected
Structural Information
- Exterior Const.: Block
- Roof: Shingle
- Windows: Blinds, Window Treatments
- Stories/Levels: One
- Square Feet: 1,856
- Sq. Ft. Source: Public Records
- Living Area: 1,856 Sq. Ft.
- Year Built: 2000
Lot Features
- Lot Size (Acres): 0.26
- Lot Size (Sq. Ft.): 11,352
- Lot Size: 11352
- Street/Road Desc.: Asphalt
Financial Considerations
- Association Fee: $73
- Assoc Fee Freq.: Monthly
- Assoc Fee Desc.: Required
- Tax Amount: $5,742
- Tax Year: 2025
Disclosures and Reports
- Ownership: Fee Simple
- Special Conditions: None
- Legal Description: LOT 117 SABAL HARBOUR PHASE IIA PI#16977.1780/9
- Flood Zone Info: X
- APN: 1697717809
- Property ID: 1697717809
Get Pre-Approved Today
Schools
Schools serving 4509 Cabbage Key Terrace
School District:Manatee County School District
| Name | Grades | Distance |
|---|---|---|
William H. Bashaw Elementary School 3515 57th Street East, Bradenton, FL 34208 | PK-5 | 1.4 mi |
Braden River Middle School 6215 River Club Blvd, Bradenton, FL 34202 | 6-8 | 4.6 mi |
Braden River High School 6545 Sr 70 E, Bradenton, FL 34203 | 9-12 | 1.5 mi |
Disclaimer:
School attendance boundaries provided by ATTOM Data Solutions and are for reference only. Contact the school directly to verify enrollment eligibility.
Price & Sales History for 4509 Cabbage Key Terrace
Date
Details
Price
Change
Source
5/04/2026
Sold
$420,000
-6.67%
MLS
2/21/2026
Listed
$450,000
—
MLS
Disclaimer: Historical sales information is derived from public records provided by the county offices. Information is not guaranteed and should be independently verified.
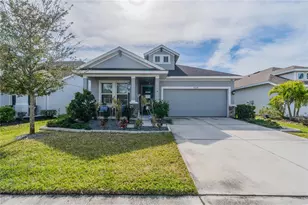
4509 Cabbage Key Terrace, Bradenton, FL 34203 (MLS# A4683329) is a Single Family property that was sold at $420,000 on May 04, 2026. This property was listed by Your Global Agents from our St. Armands Office.Want to learn more about 4509 Cabbage Key Terrace? Do you have questions about finding other Single Family real estate for sale in Bradenton? You can browse all Bradenton real estate or contact a Coldwell Banker agent to request more information.