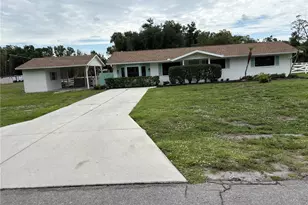
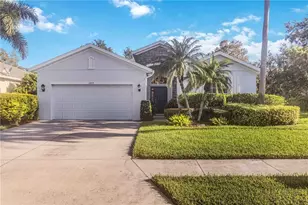
This is a carousel with tiles that activate property listing cards. Use the previous and next buttons to navigate.
1/65
$3,400 Sale Pending
This is a carousel with tiles that activate property listing cards. Use the previous and next buttons to navigate.
1/65
Property Description
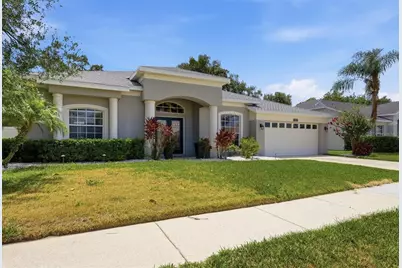
Available immediately for an UNFURNISHED ANNUAL RENTAL, this large and beautifully refreshed 4-bedroom, 3-bath home plus a dedicated den offers a heated and chilled pool, spacious living areas, and a backyard designed for enjoying Florida year-round. Crown molding throughout and a recently painted interior and exterior create a polished first impression. The living and dining rooms are connected by an open layout that makes it easy to host friends, spread out during the holidays, or simply enjoy the openness that keeps the home feeling connected from one space to the next. Nearby, the dedicated den offers flexibility for a home office, reading room, playroom, or creative space. At the center of the home, the kitchen features sleek black quartz countertops, stainless Samsung appliances, soft-close cabinetry, a center island, bar seating, and abundant prep space that easily keeps up with everything from casual mornings to weekends filled with guests. Open to the kitchen, the second living area creates a comfortable gathering space with easy access to the lanai and pool beyond, making the transition from indoor entertaining to outdoor living feel effortless. The split-bedroom floorplan creates privacy for the primary suite, featuring views of the pool and backyard, a spacious en suite bathroom with dual vanities, a soaking tub, separate shower, and a large walk-in closet with custom built-ins. All three bathrooms feature granite countertops and updated cabinetry, while three secondary bedrooms are positioned on the opposite side of the home alongside two additional full bathrooms, providing comfortable space for family, overnight guests, a home office, fitness room, or hobbies as needs change over time. A dedicated laundry room with cabinetry and utility sink, along with a 2-car garage, complete the home. The screened lanai sets the stage for everything from slow mornings by the pool to long afternoons outdoors, with both shaded and sun-filled spaces surrounding the heated and chilled in-ground pool, room for outdoor dining, lounging, and weekend gatherings, plus a large fenced backyard that adds even more space to enjoy. Beyond the home, Sabal Harbour offers a resort-style community pool, tennis courts, basketball court, and playground, creating an active lifestyle just minutes from your front door.
Full Property Details
Full Property Details for 4617 Egmont Dr
General
- Rent: $3,400
- Status: Pending
- Type: Single Family
- Source: MidFloridaRegionalMLS
- MLS ID: A4699991
- Updated: 7/28/2026
- Added to Site: 39 day(s) ago
Rental Information
- Lease/Rent Term: 12 Months
Interior
- Number of Rooms: 8
- Interior Features: Ceiling Fan(s), Crown Molding, Eating Space In Kitchen, High Ceilings, Kitchen and Family Room Combination, Living Room/Dining Room Combo, Open Floorplan, Primary Bedroom Main Floor, Split Bedroom, Thermostat, Walk-In Closet(s)
- Appliances: Dishwasher, Dryer, Microwave, Range, Refrigerator, Washer
- Furnishings: Unfurnished
- Flooring: Carpet, Tile
Rooms
Bathrooms
- Total Bathrooms: 3
- Full Bathrooms: 3
Bedrooms
- Total Bedrooms: 4
Other Rooms
- Laundry: Inside, Laundry Room
Additional Information
- Pool: Yes
- Private Pool: Yes
- Pool Description: Heated, In Ground
Exterior
- Exterior Features: Lighting, Sidewalk, Sliding Doors
Parking
- Garage: Yes
- Attached garage: Yes
- Garage Spaces: 2
- Covered Spaces: 2
Location
- Area: 34203 - Bradenton/Braden River/Lakewood Rch
- County: Manatee
- Development Name: 34203 - Bradenton/Braden River/Lakewood Rch
- Subdivision: SABAL HARBOUR PH IV
- Driving Directions: From State Road 70 go north on 45th St E, right onto Sabal Harbour Dr, right on Cayo Costa Pl, right on Bookelia Cir, follow around bend as it turns into Egmont Dr and the property will be on your right.
Community
- Community Name: 34203 - Bradenton/Braden River/Lakewood Rch
- Community Features: Clubhouse, Park, Playground, Pool, Sidewalks, Tennis Court(s)
- Association: Yes
- Assoc. Name: Sabal Harbour HOA
- Pet Restrictions: Pets considered with owners approval.
Heating & Cooling
- Cooling Type: Central Air
- Heating Type: Central
Structural Information
- Stories/Levels: One
- Square Feet: 2,539
- Year Built: 2002
Lot Features
- Lot Size (Acres): 0.22
- Lot Size (Sq. Ft.): 9,527
- Lot Size: 9527
- Lot Dimensions: 73 x 130
- Street/Road Desc.: Paved
- Fencing (Description): Full Backyard
Financial Considerations
- Lease Price: $3,400
- Assoc Fee Desc.: None
- Application Fee: $40
- Security Deposit: $3,400
Disclosures and Reports
- Flood Zone Info: X
- APN: 1697735859
- Property ID: 1697735859
Listed by Tng Property Management
Schools
Schools serving 4617 Egmont Dr
School District:Manatee County School District
| Name | Grades | Distance |
|---|---|---|
William H. Bashaw Elementary School 3515 57th Street East, Bradenton, FL 34208 | PK-5 | 1 mi |
Braden River Middle School 6215 River Club Blvd, Bradenton, FL 34202 | 6-8 | 4.3 mi |
Braden River High School 6545 Sr 70 E, Bradenton, FL 34203 | 9-12 | 1.1 mi |
Disclaimer:
School attendance boundaries provided by ATTOM Data Solutions and are for reference only. Contact the school directly to verify enrollment eligibility.
Price History for 4617 Egmont Dr
Date
Details
Price
Change
Source
7/22/2026
Listed
$3,400
—
MLS
Disclaimer: Historical sales information is derived from public records provided by the county offices. Information is not guaranteed and should be independently verified.
4617 Egmont Drive, Bradenton, FL 34203 (MLS# A4699991) is a Single Family property with 4 bedrooms and 3 full bathrooms. 4617 Egmont Drive is currently listed for rent at $3,400 and was received on July 22, 2026. Want to learn more about 4617 Egmont Drive? Do you have questions about finding other real estate for sale or rent in Bradenton? You can browse all Bradenton rentals or contact a Coldwell Banker agent to request more information.