This is a carousel with tiles that activate property listing cards. Use the previous and next buttons to navigate.
1/40
$449,000
This is a carousel with tiles that activate property listing cards. Use the previous and next buttons to navigate.
1/40
Property Description
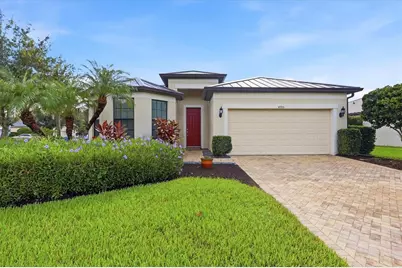
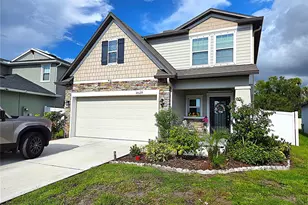
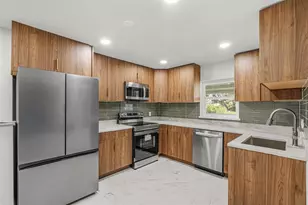
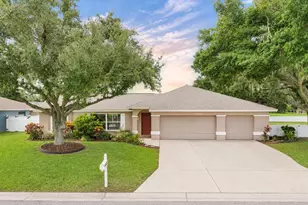
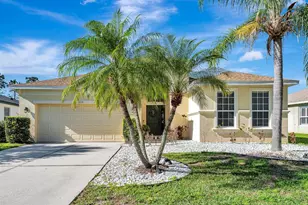
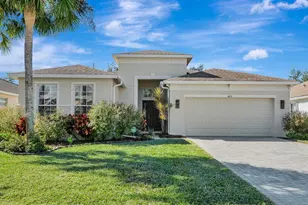
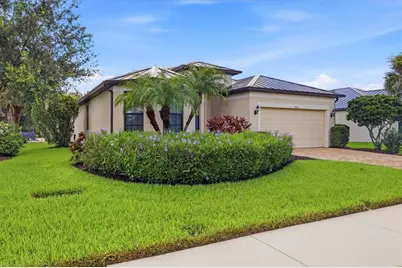
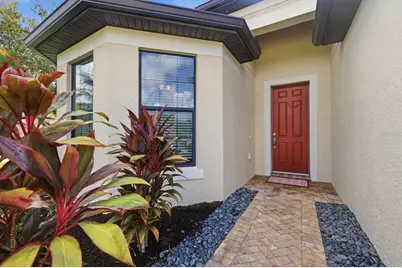
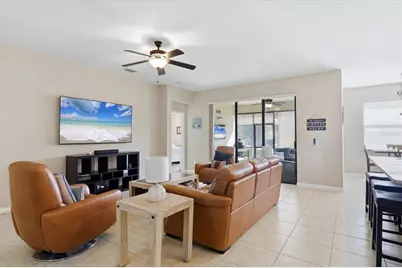
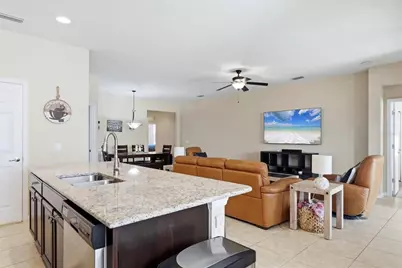
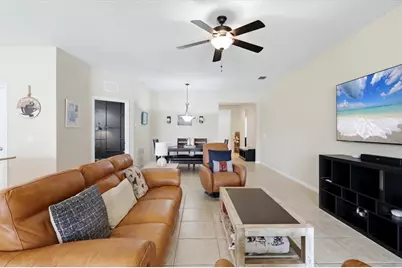
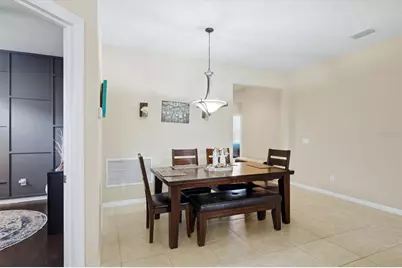
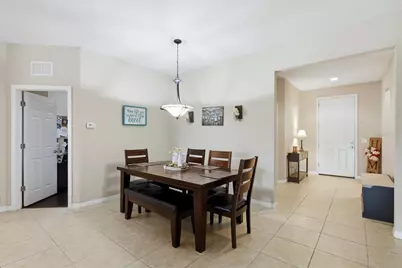
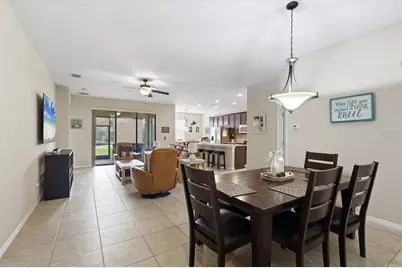
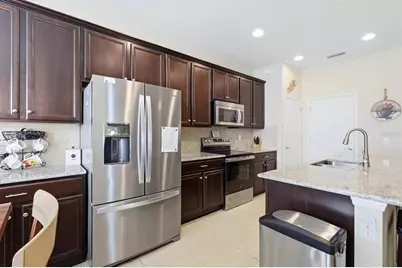
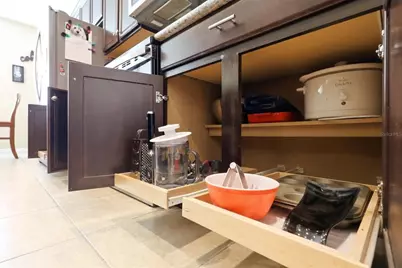
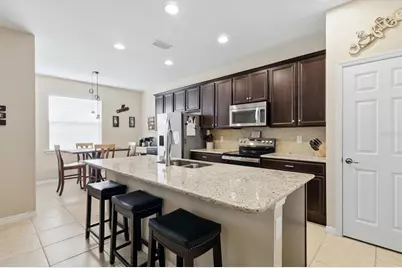
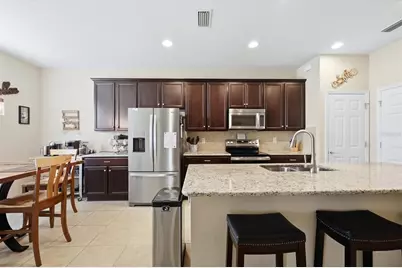
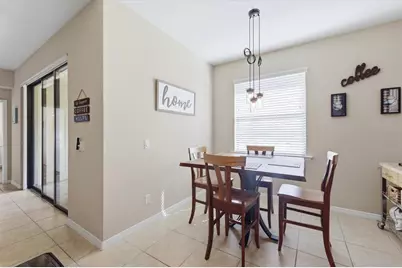
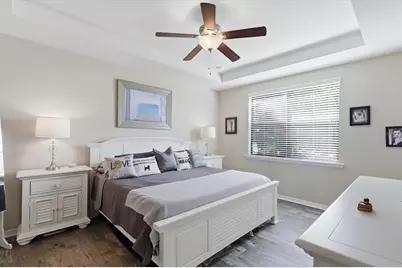
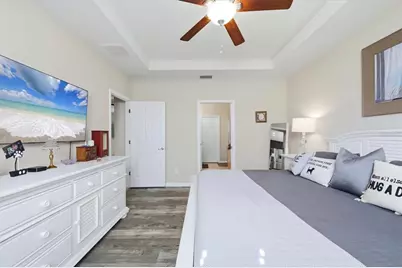
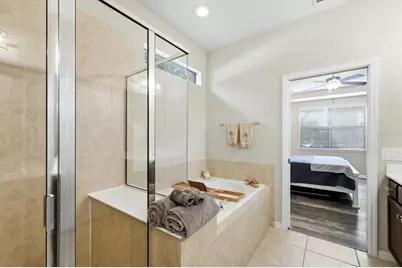
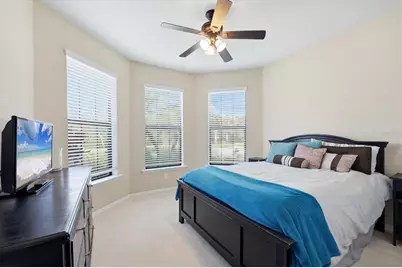
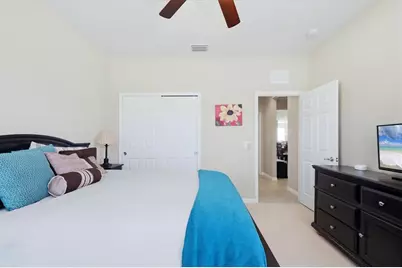
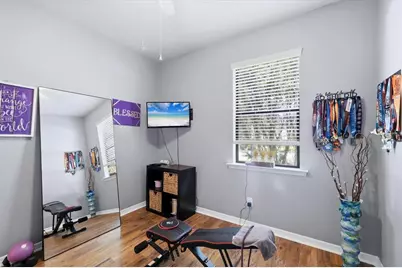
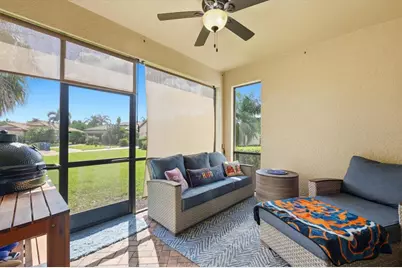
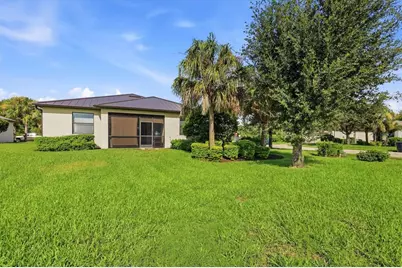
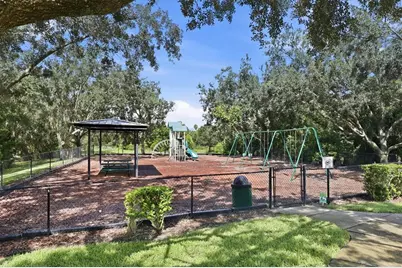
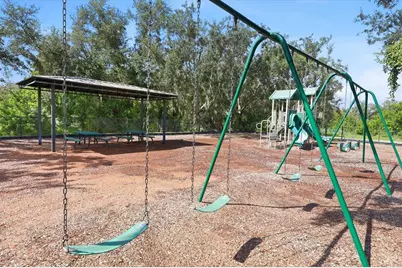
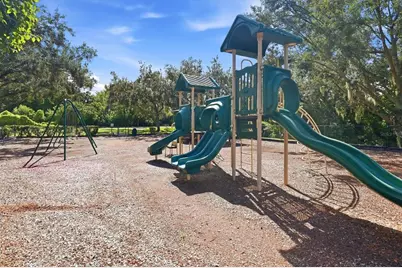
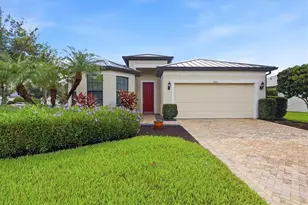
Talk about move-in ready! This "Vernon Hill" floorplan is absolutely stunning, showing pride in ownership throughout the entire property. Boasting just under 2,000 square feet, this home includes 3 bedrooms, 2 bathrooms, flex room with accent wall, a large 2-car garage with a 240V outlet for any electric vehicle, granite countertops, upgraded kitchen cabinets with custom pullouts, a spacious master bedroom with an en suite featuring an upgraded spa-like shower, a covered screened-in lanai with pavers and much more! Not only is this home located in a desirable "X" floodzone but it has custom metal shutters for all glass areas and a HURRICANE IMPACT front door AND insulated HURRICANE IMPACT garage door! Preventative maintenance is as follows: (2021) re-paint of the entire exterior WITH premium "Sherwin Williams" paint, (2024) backflow preventer replacement, (2025) **METAL ROOF**, gutter installation, **air conditioning replacement**, (2026) garage door motor and **electric water heater**! Think about it: unlike many other homes, you will NOT need to budget for high-dollar replacements soon after moving in which is very reassuring. This pristine home sits in the center of the neighborhood, away from any traffic or road noise. Providing the desirable combination of LOCATION, no CDD fees, quiet neighborhood with sidewalks on BOTH sides of the street, you will surely fall in love! The community's playground is a short walk and provides the perfect play area for your kidos, there's even a basketball court too! Just 10 minutes to i-75, 20 minutes to beaches, 20 minutes to IMG Academy, 10 minutes to Lakewood Ranch and 15 minutes to the UTC Mall.
Full Property Details
Full Property Details for 4703 69th St E
General
- Price: $449,000
- HOA FEE: $119/month
- HOA FEE FREQ.: Quarterly
- Taxes: $2,705 (2025)
- Status: Active
- Type: Single Family
- Source: MidFloridaRegionalMLS
- MLS ID: A4703940
- Updated: 9/3/2026
- Added to Site: 14 day(s) ago
Rental Information
- Min. Lease: 6 Months
Interior
- Number of Rooms: 13
- Interior Features: Ceiling Fan(s), Eating Space In Kitchen, Open Floorplan, Smart Home, Thermostat, Tray Ceiling(s), Window Treatments
- Appliances: Convection Oven, Dishwasher, Disposal, Electric Water Heater, Exhaust Fan, Freezer, Ice Maker, Microwave, Washer
- Furnishings: Unfurnished
- Flooring: Carpet, Ceramic Tile, Luxury Vinyl
Rooms
Bathrooms
- Total Bathrooms: 2
- Full Bathrooms: 2
Bedrooms
- Total Bedrooms: 3
Other Rooms
- Laundry: Electric Dryer Hookup, Inside, Laundry Room, Washer Hookup
Additional Information
- Shared Amenities: Basketball Court, Playground
- Security/Safety: Smoke Detector(s)
Exterior
- Exterior Features: Hurricane Shutters, Irrigation System, Lighting, Rain Barrel/Cistern(s), Sidewalk, Sliding Doors, Sprinkler Metered
- Deck/Patio: Covered, Rear Porch, Screened
- Porch/Patio/Deck: Covered, Rear Porch, Screened
Parking
- Garage: Yes
- Attached garage: Yes
- Garage Spaces: 2
- Covered Spaces: 2
- Parking Features: Electric Vehicle Charging Station(s), Garage Door Opener, Ground Level
Location
- Area: 34203 - Bradenton/Braden River/Lakewood Rch
- County: Manatee
- Development Name: 34203 - Bradenton/Braden River/Lakewood Rch
- Subdivision: CROSSING CREEK VILLAGE PH II SP A, B&C
- Driving Directions: From I 75, take SR 70 West. Make right on Creekwood Blvd E for approximately 1.7 miles. Take left on 69th E into The Reseve. House will be on the left.
- Direction Faces: West
School Information
- Elementary School: Tara Elementary
- Middle School: Braden River Middle
- High School: Braden River High
Community
- Community Name: 34203 - Bradenton/Braden River/Lakewood Rch
- Community Features: Lake, Community Mailbox, Deed Restrictions, Irrigation-Reclaimed Water, Playground, Sidewalks
- Optional Amenities: Basketball Court, Playground
- Association: Yes
- Assoc. Name: Sunvast Properties, Inc. / James
- Assoc. Fees Include: Escrow Reserves Fund, Manager
- Pet Restrictions: Per HOA Rules & regulations
Heating & Cooling
- Cooling Type: Central Air
- Heating Type: Electric
Utilities
- Sewer: Public Sewer
- Water: Public
- Utility Description: Electricity Connected, Sewer Connected, Underground Utilities, Water Connected
Structural Information
- Builder: Centex Homes
- Exterior Const.: Block
- Roof: Metal
- Windows: Double Pane Windows, ENERGY STAR Qualified Windows, Shutters, Window Treatments
- Stories/Levels: One
- Square Feet: 1,901
- Sq. Ft. Source: Public Records
- Year Built: 2014
Lot Features
- Property View: Trees/Woods
- Lot Size (Acres): 0.21
- Lot Size (Sq. Ft.): 8,995
- Lot Size: 8995
- Street/Road Desc.: Asphalt
Water Features
- Water Front Desc.: Lake
Green Features
- Energy Efficient: Appliances, Construction, Doors, HVAC, Lighting, Thermostat, Water Heater, Windows
- Indoor Air Quality: No Smoking-Interior Buildg
- Water Conservation: Irrig. System-Drip/Microheads
Financial Considerations
- Association Fee: $356
- Assoc Fee Freq.: Quarterly
- Assoc Fee Desc.: Required
- Tax Amount: $2,705.53
- Tax Year: 2025
Disclosures and Reports
- Ownership: Fee Simple
- Special Conditions: None
- Legal Description: LOT 119 CROSSING CREEK VILLAGE PH II, SUBPH A, B & C PI#17306.1145/9
- Flood Zone Info: X
- APN: 1730611459
- Property ID: 1730611459
Listed by Fine Properties
Get Pre-Approved Today
Schools
Schools serving 4703 69th St E
School District:Manatee County School District
| Name | Grades | Distance |
|---|---|---|
William H. Bashaw Elementary School 3515 57th Street East, Bradenton, FL 34208 | PK-5 | 1.2 mi |
Braden River Middle School 6215 River Club Blvd, Bradenton, FL 34202 | 6-8 | 2.9 mi |
Braden River High School 6545 Sr 70 E, Bradenton, FL 34203 | 9-12 | 0.6 mi |
Disclaimer:
School attendance boundaries provided by ATTOM Data Solutions and are for reference only. Contact the school directly to verify enrollment eligibility.
Price & Sales History for 4703 69th St E
Date
Details
Price
Change
Source
9/03/2026
Listed
$449,000
—
MLS
Disclaimer: Historical sales information is derived from public records provided by the county offices. Information is not guaranteed and should be independently verified.

Tax History
Tax History for 4703 69th St E
Year
Property Taxes
Change
Tax Assessment
Change
2025
$2,706
3%
$221,861
3%
2024
$2,623
—
$216,028
3%
2024
$2,623
2%
$209,940
3%
2023
$2,584
3%
$203,825
6%
2021
$2,511
—
$192,124
-3%
2022
$2,511
—
$197,888
4%
2021
$2,511
11%
$189,471
4%
2017
$2,261
—
$181,758
2%
2017
$2,261
-8%
$178,020
-4%
2019
$2,453
9%
$185,211
6%
2016
$2,256
-1%
$174,358
1%
2015
$2,290
293%
$173,146
374%
2014
$583
—
$36,500
—
Disclaimer: Historical tax information is derived from public records provided by the county offices. Information is not guaranteed and should be independently verified.
Estimate the Cost
Estimate the Cost for 4703 69th St E
4703 69th Street E, Bradenton, FL 34203 (MLS# A4703940) is a Single Family property with 3 bedrooms and 2 full bathrooms. 4703 69th Street E is currently listed for $449,000 and was received on September 03, 2026. Want to learn more about 4703 69th Street E? Do you have questions about finding other Single Family real estate for sale in Bradenton? You can browse all Bradenton real estate or contact a Coldwell Banker agent to request more information.