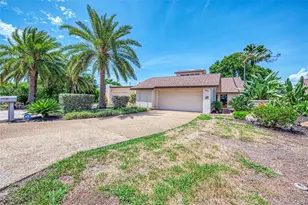
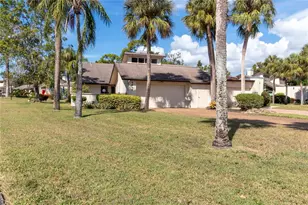
Full Property Details for 4718 61st Ave Terrace W
General
- Price: $294,400
- HOA FEE: $917/month
- Taxes: $3,491 (2025)
- Status: Active
- Type: Single Family
- Source: MidFloridaRegionalMLS
- MLS ID: A4694571
- Updated: 9/26/2026
- Added to Site: 138 day(s) ago
Rental Information
Interior
- Number of Rooms: 7
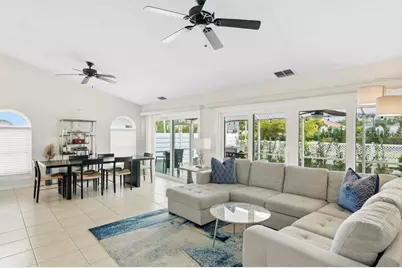
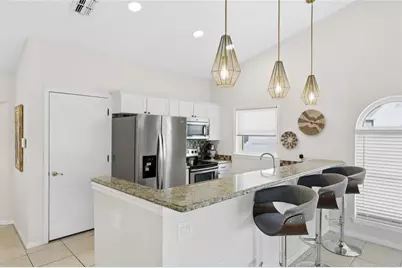
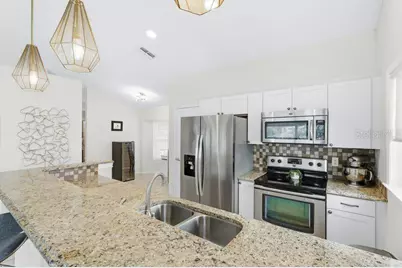
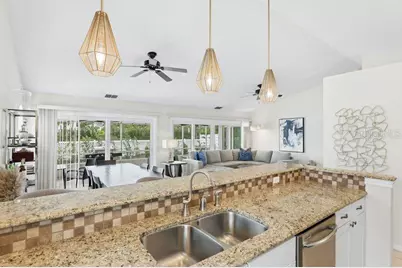
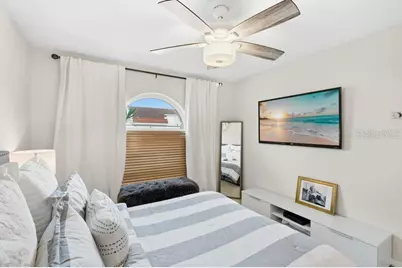
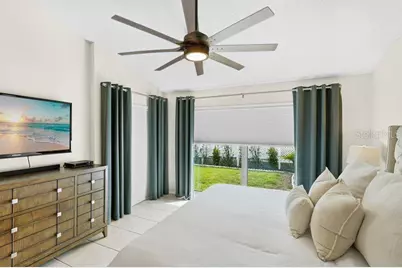
- Interior Features: Cathedral Ceiling(s), Ceiling Fan(s), Crown Molding, Eating Space In Kitchen, Kitchen and Family Room Combination, Living Room/Dining Room Combo, Open Floorplan, Primary Bedroom Main Floor, Solid Wood Cabinets, Stone Counters, Thermostat, Vaulted Ceiling(s), Walk-In Closet(s), Window Treatments
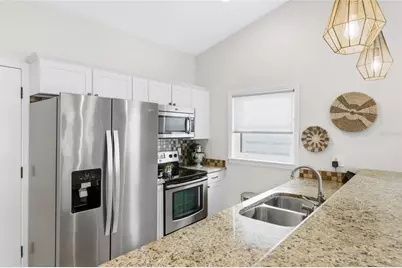
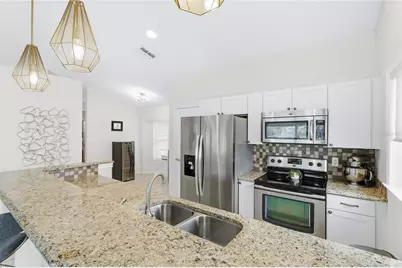
- Appliances: Cooktop, Dishwasher, Dryer, Microwave, Range, Refrigerator, Washer
- Furnishings: Negotiable
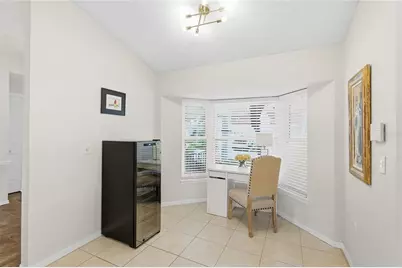
- Flooring: Ceramic Tile
Rooms
- Total Bathrooms: 2
- Full Bathrooms: 2
Additional Information
- Shared Amenities: Clubhouse, Pool
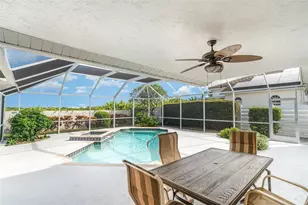
- Pool Description: In Ground
- Security/Safety: Smoke Detector(s)
Exterior
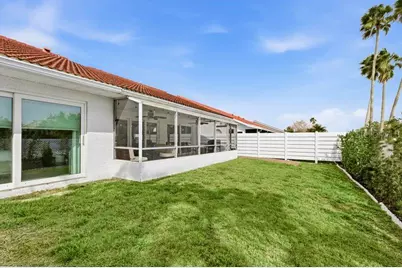
- Exterior Features: Irrigation System, Lighting, Private Entrance, Private Mailbox, Private Yard, Rain Gutters, Sidewalk, Sliding Doors
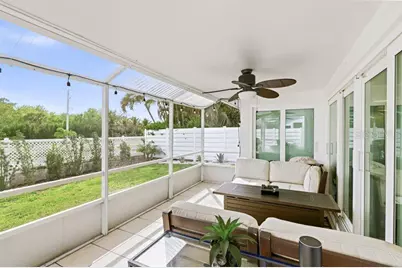
- Deck/Patio: Covered, Porch, Screened
- Porch/Patio/Deck: Covered, Porch, Screened
Parking
- Garage: Yes
- Attached garage: Yes
- Garage Spaces: 1
- Covered Spaces: 1
Location
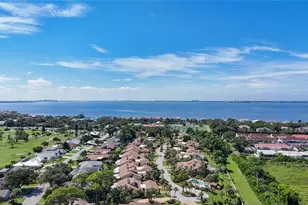
- Area: 34210 - Bradenton
- County: Manatee
- Development Name: 34210 - Bradenton
- Subdivision: PALM COURT VILLAS PHASE 3, 5, 19, 37&43
- Driving Directions: From I75 take exit 217 heading west on SR70 then turn left onto 34th St W then turn right onto El Conquistador Pkwy then turn right onto 61st Ave Dr W then turn to right and the unit will be on the right.
- Direction Faces: East
School Information
- High School: Bayshore High
Community
- Community Name: 34210 - Bradenton
- Community Features: Deed Restrictions, Pool
- Optional Amenities: Clubhouse, Pool
- Assoc. Name: Dellcor Property Management
- Assoc. Fees Include: Cable TV, Community Pool, Insurance, Internet, Maintenance Structure, Maintenance Grounds, Pest Control, Recreational Facilities
- Pet Restrictions: Buyer and Buyer's agent to verify with association.
Heating & Cooling
- Cooling Type: Central Air
- Heating Type: Central, Electric
Utilities
- Sewer: Public Sewer
- Water: Public
- Utility Description: BB/HS Internet Available, Cable TV Available, Electricity Connected, Public, Sewer Connected, Water Connected
Structural Information
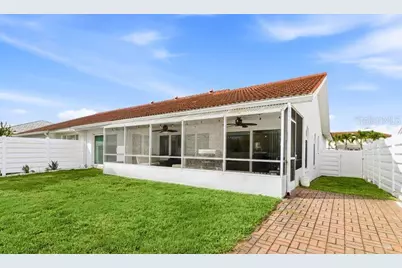
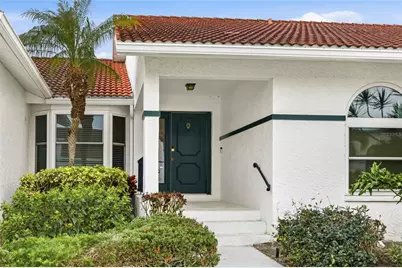
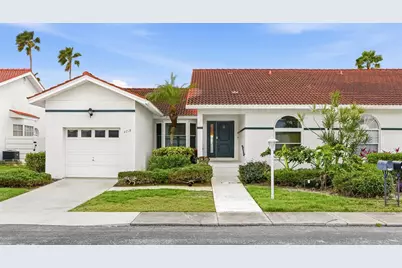
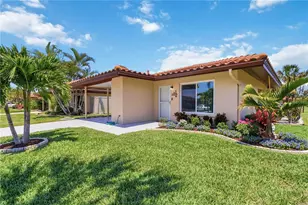
- Architectural Info: Florida, Mediterranean
- Architectural Style: Florida, Mediterranean
- Exterior Const.: Block, Stucco
- Roof: Tile
- Stories/Levels: One
- Square Feet: 1,349
- Sq. Ft. Source: Public Records
- Year Built: 1989
Lot Features
- Frontage: Street Paved
- Street/Road Desc.: Paved, Asphalt
- Fencing (Description): Fenced, Vinyl
Financial Considerations
- Condo Fee: $917
- Condo Fee Freq: Monthly
- Tax Amount: $3,491.12
- Tax Year: 2025
Disclosures and Reports
- Ownership: Condominium
- Special Conditions: None
- Legal Description: UNIT 43A PALM COURT VILLAS PHASE 43 CONDO PI#61473.0975/8
- Flood Zone Info: X
- APN: 6147309758
- Property ID: 6147309758
Listed by Preferred Shore Llc