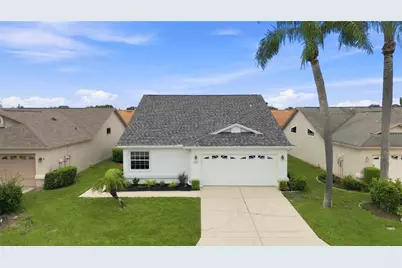
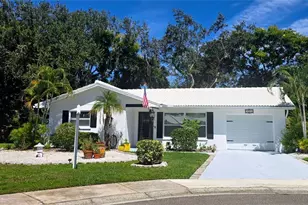
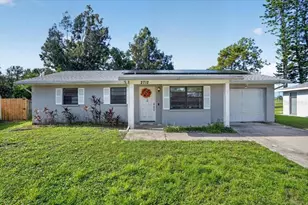
This is a carousel with tiles that activate property listing cards. Use the previous and next buttons to navigate.
1/1
$315,000
This is a carousel with tiles that activate property listing cards. Use the previous and next buttons to navigate.
1/1
Property Description
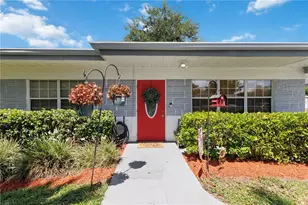
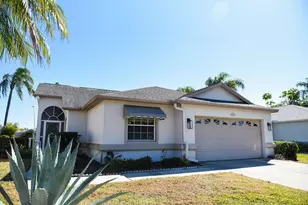
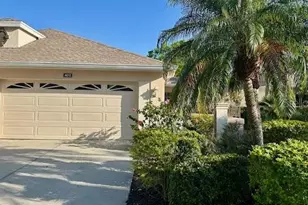
Welcome to an outstanding opportunity to enjoy the Peridia Golf & Country Club lifestyle at a wonderful value! This bright, clean and beautifully maintained **2-bedroom, 2-bath home with a spacious den/office offers approximately 1,574 square feet** and sits on a large, quiet interior lot. Freshly painted inside and out, the home feels light, inviting and move-in ready. The seller has meticulously gone through the property, addressing maintenance details throughout, including replacing the electrical outlets with updated modern outlets. Major improvements include a **NEW ROOF and NEW HVAC in 2025**, providing added peace of mind for the next owner The well-designed split-bedroom floor plan offers privacy and flexibility. The primary suite is tucked away at the rear of the home, creating a tranquil retreat with an en-suite bath featuring a spacious walk-in shower. The second bedroom is located separately for added privacy, while the generously sized den/office offers excellent flexibility and could easily serve as a third bedroom, hobby room or additional guest space. One of the greatest benefits of living in Peridia is everything included through the Master Association and Homeowners Association, including **lawn care, internet and golf membership**. Enjoy Peridia's Premier Executive Golf Course, Terrace on the Green Restaurant, tennis, pickleball, water aerobics and an active social calendar And you don't have to be a golfer to love living here! Peridia's event coordinator keeps the community lively with creative activities and special events throughout the year, from clubhouse gatherings to poolside fun. Enjoy live music inside the clubhouse or poolside at the Tiki Bar, spend the afternoon by the pool, meet friends for dinner, or simply enjoy the relaxed country club atmosphere. This is a fantastic opportunity to own a beautifully refreshed home and enjoy an active, welcoming community at an exceptional price.
Full Property Details
Full Property Details for 4730 Raintree St Cir E
General
- Sold For: $315,000
- HOA FEE: $110/month
- HOA FEE FREQ.: Quarterly
- Taxes: $1,711 (2025)
- Status: Closed
- Type: Single Family
- Source: MidFloridaRegionalMLS
- MLS ID: TB8527721
- Added to Site: 51 day(s) ago
Rental Information
- Min. Lease: 1 Month
Interior
- Number of Rooms: 4
- Interior Features: Ceiling Fan(s), Eating Space In Kitchen, Living Room/Dining Room Combo, Split Bedroom, Vaulted Ceiling(s), Window Treatments
- Appliances: Dishwasher, Electric Water Heater, Microwave, Range, Refrigerator
- Furnishings: Unfurnished
- Flooring: Ceramic Tile
Rooms
Bathrooms
- Total Bathrooms: 2
- Full Bathrooms: 2
Bedrooms
- Total Bedrooms: 2
Other Rooms
- Laundry: In Garage
Additional Information
- Shared Amenities: Clubhouse, Golf Course, Pickleball Court(s), Pool
- Pool Description: Gunite
- Spa Description: In Ground
Exterior
- Exterior Features: Hurricane Shutters, Irrigation System, Lighting, Permeable Paving, Private Entrance, Private Mailbox, Private Yard, Rain Gutters
- Deck/Patio: Enclosed
- Porch/Patio/Deck: Enclosed
Parking
- Garage: Yes
- Attached garage: Yes
- Garage Spaces: 2
- Covered Spaces: 2
Location
- Area: 34203 - Bradenton/Braden River/Lakewood Rch
- County: Manatee
- Development Name: 34203 - Bradenton/Braden River/Lakewood Rch
- Subdivision: PERIDIA UNIT FOUR
- Driving Directions: SR 70 to north on Peridia Blvd E. Right on Raintree Street Circle E. Follow to 4730 Raintree Street Circle E.
- Direction Faces: East
Community
- Community Name: 34203 - Bradenton/Braden River/Lakewood Rch
- Community Features: Clubhouse, Golf, Pool, Restaurant, Sidewalks, Tennis Court(s)
- Optional Amenities: Clubhouse, Golf Course, Pickleball Court(s), Pool
- Association: Yes
- Assoc. Name: Crystal Stinson
Heating & Cooling
- Cooling Type: Central Air
- Heating Type: Central
Utilities
- Sewer: Public Sewer
- Water: Public
- Utility Description: Electricity Connected, Public, Sewer Connected
Structural Information
- Exterior Const.: Block
- Roof: Shingle
- Stories/Levels: One
- Square Feet: 1,573
- Sq. Ft. Source: Public Records
- Living Area: 1,573 Sq. Ft.
- Year Built: 1993
Lot Features
- Lot Size (Acres): 0.14
- Lot Size (Sq. Ft.): 6,316
- Lot Size: 6316
- Street/Road Desc.: Asphalt
Financial Considerations
- Association Fee: $329
- Assoc Fee Freq.: Quarterly
- Assoc Fee Desc.: Required
- Tax Amount: $1,711
- Tax Year: 2025
Disclosures and Reports
- Ownership: Fee Simple
- Special Conditions: None
- Legal Description: LOT 33 PERIDIA UNIT FOUR PI#16980.1235/6
- Flood Zone Info: X
- APN: 1698012356
- Property ID: 1698012356
Listed by Luxury & Beach Realty Inc
Sold by Michael Saunders & Company

Get Pre-Approved Today
Schools
Schools serving 4730 Raintree St Cir E
School District:Manatee County School District
| Name | Grades | Distance |
|---|---|---|
William H. Bashaw Elementary School 3515 57th Street East, Bradenton, FL 34208 | PK-5 | 1.4 mi |
Braden River Middle School 6215 River Club Blvd, Bradenton, FL 34202 | 6-8 | 4.8 mi |
Braden River High School 6545 Sr 70 E, Bradenton, FL 34203 | 9-12 | 1.6 mi |
Disclaimer:
School attendance boundaries provided by ATTOM Data Solutions and are for reference only. Contact the school directly to verify enrollment eligibility.
Price & Sales History for 4730 Raintree St Cir E
Date
Details
Price
Change
Source
9/23/2026
Sold
$315,000
—
MLS
8/14/2026
Listed
$315,000
—
MLS
Disclaimer: Historical sales information is derived from public records provided by the county offices. Information is not guaranteed and should be independently verified.
4730 Raintree Street Circle E, Bradenton, FL 34203 (MLS# TB8527721) is a Single Family property that was sold at $315,000 on September 23, 2026. Want to learn more about 4730 Raintree Street Circle E? Do you have questions about finding other Single Family real estate for sale in Bradenton? You can browse all Bradenton real estate or contact a Coldwell Banker agent to request more information.