This is a carousel with tiles that activate property listing cards. Use the previous and next buttons to navigate.
1/38
$405,000
This is a carousel with tiles that activate property listing cards. Use the previous and next buttons to navigate.
1/38
Property Description
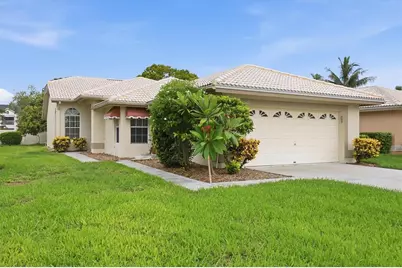
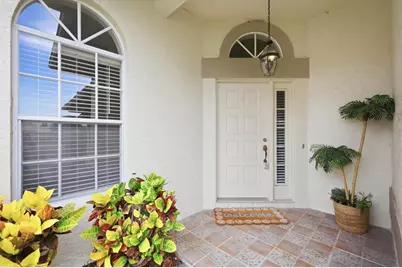
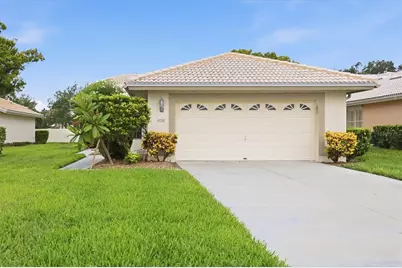
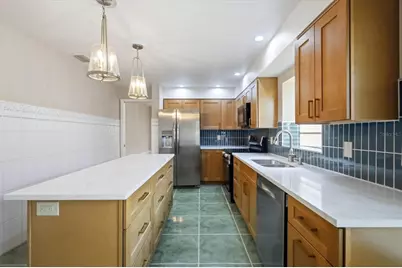
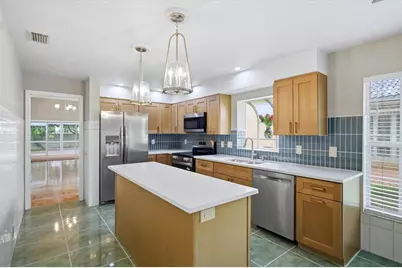
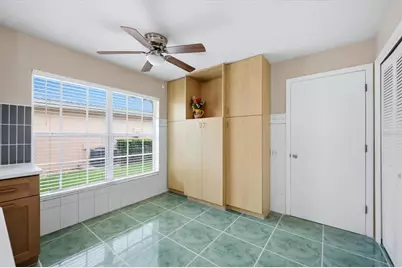
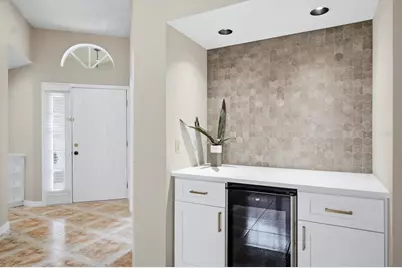
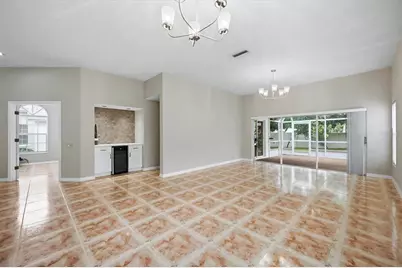
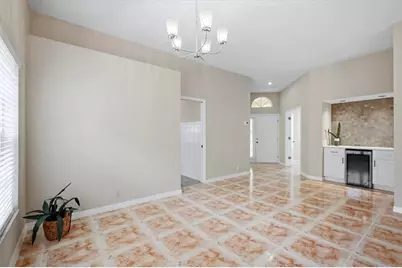
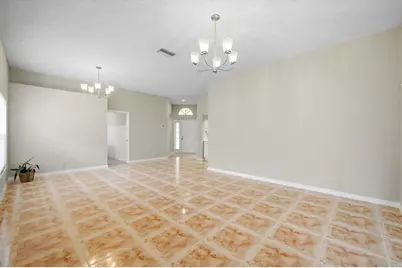
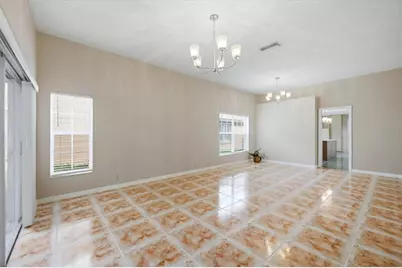
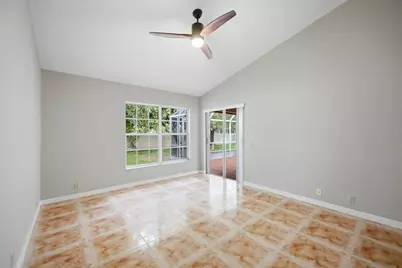
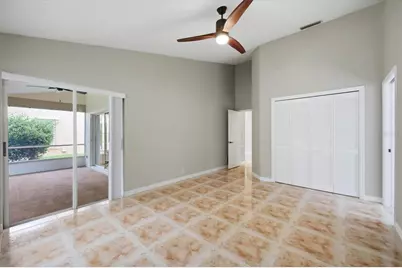
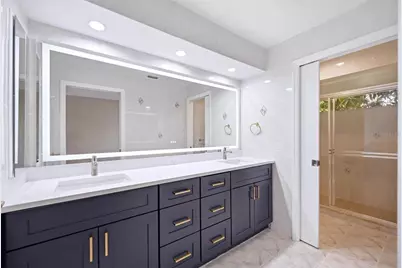
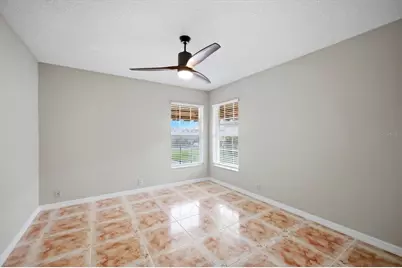
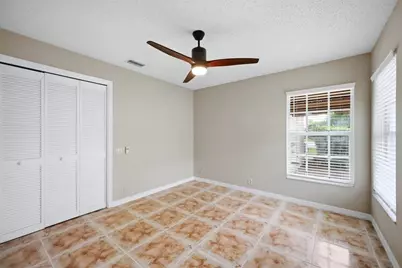
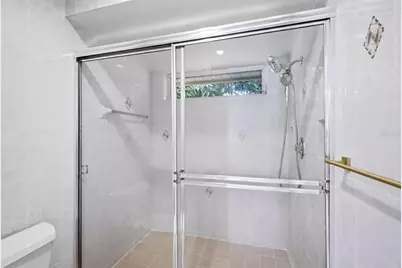
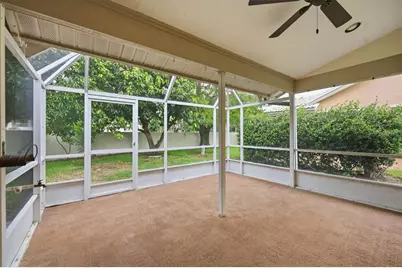
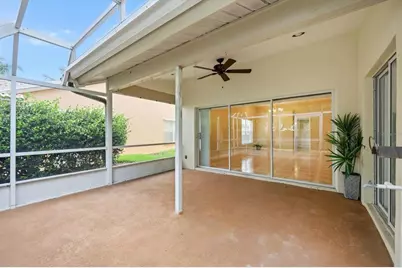
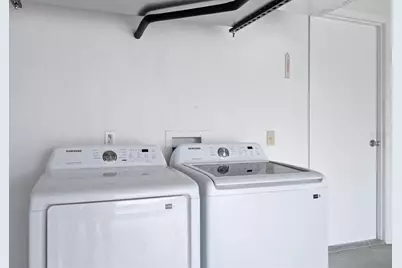
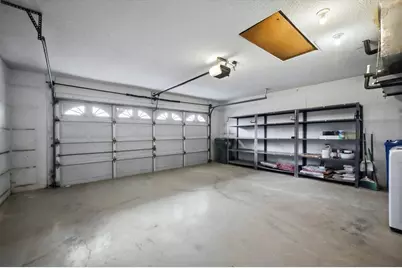
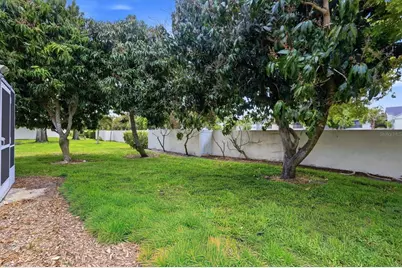
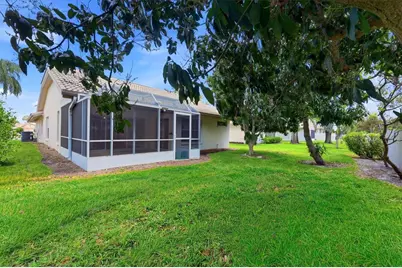
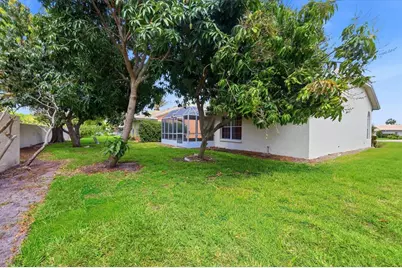
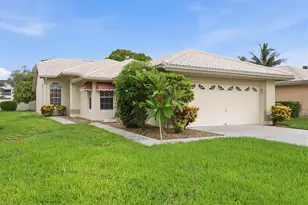
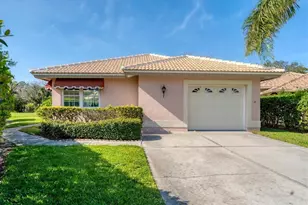
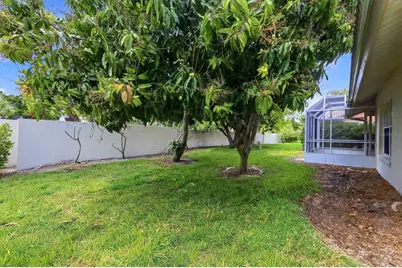
Now back on the market following the completion of extensive updates throughout the home, including a newly renovated kitchen with all-new appliances, new bathroom vanities and mirrors, an upgraded bar with a wine refrigerator, a new washer and dryer, new lighting, updated ceiling fans, new sliding glass doors, and a refreshed screened lanai. Beautifully updated and meticulously maintained, this 3-bedroom, 2-bath home is located in the desirable Highland Lakes community. Situated on a quiet cul-de-sac with a spacious side and backyard, this single-owner residence reflects pride of ownership and thoughtful upgrades throughout. The open, light-filled floor plan features high ceilings and a seamless flow between the living, dining, and screened lanai. At the heart of the home is the newly renovated kitchen with modern finishes and all-new appliances, complemented by an updated bar complete with a wine refrigerator in the living room-perfect for entertaining. New lighting, updated ceiling fans, and new sliding glass doors create a fresh, contemporary feel throughout. The spacious primary suite offers a walk-in closet, dual vanities, and a walk-in shower. Both bathrooms have been refreshed with new vanities and mirrors. The refreshed screened lanai, accessible from both the living room and the primary suite, extends the living space and provides the perfect setting for morning coffee, casual dining, or relaxing with friends. Additional features include an attached garage, a new washer and dryer, an irrigation system, and mature landscaping. Residents of Highland Lakes enjoy low HOA fees that include cable, internet, lawn maintenance, a community pool, and clubhouse. Conveniently located near IMG Academy, Gulf beaches, shopping, dining, and everyday conveniences, this move-in-ready home also offers the added benefit of no flood insurance required.
Full Property Details
Full Property Details for 4738 Dundee Dr
General
- Price: $405,000
- HOA FEE: $260/month
- HOA FEE FREQ.: Quarterly
- Taxes: $2,093 (2025)
- Status: Active
- Type: Single Family
- Source: MidFloridaRegionalMLS
- MLS ID: A4688389
- Updated: 8/5/2026
- Added to Site: 134 day(s) ago
Interior
- Number of Rooms: 3
- Interior Features: Ceiling Fan(s), Dry Bar, Living Room/Dining Room Combo, Primary Bedroom Main Floor, Stone Counters, Thermostat
- Appliances: Built-In Oven, Cooktop, Dishwasher, Disposal, Dryer, Electric Water Heater, Microwave, Range, Refrigerator, Washer
- Furnishings: Unfurnished
- Flooring: Ceramic Tile
Rooms
Bathrooms
- Total Bathrooms: 2
- Full Bathrooms: 2
Bedrooms
- Total Bedrooms: 3
Other Rooms
- Laundry: Electric Dryer Hookup, In Garage, Washer Hookup
Exterior
- Exterior Features: Awning(s), Irrigation System, Lighting, Rain Gutters, Sliding Doors
- Deck/Patio: Enclosed
- Porch/Patio/Deck: Enclosed
Parking
- Garage: Yes
- Attached garage: Yes
- Garage Spaces: 2
- Covered Spaces: 2
- Parking Features: Driveway
Location
- Area: 34210 - Bradenton
- County: Manatee
- Development Name: 34210 - Bradenton
- Subdivision: HIGHLAND LAKES
- Driving Directions: Take Manatee Ave W to 43rd St W. Go East on 53rd Ave W, right on 47th St W to Dundee Dr, home is located in Cul-De-Sac.
- Direction Faces: East
School Information
- Elementary School: Moody Elementary
- Middle School: W.D. Sugg Middle
- High School: Bayshore High
Community
- Community Name: 34210 - Bradenton
- Association: Yes
- Assoc. Name: C & S, Inc/Betsy Davis, CAM, CMCA
- Pet Restrictions: County/City leash laws and ordinances apply. Please refer to HOA docs for additional restrictions.
Heating & Cooling
- Cooling Type: Central Air
- Heating Type: Central
Utilities
- Sewer: Public Sewer
- Water: Public
- Utility Description: Electricity Connected, Sewer Connected, Water Connected
Structural Information
- Builder: Arthur Rutenberg
- Exterior Const.: Block, Stucco
- Roof: Tile
- Stories/Levels: One
- Square Feet: 1,582
- Sq. Ft. Source: Public Records
- Year Built: 1989
Lot Features
- Lot Size (Acres): 0.18
- Lot Size (Sq. Ft.): 7,754
- Lot Size: 7754
- Street/Road Desc.: Paved
Financial Considerations
- Association Fee: $780
- Assoc Fee Freq.: Quarterly
- Assoc Fee Desc.: Required
- Tax Amount: $2,093.62
- Tax Year: 2025
Disclosures and Reports
- Ownership: Fee Simple
- Special Conditions: None
- Legal Description: LOT 5 HIGHLAND LAKES SUB PI#51879.1325/5
- Flood Zone Info: X
- APN: 5187913255
- Property ID: 5187913255
Listed by Michael Saunders & Company

Get Pre-Approved Today
Schools
Schools serving 4738 Dundee Dr
School District:Manatee County School District
| Name | Grades | Distance |
|---|---|---|
H. S. Moody Elementary School 5425 38th Avenue West, Bradenton, FL 34209 | PK-5 | 0.9 mi |
W. D. Sugg Middle School 3801 59th Street West, Bradenton, FL 34209 | 6-8 | 1 mi |
Bayshore High School 5401 34th Street West, Bradenton, FL 34210 | 9-12 | 1.2 mi |
Disclaimer:
School attendance boundaries provided by ATTOM Data Solutions and are for reference only. Contact the school directly to verify enrollment eligibility.
Price & Sales History for 4738 Dundee Dr
Date
Details
Price
Change
Source
8/05/2026
Price Increased
$405,000
12.5%
MLS
4/03/2026
Listed
$360,000
—
MLS
Disclaimer: Historical sales information is derived from public records provided by the county offices. Information is not guaranteed and should be independently verified.
Tax History
Tax History for 4738 Dundee Dr
Year
Property Taxes
Change
Tax Assessment
Change
2025
$2,094
—
$173,390
3%
2025
$2,094
4%
$168,832
3%
2024
$2,020
2%
$164,074
3%
2023
$1,973
-7%
$159,295
6%
2021
$2,130
7%
$150,150
-3%
2022
$1,992
-6%
$154,655
3%
2021
$2,130
11%
$149,669
4%
2017
$1,925
—
$143,576
2%
2017
$1,925
1%
$140,623
2%
2016
$1,906
-1%
$137,731
1%
2015
$1,926
-8%
$136,774
-7%
2019
$2,099
9%
$146,304
8%
2014
$1,918
1%
$135,688
1%
2013
$1,901
—
$133,683
—
Disclaimer: Historical tax information is derived from public records provided by the county offices. Information is not guaranteed and should be independently verified.
Estimate the Cost
Estimate the Cost for 4738 Dundee Dr
4738 Dundee Drive, Bradenton, FL 34210 (MLS# A4688389) is a Single Family property with 3 bedrooms and 2 full bathrooms. 4738 Dundee Drive is currently listed for $405,000 and was received on April 03, 2026. Want to learn more about 4738 Dundee Drive? Do you have questions about finding other Single Family real estate for sale in Bradenton? You can browse all Bradenton real estate or contact a Coldwell Banker agent to request more information.