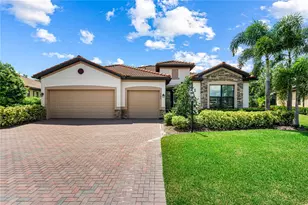
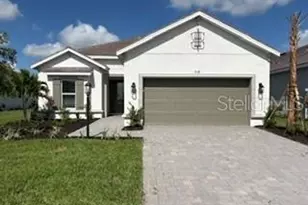
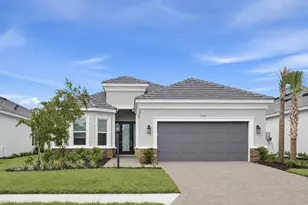
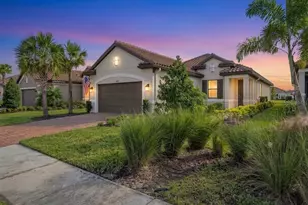
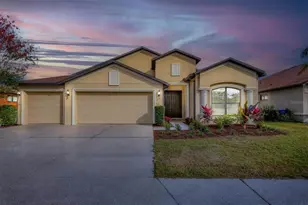
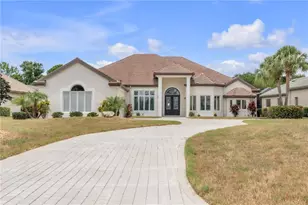
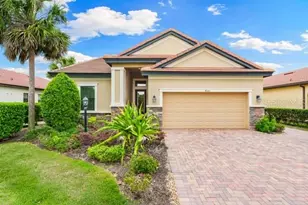
Full Property Details for 4834 88th St E
General
- Price: $845,000
- Taxes: $4,572 (2025)
- Status: Active
- Type: Single Family
- Source: MidFloridaRegionalMLS
- MLS ID: A4704509
- Updated: 10/13/2026
- Added to Site: 51 day(s) ago
Rental Information
Interior
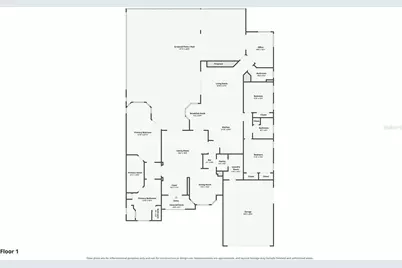
- Number of Rooms: 9
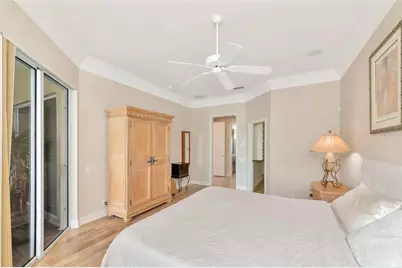
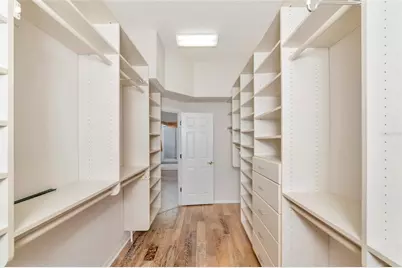
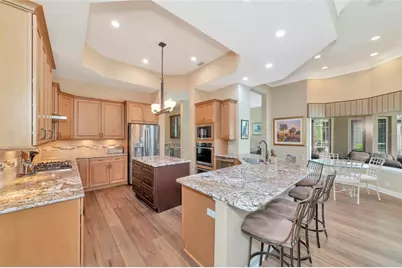
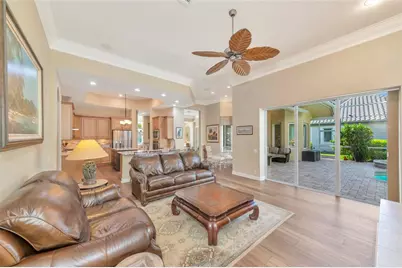
- Interior Features: Ceiling Fan(s), Central Vacuum, Crown Molding, Eating Space In Kitchen, High Ceilings, Kitchen and Family Room Combination, Open Floorplan, Primary Bedroom Main Floor, Thermostat, Walk-In Closet(s), Wet Bar, Window Treatments
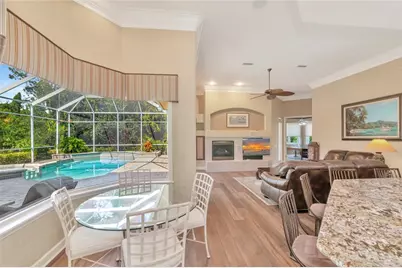
- Fireplace: Yes
- Fireplace(s): Electric, Living Room
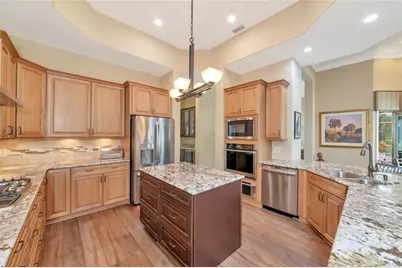
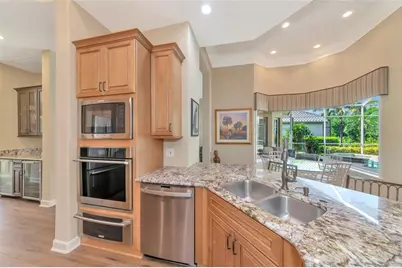
- Appliances: Bar Fridge, Built-In Oven, Dishwasher, Disposal, Dryer, Microwave, Range Hood, Refrigerator, Tankless Water Heater, Washer, Wine Refrigerator
- Furnishings: Negotiable
- Flooring: Tile, Vinyl
Rooms
- Total Bathrooms: 3
- Full Bathrooms: 3
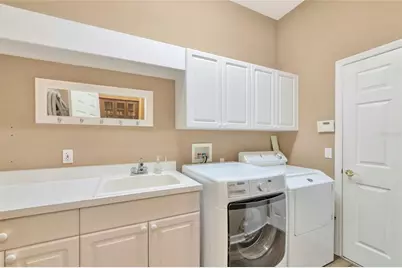
- Laundry: Inside, Laundry Room
Additional Information
- Shared Amenities: Cable TV, Gated, Maintenance, Optional Additional Fees, Security
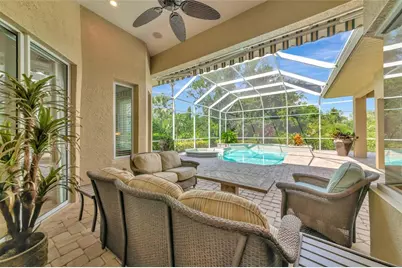
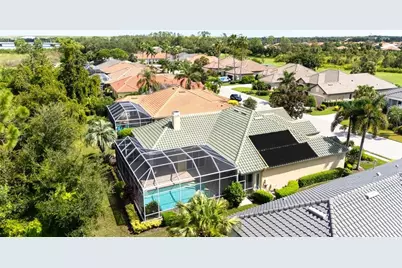
- Pool: Yes
- Private Pool: Yes
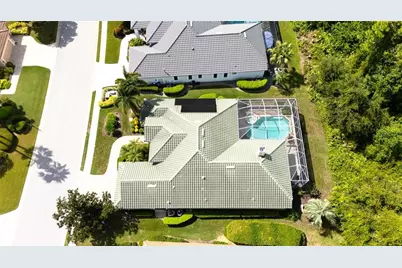
- Pool Description: Heated, In Ground, Screen Enclosure
- Spa: Yes
- Spa Description: Heated
- Security/Safety: Gated Community, Security Gate, Security System, Smoke Detector(s)
Exterior
- Exterior Features: Outdoor Grill, Private Mailbox, Shade Shutter(s), Sidewalk
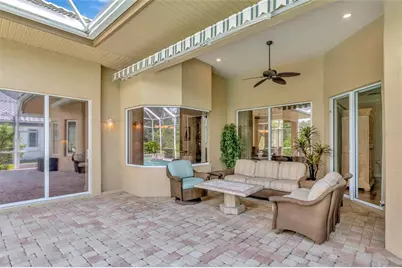
- Deck/Patio: Covered, Enclosed, Patio, Screened
- Porch/Patio/Deck: Covered, Enclosed, Patio, Screened
Parking
- Garage: Yes
- Attached garage: Yes
- Garage Spaces: 2
- Covered Spaces: 2
- Parking Features: Driveway, Electric Vehicle Charging Station(s), Garage Door Opener, Golf Cart Garage, Oversized
Location
- Area: 34211 - Bradenton/Lakewood Ranch Area
- County: Manatee
- Development Name: 34211 - Bradenton/Lakewood Ranch Area
- Subdivision: ROSEDALE 10
- Driving Directions: From I-75, take Exit 217 (SR 70) east. Turn left onto 87th St E into Rosedale Golf & Country Club. Proceed through guard gate. Turn right at stop sign onto 54th Ave E, which becomes 88th St E. Continue to 4834 88th St E. Home is on the left.
- Direction Faces: East
School Information
- Elementary School: Braden River Elementary
- Middle School: Dr Mona Jain Middle
- High School: Lakewood Ranch High
Community
- Community Name: 34211 - Bradenton/Lakewood Ranch Area
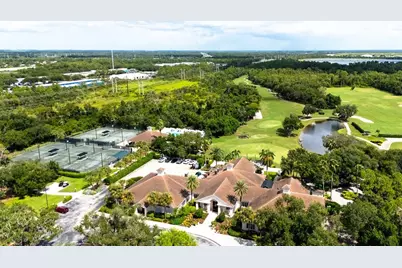
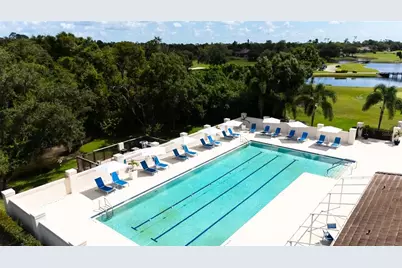
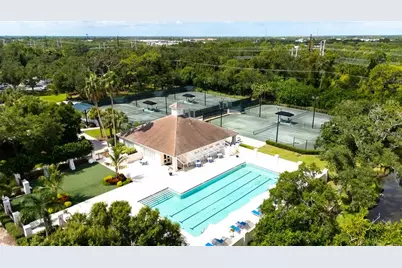
- Community Features: Clubhouse, Deed Restrictions, Dog Park, Fitness Center, Gated Community - Guard, Golf Carts OK, Golf, Pool, Restaurant, Sidewalks, Tennis Court(s)
- Optional Amenities: Cable TV, Gated, Maintenance, Optional Additional Fees, Security
- Assoc. Name: Cristina Stewart
- Assoc. Fees Include: 24-Hour Guard, Cable TV, Common Area Taxes, Escrow Reserves Fund, Internet, Maintenance Structure, Maintenance Grounds, Manager, Private Road
- Number of Pets: 3
- Pet Restrictions: Must have dogs on a leash and pick up waste.
Heating & Cooling
- Cooling Type: Central Air
- Heating Type: Central
Utilities
- Sewer: Public Sewer
- Water: Public
- Utility Description: Cable TV Available, Electricity Connected, Natural Gas Connected, Public, Sewer Connected, Street Lights, Water Connected
Structural Information
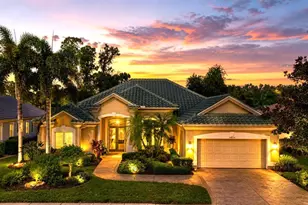
- Architectural Info: Contemporary
- Architectural Style: Contemporary
- Exterior Const.: Concrete, Stucco
- Roof: Tile
- Windows: Drapes, Shutters
- Stories/Levels: One
- Square Feet: 2,852
- Sq. Ft. Source: Public Records
- Year Built: 2000
Additional Structures
- Other Structures: Outdoor Kitchen
Lot Features
- Lot Size (Acres): 0.22
- Lot Size (Sq. Ft.): 9,588
- Lot Size: 9588
- Frontage: Street Paved, Private Road
- Street/Road Desc.: Paved, Asphalt
Financial Considerations
- Assoc Fee Desc.: None
- Tax Amount: $4,572
- Tax Year: 2025
Disclosures and Reports
- Ownership: Fee Simple
- Special Conditions: None
- Legal Description: LOT J-28 ROSEDALE 10, A SUB AS PER PLAT THEREOF REC IN PB 31 PGS 187-191; [INSERT "TOGETHER WITH A PORTION OF LOT J-29 OF SD ROSEDALE 10 BEING MORE PARTICULARLY DESC AS FOLLOWS: BEG AT THE NELY COR OF SD LOT J-28; TH S 84 DEG 47 MIN 08 SEC W, ALG THE NLY LN OF SD LOT J-28, A DIST OF 120.11 FT, TO THE NWLY COR OF SD LOT J-28, SD PT ALSO BEING ON A CURVE TO THE RIGHT, HAVING A RAD OF 1246.07 FT, A C/A OF 01 DEG 33 MIN 19 SEC, A CHORD DIST OF 33.82 FT AND A CHORD BEARING OF N 02 DEG 05 MIN 22 SEC W; TH ALG THE ARC OF SD CURVE A DIST OF 33.82 FT; TH N 88 DEG 41 MIN 22 SEC E, A DIST OF 120.00 FT TO
- Flood Zone Info: X
- APN: 1730838209
- Property ID: 1730838209
Listed by Private Wealth Realty Inc
























 NMLS#: 1598647