This is a carousel with tiles that activate property listing cards. Use the previous and next buttons to navigate.
1/1
$230,000
This is a carousel with tiles that activate property listing cards. Use the previous and next buttons to navigate.
1/1
Property Description
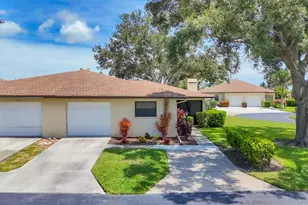
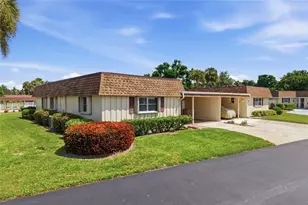
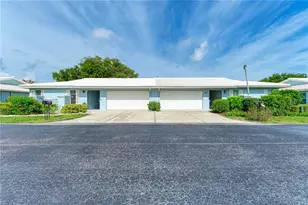
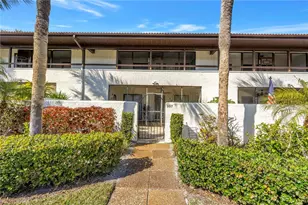
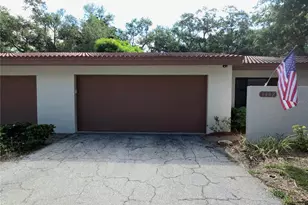
Meticulously maintained villa tucked at the end of a private cul-de-sac in the highly desirable Palm Court community. This home welcomes you with an expansive, light-filled open floor plan and tasteful finishes throughout - tile floors for easy maintenance, soaring vaulted ceilings that amplify the sense of space, and plantation shutters that add a refined, coastal-Florida touch to every room. Enter into a flexible living layout designed for comfortable daily living and effortless entertaining. To the left, a versatile den provides a private retreat or home office and is appointed with a convenient wet bar and a closet that can be easily converted to a third bedroom if desired, offering adaptability to suit your lifestyle. The generous guest bedroom benefits from ample natural light and a bright, airy ambiance. At the heart of the home is an oversized living room that seamlessly connects to an enclosed under-air lanai - an ideal spot for morning coffee, relaxing with a book, or hosting guests in comfort year-round. The kitchen is thoughtfully laid out for both everyday meals and gourmet pursuits, featuring countertop seating for casual dining and a gas range that will delight any avid chef. Sliding glass doors off the kitchen open to a covered patio where you can unwind and enjoy views of your private, fenced backyard - perfect for pets, gardening, or al fresco entertaining. The primary suite is a peaceful sanctuary flooded with natural light and direct access via sliders to the Florida room, expanding your indoor/outdoor living options. It also offers a roomy walk-in closet and an ensuite bathroom with an oversized shower, designed for relaxation and convenience. Throughout the home, vaulted ceilings enhance the airy, open feel and contribute to the inviting flow of the floor plan. Beyond the property, Palm Court is a quiet, well-kept community renowned for its tranquil streets and neighborly atmosphere. This location places you moments from IMG Academy golf facilities, a short drive to the world-class beaches of Anna Maria Island, and close to a rich selection of restaurants, shops, and local amenities. Whether you're seeking a full-time residence, or a seasonal retreat this villa offers an exceptional combination of style, comfort, and Florida lifestyle living.
Full Property Details
Full Property Details for 4904 61st Ave Terrace W
General
- Sold For: $230,000
- HOA FEE: $917/month
- HOA FEE FREQ.: Quarterly
- Taxes: $4,701 (2025)
- Status: Closed
- Type: Single Family
- Source: MidFloridaRegionalMLS
- MLS ID: A4694061
- Added to Site: 143 day(s) ago
Rental Information
- Min. Lease: 6 Months
Interior
- Number of Rooms: 10
- Interior Features: Ceiling Fan(s), Living Room/Dining Room Combo, Thermostat, Vaulted Ceiling(s), Walk-In Closet(s), Window Treatments
- Appliances: Dishwasher, Disposal, Dryer, Electric Water Heater, Microwave, Range, Refrigerator, Washer
- Furnishings: Unfurnished
- Flooring: Tile
Rooms
Bathrooms
- Total Bathrooms: 2
- Full Bathrooms: 2
Bedrooms
- Total Bedrooms: 2
Other Rooms
- Laundry: In Garage
Exterior
- Exterior Features: Private Yard, Sidewalk
- Deck/Patio: Covered, Rear Porch
- Porch/Patio/Deck: Covered, Rear Porch
Parking
- Garage: Yes
- Attached garage: Yes
- Garage Spaces: 2
- Covered Spaces: 2
Location
- Area: 34210 - Bradenton
- County: Manatee
- Development Name: 34210 - Bradenton
- Subdivision: PALM COURT VILLAS PH 3, 5, 19, 37&43
- Driving Directions: From I-75 take 70 west. Continue following until 70 becomes 53rd. Turn left on 34th St. W. Then Right onto El Conquistador pkwy. Then Right 61st. Ave. Terr. W. Left onto 61st Ave. Terr W. and property is ont he left.
- Direction Faces: North
School Information
- Elementary School: Bayshore Elementary
- Middle School: Electa Arcotte Lee Magnet
- High School: Bayshore High
Community
- Community Name: 34210 - Bradenton
- Community Features: Buyer Approval Required, Pool, Sidewalks
- Association: Yes
- Assoc. Name: Dellcor Management
- Assoc. Fees Include: Cable TV, Common Area Taxes, Escrow Reserves Fund, Insurance, Internet, Maintenance Structure, Maintenance Grounds, Manager, Pest Control, Sewer, Trash, Water
- Pet Restrictions: See HOA for all pet restrictions.
Heating & Cooling
- Cooling Type: Central Air
- Heating Type: Electric
Utilities
- Sewer: Public Sewer
- Water: Public
- Utility Description: BB/HS Internet Available, Cable TV Available, Electricity Connected, Natural Gas Connected, Public
Structural Information
- Exterior Const.: Block, Stucco
- Roof: Concrete, Tile
- Common Walls: End Unit
- Windows: Window Treatments
- Stories/Levels: One
- Square Feet: 1,839
- Sq. Ft. Source: Public Records
- Living Area: 1,839 Sq. Ft.
- Year Built: 1989
Lot Features
- Frontage: Street Paved
- Street/Road Desc.: Paved, Asphalt
- Fencing (Description): Fenced
Financial Considerations
- Association Fee: $2,750
- Assoc Fee Freq.: Quarterly
- Assoc Fee Desc.: Required
- Tax Amount: $4,701
- Tax Year: 2025
Disclosures and Reports
- Ownership: Fee Simple
- Special Conditions: None
- Legal Description: UNIT 5A PALM COURT VILLAS PHASE 5 CONDO PI#61473.0635/8
- Flood Zone Info: AE
- APN: 6147306358
- Property ID: 6147306358
Listed by Duncan Real Estate, Inc.
Sold by Duncan Real Estate, Inc.

Get Pre-Approved Today
Schools
Schools serving 4904 61st Ave Terrace W
School District:Manatee County School District
| Name | Grades | Distance |
|---|---|---|
Bayshore Elementary School, Bradenton, FL 6120 26th Street West, Bradenton, FL 34207 | PK-5 | 1.4 mi |
Electa Lee Magnet Middle School 4000 53rd Avenue West, Bradenton, FL 34210 | 6-8 | 1.3 mi |
Bayshore High School 5401 34th Street West, Bradenton, FL 34210 | 9-12 | 1.5 mi |
Disclaimer:
School attendance boundaries provided by ATTOM Data Solutions and are for reference only. Contact the school directly to verify enrollment eligibility.
Price & Sales History for 4904 61st Ave Terrace W
Date
Details
Price
Change
Source
10/07/2026
Sold
$230,000
-3.77%
MLS
8/25/2026
Price Reduced
$239,000
-25.08%
MLS
6/08/2026
Price Reduced
$319,000
-8.6%
MLS
5/19/2026
Listed
$349,000
—
MLS
Disclaimer: Historical sales information is derived from public records provided by the county offices. Information is not guaranteed and should be independently verified.
4904 61st Avenue Terrace W, Bradenton, FL 34210 (MLS# A4694061) is a Single Family property that was sold at $230,000 on October 07, 2026. Want to learn more about 4904 61st Avenue Terrace W? Do you have questions about finding other Single Family real estate for sale in Bradenton? You can browse all Bradenton real estate or contact a Coldwell Banker agent to request more information.