This is a carousel with tiles that activate property listing cards. Use the previous and next buttons to navigate.
1/45
$625,000 Just Listed
This is a carousel with tiles that activate property listing cards. Use the previous and next buttons to navigate.
1/45
Property Description
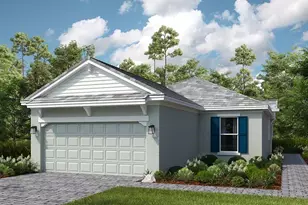
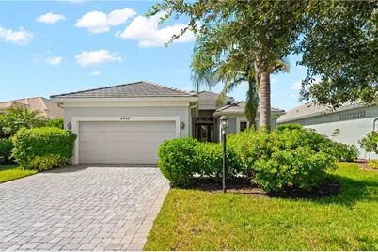
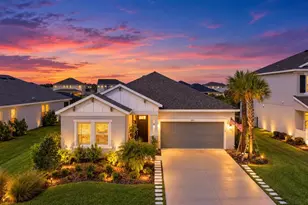
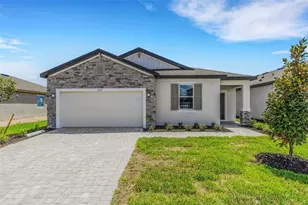
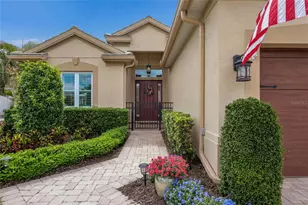
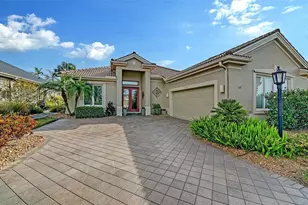
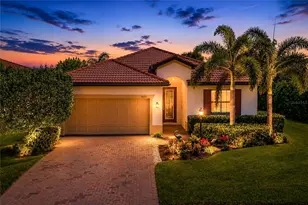
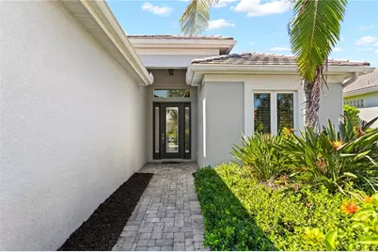
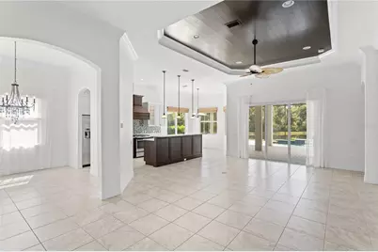
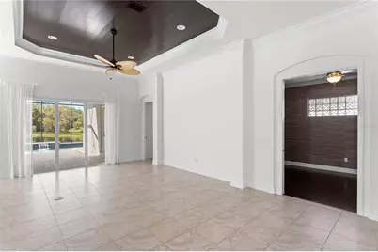
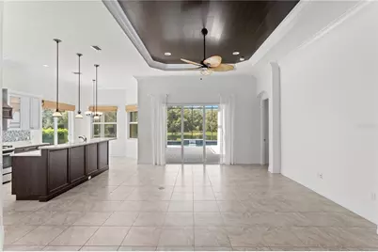
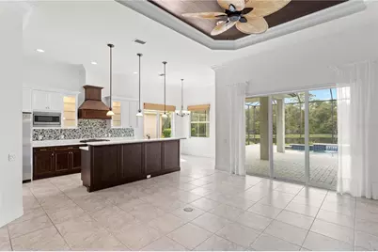
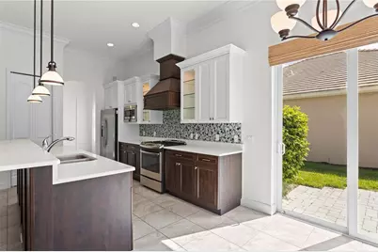
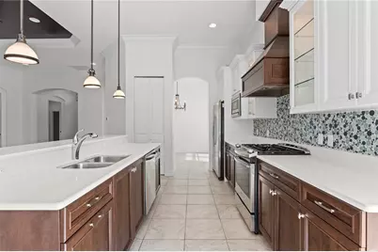
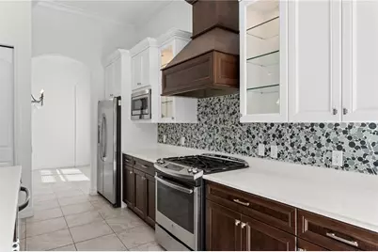
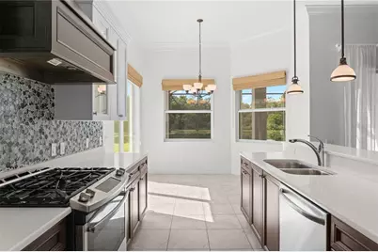
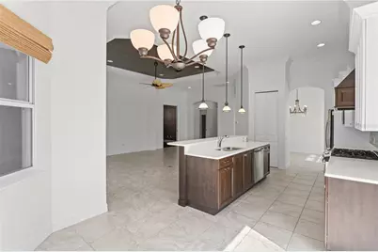
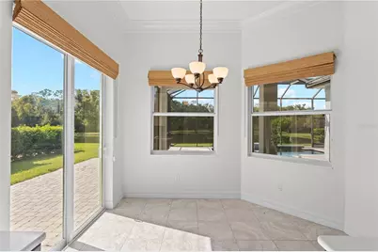
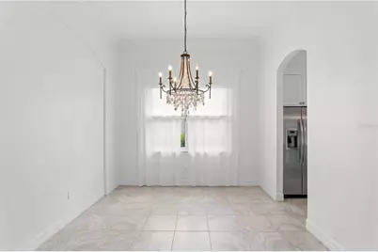
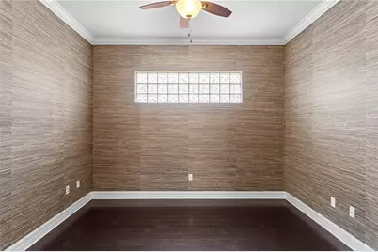
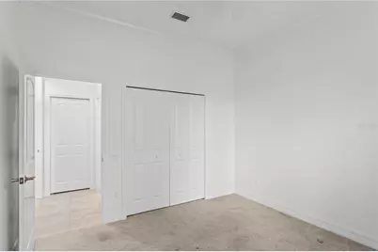
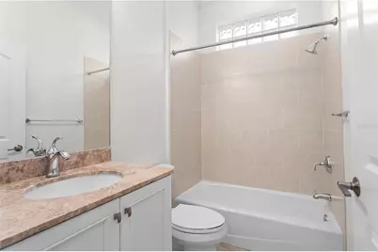
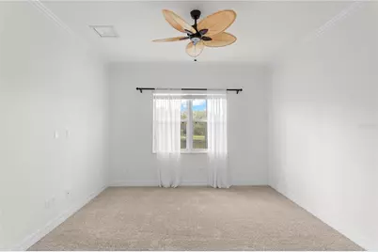
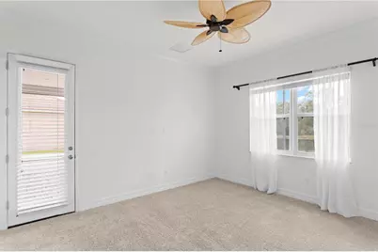
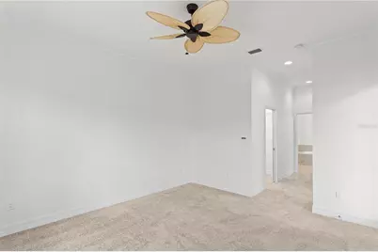
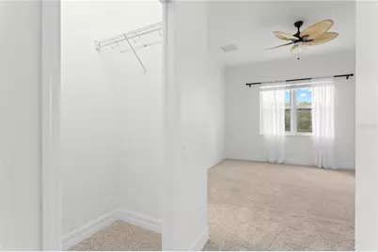
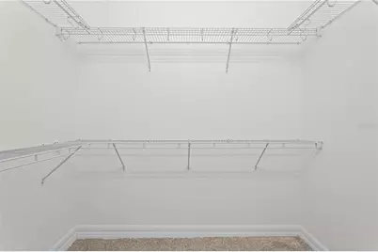
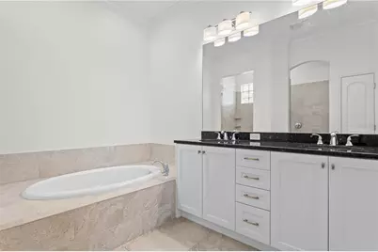
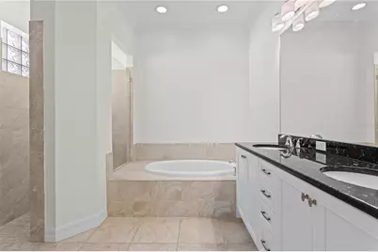
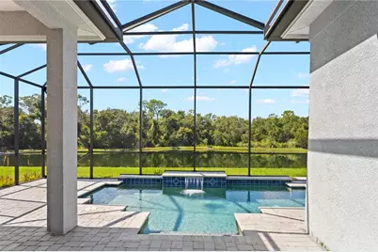
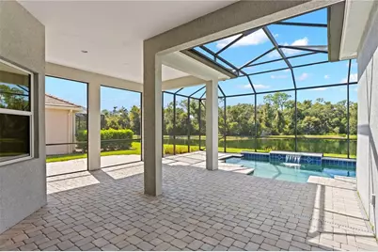
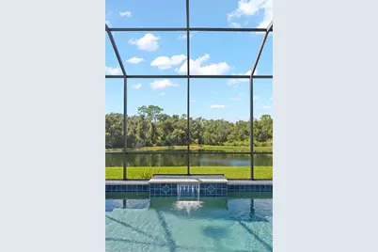
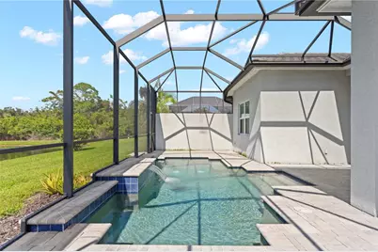
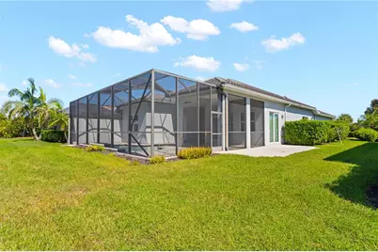
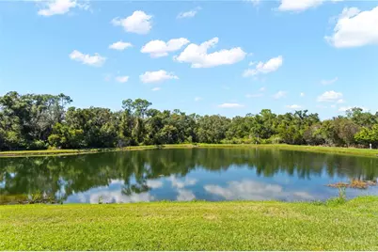
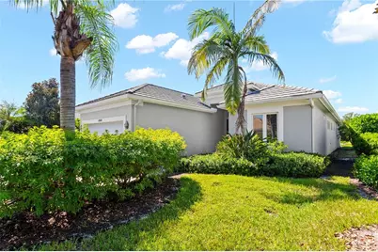
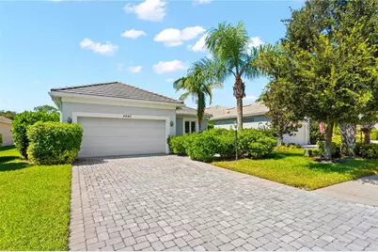
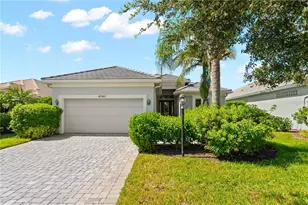
Nestled along a tranquil waterfront setting in the gated enclave of Rosedale, this refined single-story sanctuary offers 2 bedrooms, 2 bathrooms, a den, a 2-car garage, and 1,993 square feet of thoughtfully curated living space. Showcasing exceptional care and pristine curb appeal, an expansive paver driveway framed by mature palms guides you to a sheltered entrance. Step inside to a light-filled foyer defined by large-format tile flooring, multi-layered crown molding, and a graceful archway. The heart of the home unfolds into an expansive great room where a striking double tray ceiling with dark wood shiplap paneling anchors the space. Seamlessly integrated, the chef-inspired kitchen showcases two-tone cabinetry, a custom wood range hood, pristine quartz countertops, a detailed mosaic tile backsplash, and a central island with bar seating. Wide glass sliders draw your eye outward to an outdoor retreat-a screen-enclosed lanai with newly sealed pavers (2026) and a pool powered by a new pool pump and cascading fountain feature (2026), all framing tranquil water views and a dense foliage backdrop. The primary suite offers a serene escape complete with double lake-facing windows, direct patio access, a custom walk-in closet, and a spa-inspired en-suite bath with a dual vanity, dark granite counters, a deep soaking tub, and a frameless travertine walk-in shower. s. A new AC system(2025) effortlessly keeps the entire interior comfy year-round. Residents of Rosedale enjoy 24-hour guarded gate security, internet, and grounds maintenance, along with access to a resort pool, fitness center, tennis courts, and golf options. Schedule your private tour today to experience this waterfront lifestyle firsthand!
Full Property Details
Full Property Details for 4940 Tobermory Way
General
- Price: $625,000
- HOA FEE: $137/month
- HOA FEE FREQ.: Annually
- Taxes: $8,097 (2025)
- Status: Active
- Type: Single Family
- Source: MidFloridaRegionalMLS
- MLS ID: TB8553535
- Updated: 9/30/2026
- Added to Site: 4 day(s) ago
Rental Information
- Min. Lease: 1-2 Years
Interior
- Number of Rooms: 9
- Interior Features: Attic Ventilator, Built-in Features, Ceiling Fan(s), Crown Molding, Eating Space In Kitchen, Living Room/Dining Room Combo, Primary Bedroom Main Floor, Solid Surface Counters, Solid Wood Cabinets, Tray Ceiling(s), Walk-In Closet(s), Window Treatments
- Appliances: Built-In Oven, Dryer, Microwave, Range, Range Hood, Refrigerator, Washer
- Furnishings: Partially
- Flooring: Carpet, Engineered Hardwood, Tile
Rooms
Bathrooms
- Total Bathrooms: 2
- Full Bathrooms: 2
Bedrooms
- Total Bedrooms: 2
Other Rooms
- Laundry: Inside, Laundry Room
Additional Information
- Shared Amenities: Clubhouse, Fence Restrictions, Fitness Center, Tennis Court(s)
- Pool: Yes
- Private Pool: Yes
- Pool Description: Chlorine Free, Other, Screen Enclosure, Tile
- Spa Description: In Ground
Exterior
- Exterior Features: Irrigation System, Lighting, Private Entrance, Rain Gutters, Sidewalk, Sliding Doors
- Deck/Patio: Enclosed, Patio
- Porch/Patio/Deck: Enclosed, Patio
Parking
- Garage: Yes
- Attached garage: Yes
- Garage Spaces: 2
- Covered Spaces: 2
- Parking Features: Driveway, Garage Door Opener, Guest
Location
- Area: 34211 - Bradenton/Lakewood Ranch Area
- County: Manatee
- Development Name: 34211 - Bradenton/Lakewood Ranch Area
- Subdivision: ROSEDALE ADD PH I
- Driving Directions: From Downtown Bradenton, head east on SR-64 E / Manatee Ave E for approximately 9.5 miles. Turn right onto 87th St E to enter the Rosedale gated community. Pass through the security gate, then turn left onto 54th Dr E. Proceed straight, turn right onto Tobermory Way, and follow the road as it curves. Home will be located on your right.
- Direction Faces: Southwest
School Information
- Elementary School: Braden River Elementary
- Middle School: Dr Mona Jain Middle
- High School: Lakewood Ranch High
Community
- Community Name: 34211 - Bradenton/Lakewood Ranch Area
- Community Features: Deed Restrictions, Fitness Center, Gated Community - Guard, Golf Carts OK, Golf, Pool, Sidewalks, Tennis Court(s)
- Optional Amenities: Clubhouse, Fence Restrictions, Fitness Center, Tennis Court(s)
- Association: Yes
- Assoc. Name: Cristina Stewart
- Assoc. Fees Include: 24-Hour Guard, Common Area Taxes, Internet, Maintenance Grounds, Maintenance Repairs, Private Road, Security
- Number of Pets: 3
- Pet Restrictions: Please reach out to HOA for any additioanl Pet retrictions
Heating & Cooling
- Cooling Type: Central Air
- Heating Type: Central
Utilities
- Sewer: Public Sewer
- Water: Public
- Utility Description: Electricity Connected, Natural Gas Connected, Sewer Connected, Water Connected
Structural Information
- Exterior Const.: Block, Stucco
- Roof: Tile
- Windows: Blinds, Drapes, Rods
- Stories/Levels: One
- Square Feet: 1,999
- Sq. Ft. Source: Public Records
- Year Built: 2014
Lot Features
- Property View: Water
- Lot Size (Acres): 0.21
- Lot Size (Sq. Ft.): 9,135
- Lot Size: 9135
- Lot Dimensions: 63 x 145
- Frontage: Street Paved
- Street/Road Desc.: Paved, Brick
Water Features
- Water Front: Yes
- Water View: Yes
- Water Access: Yes
- Water Access Desc: Pond
- Water Front Desc.: Pond
Financial Considerations
- Association Fee: $1,640
- Assoc Fee Freq.: Annually
- Assoc Fee Desc.: Required
- Tax Amount: $8,097.12
- Tax Year: 2025
Disclosures and Reports
- Ownership: Fee Simple
- Special Conditions: None
- Legal Description: LOT 29 ROSEDALE ADDITION PHASE I PI#5794.1945/9
- Flood Zone Info: X
- APN: 579419459
- Property ID: 579419459
Listed by Compass Florida Llc
Get Pre-Approved Today
Schools
Schools serving 4940 Tobermory Way
School District:Manatee County School District
| Name | Grades | Distance |
|---|---|---|
Lakewood Ranch High School 5500 Lakewood Ranch Boulevard, Bradenton, FL 34211 | 9-12 | 0.6 mi |
Braden River Elementary School 6125 River Club Boulevard, Bradenton, FL 34202 | PK-5 | 1.5 mi |
Dr Mona Jain Middle School 12205 44th Avenue West, Bradenton, FL 34210 | 6-8 | 13.9 mi |
Disclaimer:
School attendance boundaries provided by ATTOM Data Solutions and are for reference only. Contact the school directly to verify enrollment eligibility.
Price & Sales History for 4940 Tobermory Way
Date
Details
Price
Change
Source
9/30/2026
Listed
$625,000
—
MLS
Disclaimer: Historical sales information is derived from public records provided by the county offices. Information is not guaranteed and should be independently verified.

Tax History
Tax History for 4940 Tobermory Way
Year
Property Taxes
Change
Tax Assessment
Change
2023
$7,147
-6%
$555,416
-5%
2024
$7,574
93%
$583,260
7%
2023
$3,922
42%
$544,971
56%
2021
$2,768
-21%
$349,081
-24%
2022
$3,525
27%
$460,884
36%
2021
$2,768
-51%
$338,698
-4%
2019
$5,638
—
$351,098
4%
2017
$5,630
—
$336,674
-7%
2017
$5,630
-5%
$362,879
-5%
2016
$5,946
5%
$381,021
4%
2015
$5,687
356%
$365,712
364%
2014
$1,248
10300%
$78,750
33698%
2013
$12
—
$233
—
Disclaimer: Historical tax information is derived from public records provided by the county offices. Information is not guaranteed and should be independently verified.
Estimate the Cost
Estimate the Cost for 4940 Tobermory Way
4940 Tobermory Way, Bradenton, FL 34211 (MLS# TB8553535) is a Single Family property with 2 bedrooms and 2 full bathrooms. 4940 Tobermory Way is currently listed for $625,000 and was received on September 30, 2026. Want to learn more about 4940 Tobermory Way? Do you have questions about finding other Single Family real estate for sale in Bradenton? You can browse all Bradenton real estate or contact a Coldwell Banker agent to request more information.