This is a carousel with tiles that activate property listing cards. Use the previous and next buttons to navigate.
1/84
$1,250,000
This is a carousel with tiles that activate property listing cards. Use the previous and next buttons to navigate.
1/84
Property Description
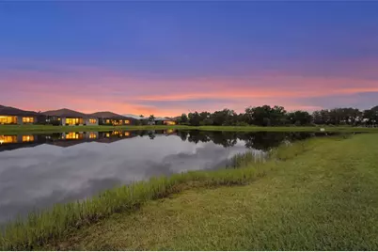
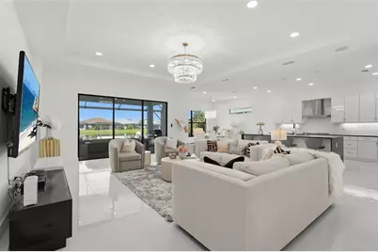
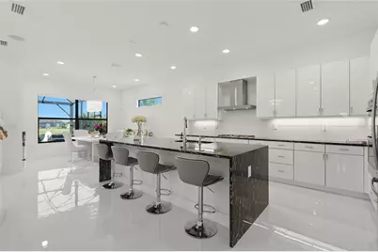
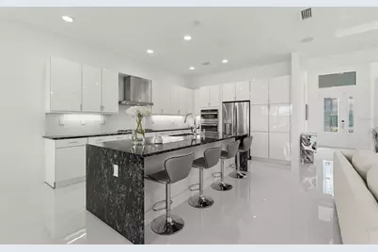
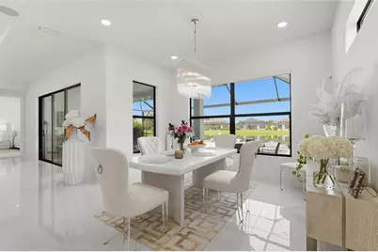
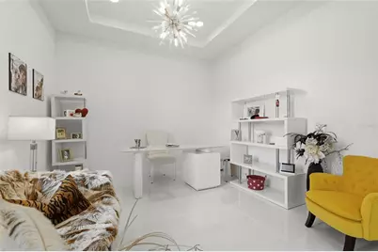
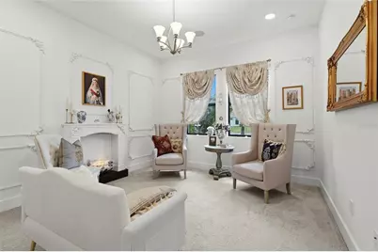
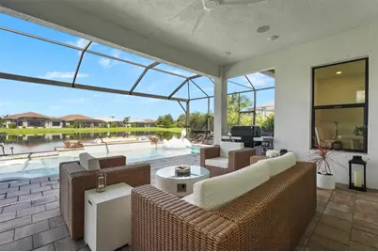
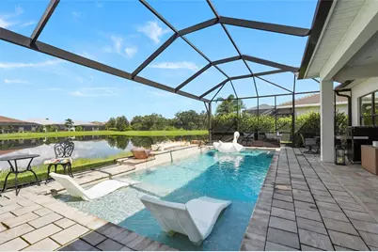
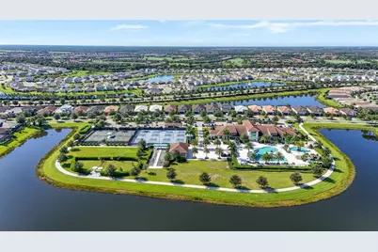
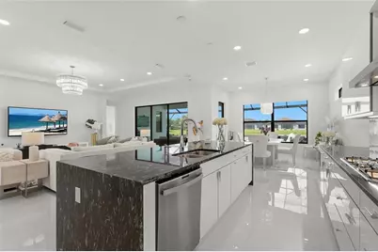
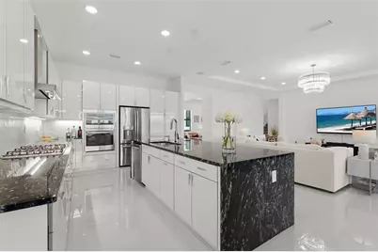
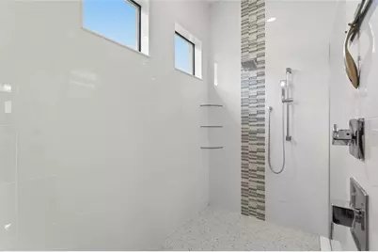
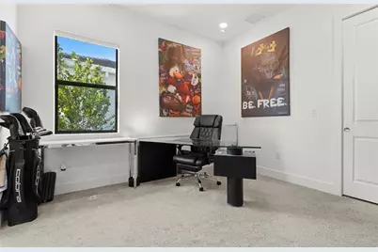
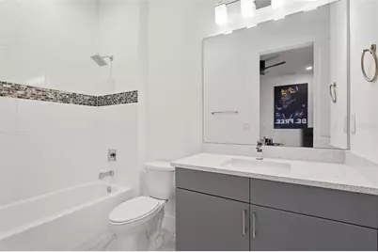
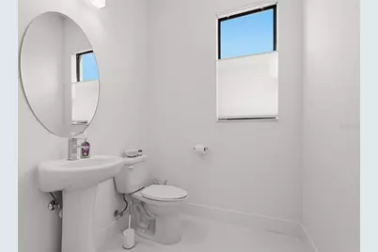
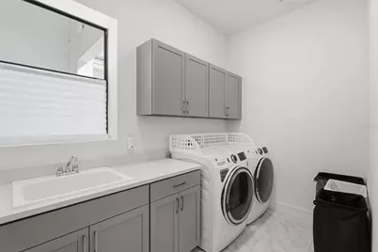
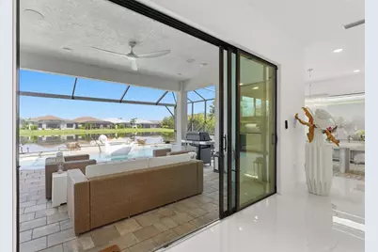
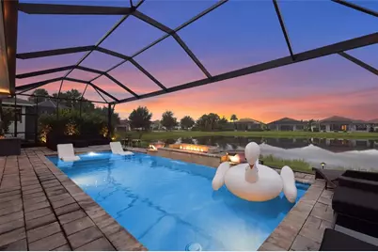
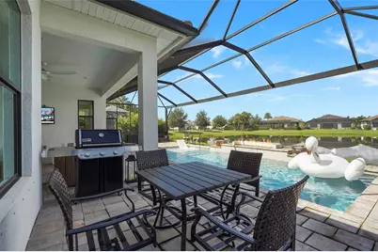
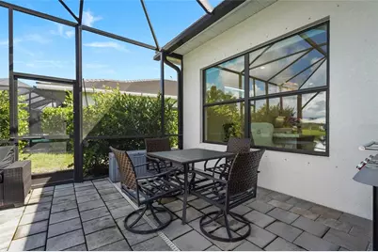
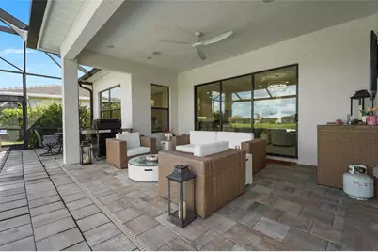
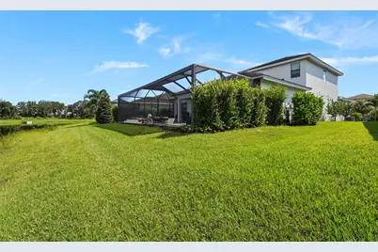
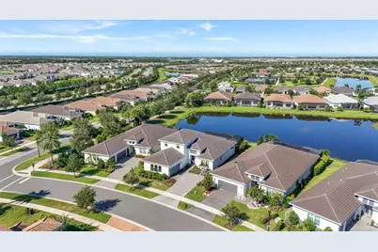
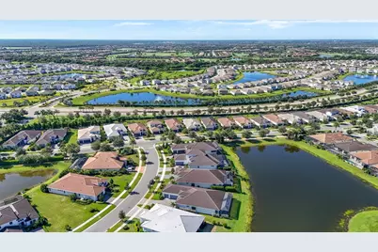
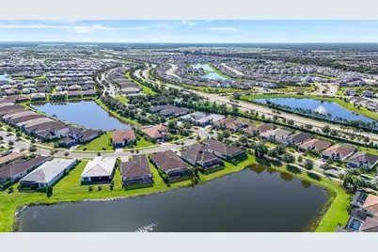
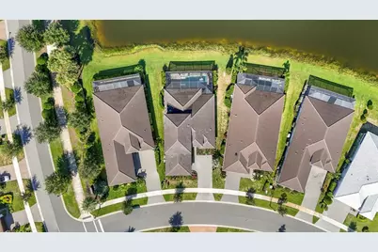
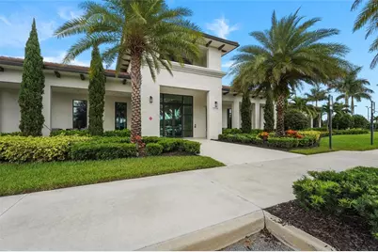
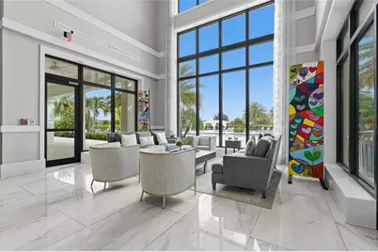
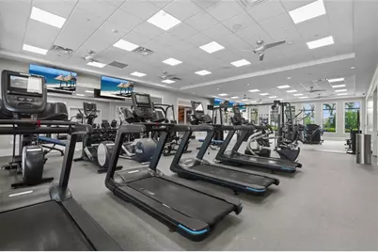
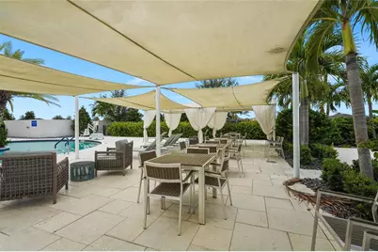
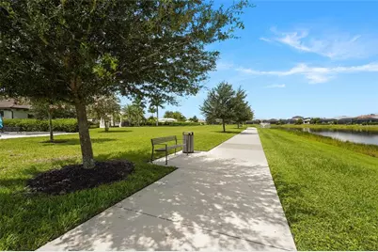
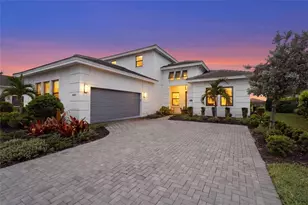
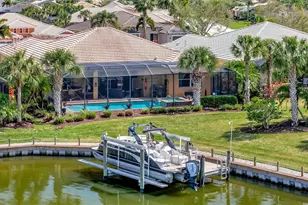
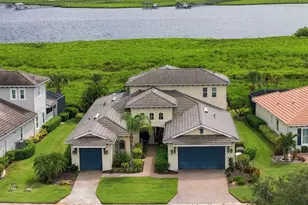
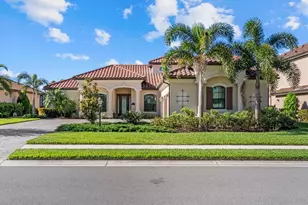
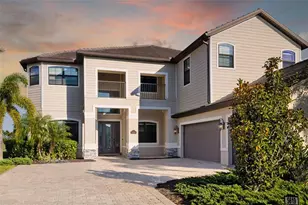
Set on a peaceful waterfront homesite in Cresswind at Lakewood Ranch, this European-inspired 4-bedroom, 4.5-bath home offers over 3,500 square feet of living space with a layout designed for both everyday comfort and entertaining. Built in 2023, the home is only three years old and offers the benefit of newer construction with elevated finishes, generous room sizes, private guest accommodations, and a resort-style outdoor setting already in place. Inside, white marble tile runs through much of the main level, complemented by upgraded cabinetry and countertops throughout the home. In-ceiling speakers are already in place for a Sonos or similar music system, adding convenience throughout the main living spaces. Just off the front entry, a flex room provides the perfect space for a home office, den, or sitting room. The owner's suite is spacious and private, with a large walk-in closet and oversized walk-in shower. Two additional bedrooms are also located on the main level, each with its own en-suite bath, creating comfortable and private accommodations for family or guests. A separate powder room adds convenience for visitors. Upstairs, another bedroom, full bathroom, bonus living area, and wet bar create an entirely separate space that works equally well for extended stays, entertaining, or simply having another place to unwind. The outdoor living space is just as impressive. The saltwater pool overlooks the water and is surrounded by a panoramic-style screen enclosure that keeps the view open. A fire feature, waterfall, and custom lighting create a great setting in the evenings, while the pool features can be controlled directly from your phone. Whether you're relaxing by the water or entertaining friends and family, the space feels comfortable, private, and made for enjoying Florida living. Additional features include a dedicated laundry room, storm shutters, two HVAC systems, a security system already in place, and an oversized garage with extra room for storage. Located in Cresswind at Lakewood Ranch, the home is part of one of the area's premier 55+ communities, where residents enjoy a clubhouse, fitness center, resort-style pool, tennis, pickleball, dog park, sidewalks, golf-cart-friendly streets, and a full calendar of social activities. Shopping, dining, entertainment, medical facilities, and everyday conveniences are all nearby, making it easy to enjoy both the community and everything Lakewood Ranch has to offer. Some homes are defined by their finishes. Others are defined by the way they live. With its waterfront setting, flexible layout, private guest spaces, and resort-style outdoor area, this home brings all of it together in a way that feels comfortable, refined, and distinctly Florida.
Full Property Details
Full Property Details for 5060 Kiva Cir
General
- Price: $1,250,000
- HOA FEE: $429/month
- HOA FEE FREQ.: Quarterly
- Taxes: $13,460 (2025)
- Status: Active
- Type: Single Family
- Source: MidFloridaRegionalMLS
- MLS ID: A4703723
- Updated: 9/23/2026
- Added to Site: 46 day(s) ago
Rental Information
- Min. Lease: 1-2 Years
Interior
- Number of Rooms: 15
- Interior Features: Ceiling Fan(s), Eating Space In Kitchen, High Ceilings, Kitchen and Family Room Combination, Open Floorplan, Primary Bedroom Main Floor, Solid Surface Counters, Tray Ceiling(s), Wet Bar
- Appliances: Dishwasher, Dryer, Microwave, Range, Refrigerator, Washer
- Furnishings: Unfurnished
- Flooring: Carpet, Tile
Rooms
Bathrooms
- Total Bathrooms: 5
- Full Bathrooms: 4
- Half Bathrooms: 1
Bedrooms
- Total Bedrooms: 4
Other Rooms
- Laundry: Laundry Room
Additional Information
- Pool: Yes
- Private Pool: Yes
- Pool Description: Heated, In Ground, Salt Water
Exterior
- Exterior Features: Sliding Doors
- Deck/Patio: Rear Porch, Screened
- Porch/Patio/Deck: Rear Porch, Screened
Parking
- Garage: Yes
- Attached garage: Yes
- Garage Spaces: 2
- Covered Spaces: 2
- Parking Features: Driveway, Garage Faces Side, Oversized
Location
- Area: 34211 - Bradenton/Lakewood Ranch Area
- County: Manatee
- Development Name: 34211 - Bradenton/Lakewood Ranch Area
- Subdivision: CRESSWIND PH II SUBPH A, B & C
- Driving Directions: From I75 take Rte 70 East. Turn left on Uihlein Rd. Turn right on Crosswind Terrace. Turn left on Kiva Circle and home is on the left.
- Direction Faces: East
School Information
- Elementary School: Gullett Elementary
- Middle School: Dr Mona Jain Middle
- High School: Lakewood Ranch High
Community
- Community Name: 34211 - Bradenton/Lakewood Ranch Area
- Community Features: Community Mailbox, Deed Restrictions, Dog Park, Gated Community - No Guard, Golf Carts OK, Irrigation-Reclaimed Water, No Truck/RV/Motorcycle Parking, Park, Sidewalks
- Association: Yes
- Assoc. Name: FirstService Residential - MICHELLE LECROY
- Assoc. Fees Include: Cable TV, Community Pool, Escrow Reserves Fund, Internet, Maintenance Grounds, Manager, Recreational Facilities
- Pet Restrictions: Per county ordinances. All community information must be verified by the buyer.
- Adult Community: Yes
Heating & Cooling
- Cooling Type: Central Air
- Heating Type: Electric
Utilities
- Sewer: Public Sewer
- Water: Public
- Utility Description: Electricity Connected, Water Connected
Structural Information
- Exterior Const.: Block
- Roof: Tile
- Stories/Levels: Two
- Square Feet: 3,567
- Sq. Ft. Source: Public Records
- Year Built: 2023
Lot Features
- Lot Size (Acres): 0.2
- Lot Size (Sq. Ft.): 8,860
- Lot Size: 8860
- Street/Road Desc.: Asphalt
Financial Considerations
- Association Fee: $1,286
- Assoc Fee Freq.: Quarterly
- Assoc Fee Desc.: Required
- CDD: Yes
- Tax Amount: $13,460
- Tax Year: 2025
Disclosures and Reports
- Ownership: Fee Simple
- Special Conditions: None
- Legal Description: LOT 215, CRESSWIND PH II SUBPH A, B & C PI #5811.3150/9
- Flood Zone Info: X
- APN: 581131509
- Property ID: 581131509
Listed by Kw Coastal Living Iii

Get Pre-Approved Today
Schools
Schools serving 5060 Kiva Cir
School District:Manatee County School District
| Name | Grades | Distance |
|---|---|---|
B.D. Gullett Elementary School 12125 44th Avenue East, Bradenton, FL 34211 | PK-5 | 3.7 mi |
Lakewood Ranch High School 5500 Lakewood Ranch Boulevard, Bradenton, FL 34211 | 9-12 | 4.7 mi |
Dr Mona Jain Middle School 12205 44th Avenue West, Bradenton, FL 34210 | 6-8 | 18.7 mi |
Disclaimer:
School attendance boundaries provided by ATTOM Data Solutions and are for reference only. Contact the school directly to verify enrollment eligibility.
Price & Sales History for 5060 Kiva Cir
Date
Details
Price
Change
Source
9/23/2026
Price Reduced
$1,250,000
-3.1%
MLS
9/10/2026
Price Reduced
$1,290,000
-4.44%
MLS
8/28/2026
Listed
$1,350,000
54.66%
MLS
9/06/2023
Sold
$872,900
—
Public Record
Disclaimer: Historical sales information is derived from public records provided by the county offices. Information is not guaranteed and should be independently verified.
Tax History
Tax History for 5060 Kiva Cir
Year
Property Taxes
Change
Tax Assessment
Change
2024
$13,606
—
$842,039
-1%
2024
$13,606
237%
$850,788
518%
2023
$4,038
9%
$137,700
2%
2022
$3,688
98%
$135,000
1051%
2021
$1,864
—
$11,730
—
Disclaimer: Historical tax information is derived from public records provided by the county offices. Information is not guaranteed and should be independently verified.
Estimate the Cost
Estimate the Cost for 5060 Kiva Cir
5060 Kiva Circle, Bradenton, FL 34211 (MLS# A4703723) is a Single Family property with 4 bedrooms, 4 full bathrooms and 1 partial bathroom. 5060 Kiva Circle is currently listed for $1,250,000 and was received on August 28, 2026. Want to learn more about 5060 Kiva Circle? Do you have questions about finding other Single Family real estate for sale in Bradenton? You can browse all Bradenton real estate or contact a Coldwell Banker agent to request more information.