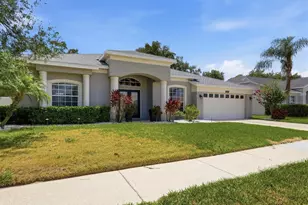
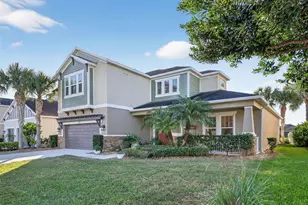
This is a carousel with tiles that activate property listing cards. Use the previous and next buttons to navigate.
1/54
$665,000
This is a carousel with tiles that activate property listing cards. Use the previous and next buttons to navigate.
1/54
Property Description
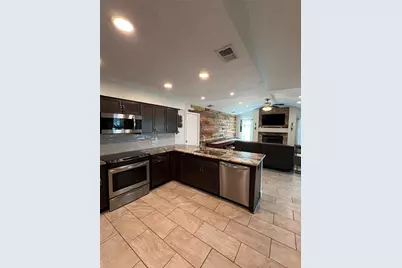
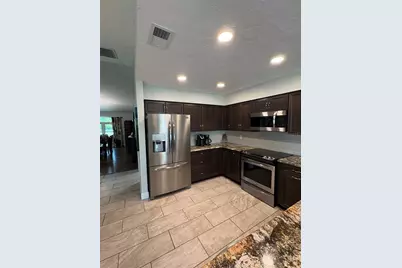
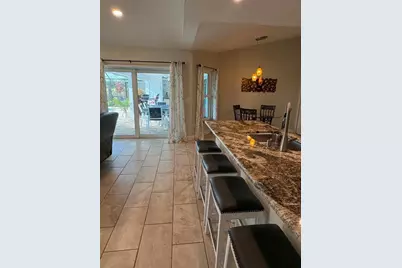
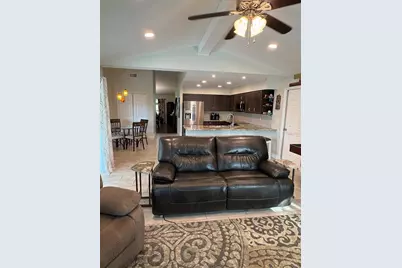
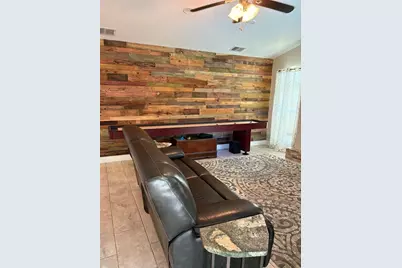
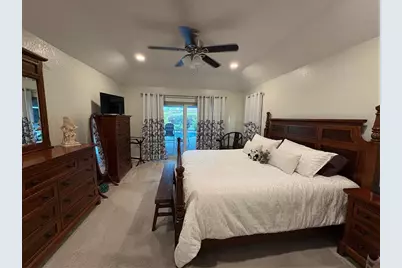
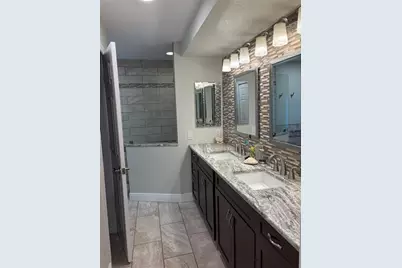
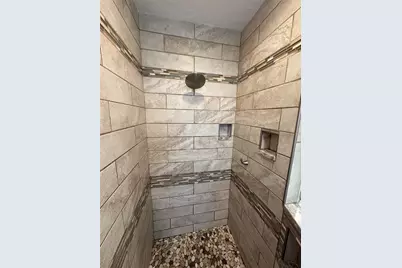
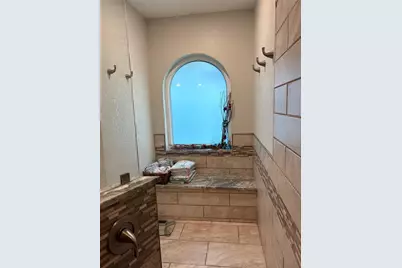
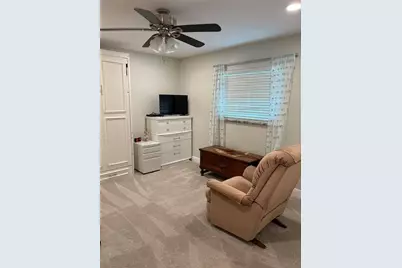
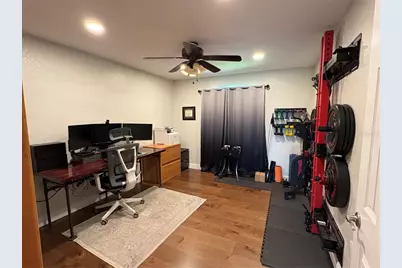
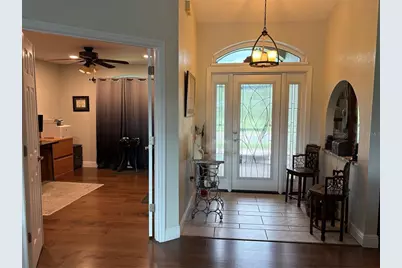
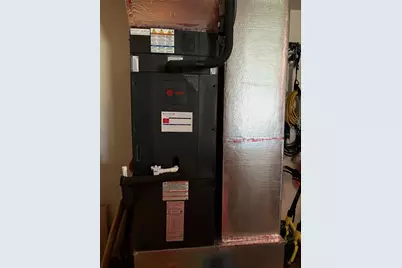
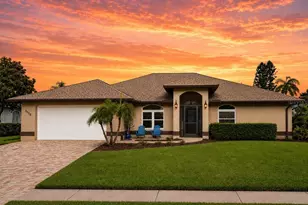
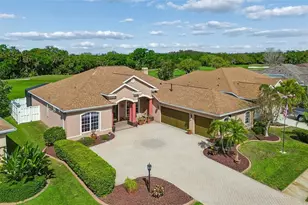
Designed for both beauty and peace of mind, every exterior opening in this fully renovated home-including all windows and sliding-glass doors, the front entry door, and the garage door-is hurricane rated. Inside, thoughtful renovations, timeless finishes, and major recent upgrades create a fresh, modern living experience complemented by exceptional indoor-outdoor spaces and sweeping golf-course views. The updated kitchen features granite countertops, a glass-tile backsplash, porcelain-tile flooring, breakfast bar, eat-in space, and stainless-steel Frigidaire Gallery appliances. Vaulted ceilings enhance the living and family rooms, with engineered-wood flooring, surround sound, and a wood-burning fireplace with stone facade. Pocket sliding-glass doors create a seamless connection to the lanai, while the separate dining room offers ample space for entertaining. The spacious primary suite is privately situated away from the secondary bedrooms and includes a tray ceiling, sitting area, walk-in closet, and renovated bath with dual sinks, granite countertops, walk-in shower, private water closet, dressing bench, and generous storage. Two additional bedrooms and the updated guest bath can be separated from the main living areas by a pocket door, creating a private guest wing. The oversized, west-facing covered lanai overlooks the golf course and is ideally positioned between the 14th green and 15th tee. Features include a built-in grill with vent hood, ceiling fans, sun shades, skylight, and access from three interior rooms. The large heated pool was resurfaced in June 2025 and includes a glass-tile surround, paver decking, string lighting, and a new pool enclosure completed in August 2025. An east-facing front patio provides a peaceful spot for morning coffee. Major improvements include a new HVAC system in January 2025, Miami-Dade-rated hurricane-impact windows and sliding-glass doors in 2025, and hurricane-rated front and garage doors in 2026. Additional features include an oversized two-car garage, laundry room/butler's pantry, granite windowsills, gutters, mature landscaping, and paver driveway and walkways. The community offers an 18-hole executive golf course, clubhouse, restaurant, bar, tiki bar, community pool, tennis courts, pickleball courts, and an active social committee hosting frequent events and live music. Move-in ready and designed for both comfortable living and entertaining, this exceptional home delivers an inviting, resort-style lifestyle inside and out.
Full Property Details
Full Property Details for 5092 Kilty Ct E
General
- Price: $665,000
- HOA FEE: $313/month
- HOA FEE FREQ.: Quarterly
- Taxes: $4,521 (2025)
- Status: Active
- Type: Single Family
- Source: MidFloridaRegionalMLS
- MLS ID: TB8532702
- Updated: 8/17/2026
- Added to Site: 8 day(s) ago
Rental Information
- Min. Lease: 1-2 Years
Interior
- Number of Rooms: 12
- Interior Features: Cathedral Ceiling(s), Ceiling Fan(s), Coffered Ceiling(s), Eating Space In Kitchen, High Ceilings, Kitchen and Family Room Combination, Open Floorplan, Primary Bedroom Main Floor, Split Bedroom, Stone Counters, Thermostat, Tray Ceiling(s), Vaulted Ceiling(s), Walk-In Closet(s), Window Treatments
- Fireplace: Yes
- Fireplace(s): Family Room, Stone, Wood Burning
- Appliances: Dishwasher, Disposal, Electric Water Heater, Exhaust Fan, Freezer, Microwave, Range, Refrigerator
- Furnishings: Unfurnished
- Flooring: Carpet, Engineered Hardwood, Porcelain Tile
Rooms
Bathrooms
- Total Bathrooms: 2
- Full Bathrooms: 2
Bedrooms
- Total Bedrooms: 3
Other Rooms
- Laundry: Electric Dryer Hookup, Inside, Laundry Room, Washer Hookup
Additional Information
- Shared Amenities: Clubhouse, Fence Restrictions, Golf Course, Pickleball Court(s), Tennis Court(s)
- Pool: Yes
- Private Pool: Yes
- Pool Description: Gunite, Heated, In Ground, Lighting, Screen Enclosure
- Security/Safety: Smoke Detector(s)
Exterior
- Exterior Features: Irrigation System, Lighting, Outdoor Grill, Outdoor Kitchen, Private Mailbox, Rain Gutters, Sidewalk, Sliding Doors, Sprinkler Metered, Storage
- Deck/Patio: Covered, Patio, Screened
- Porch/Patio/Deck: Covered, Patio, Screened
Parking
- Garage: Yes
- Attached garage: Yes
- Garage Spaces: 2
- Covered Spaces: 2
- Parking Features: Driveway, Garage Door Opener, Off Street, On Street, Oversized
Location
- Area: 34203 - Bradenton/Braden River/Lakewood Rch
- County: Manatee
- Development Name: 34203 - Bradenton/Braden River/Lakewood Rch
- Subdivision: PERIDIA
- Driving Directions: From State Road 70, north on 45th St., west on ProAm, north on Kilty. Property is the third house on the left.
- Direction Faces: East
Community
- Community Name: 34203 - Bradenton/Braden River/Lakewood Rch
- Community Features: Fishing, Waterfront, Buyer Approval Required, Clubhouse, Golf Carts OK, Golf, Pool, Restaurant, Sidewalks, Tennis Court(s)
- Optional Amenities: Clubhouse, Fence Restrictions, Golf Course, Pickleball Court(s), Tennis Court(s)
- Association: Yes
- Assoc. Name: Peridia/Nancy Ploger
- Assoc. Fees Include: Cable TV, Common Area Taxes, Community Pool, Escrow Reserves Fund, Internet, Maintenance Grounds, Manager, Pool Maintenance, Recreational Facilities
- Pet Restrictions: Verify with HOA
Heating & Cooling
- Cooling Type: Central Air
- Heating Type: Central, Electric, Exhaust Fan
Utilities
- Sewer: Public Sewer
- Water: Public
- Utility Description: Cable Connected, Electricity Connected, Public, Sewer Connected, Sprinkler Meter, Street Lights, Underground Utilities, Water Connected
Structural Information
- Exterior Const.: Stucco
- Roof: Shingle
- Windows: Aluminum Frames, Blinds, Double Pane Windows, Drapes, ENERGY STAR Qualified Windows, Insulated Windows, Low-Emissivity Windows, Rods, Storm Window(s), Thermal Windows, Window Treatments
- Stories/Levels: One
- Square Feet: 2,540
- Sq. Ft. Source: Public Records
- Year Built: 1990
Lot Features
- Property View: Golf Course, Pool, Water
- Lot Size (Acres): 0.24
- Lot Size (Sq. Ft.): 10,542
- Lot Size: 10542
- Frontage: Street Paved
- Street/Road Desc.: Paved, Asphalt
Water Features
- Water Front: Yes
- Water View: Yes
- Water Front Desc.: Waterfront, Pond
Financial Considerations
- Association Fee: $938
- Assoc Fee Freq.: Quarterly
- Assoc Fee Desc.: Required
- Tax Amount: $4,521
- Tax Year: 2025
Disclosures and Reports
- Ownership: Fee Simple
- Special Conditions: None
- Legal Description: LOT 213 PERIDIA UNIT FOUR PI#16980.2135/7
- Flood Zone Info: X
- APN: 1698021357
- Property ID: 1698021357
Listed by Flamingo Sky Realty

Get Pre-Approved Today
Schools
Schools serving 5092 Kilty Ct E
School District:Manatee County School District
| Name | Grades | Distance |
|---|---|---|
William H. Bashaw Elementary School 3515 57th Street East, Bradenton, FL 34208 | PK-5 | 1.7 mi |
Braden River Middle School 6215 River Club Blvd, Bradenton, FL 34202 | 6-8 | 4.6 mi |
Braden River High School 6545 Sr 70 E, Bradenton, FL 34203 | 9-12 | 1.6 mi |
Disclaimer:
School attendance boundaries provided by ATTOM Data Solutions and are for reference only. Contact the school directly to verify enrollment eligibility.
Price & Sales History for 5092 Kilty Ct E
Date
Details
Price
Change
Source
8/17/2026
Listed
$665,000
109.12%
MLS
7/06/2018
Sold
$318,000
—
Public Record
Disclaimer: Historical sales information is derived from public records provided by the county offices. Information is not guaranteed and should be independently verified.
Tax History
Tax History for 5092 Kilty Ct E
Year
Property Taxes
Change
Tax Assessment
Change
2025
$4,521
3%
$329,174
3%
2024
$4,381
—
$320,520
3%
2024
$4,381
2%
$311,487
3%
2023
$4,308
3%
$302,415
6%
2021
$4,168
—
$285,055
-3%
2022
$4,185
—
$293,607
4%
2021
$4,168
-14%
$281,119
-2%
2019
$4,845
51%
$286,345
30%
2018
$3,200
8%
$219,893
2%
2017
$2,975
1%
$215,370
2%
2016
$2,959
-1%
$210,940
1%
2015
$2,990
—
$209,474
1%
2014
$2,976
1%
$207,812
1%
2013
$2,933
—
$204,741
—
Disclaimer: Historical tax information is derived from public records provided by the county offices. Information is not guaranteed and should be independently verified.
Estimate the Cost
Estimate the Cost for 5092 Kilty Ct E
5092 Kilty Court E, Bradenton, FL 34203 (MLS# TB8532702) is a Single Family property with 3 bedrooms and 2 full bathrooms. 5092 Kilty Court E is currently listed for $665,000 and was received on August 17, 2026. Want to learn more about 5092 Kilty Court E? Do you have questions about finding other Single Family real estate for sale in Bradenton? You can browse all Bradenton real estate or contact a Coldwell Banker agent to request more information.