This is a carousel with tiles that activate property listing cards. Use the previous and next buttons to navigate.
1/1
$4,450
This is a carousel with tiles that activate property listing cards. Use the previous and next buttons to navigate.
1/1
Property Description
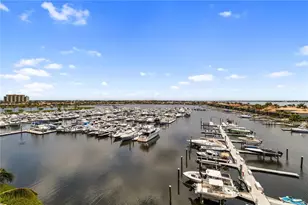
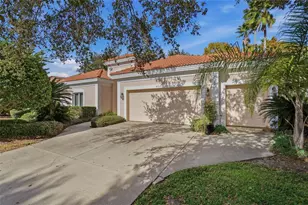
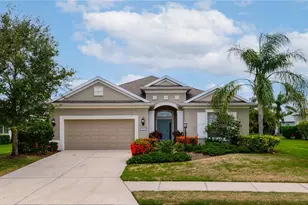
Gated Rosedale Golf and Country Club location near shopping, dining, entertainment, and Gulf Coast beaches "¢ Maintenance-free living with pool maintenance, landscaping, and pest control included "¢ Spacious screened lanai with heated pool and private preserve views "¢ Mature tropical landscaping creates a peaceful outdoor setting "¢ Easy access to major roads while still enjoying a peaceful gated community setting "¢ With transfer free, access available to Rosedale's fitness center, tennis, clubhouse dining, social events, heated community pool, and optional golf privileges "¢ Available furnished or unfurnished for annual lease "¢ Shorter-term rental may also be considered. Positioned within the gated Rosedale Golf and Country Club community, this beautifully maintained pool home offers the perfect blend of maintenance-free Florida living and private outdoor relaxation. Enjoy a spacious screened lanai with heated pool, peaceful preserve views, and mature tropical landscaping, all just minutes from shopping, dining, entertainment, and Gulf Coast beaches. Built in 2022, the residence features 3 bedrooms, 3 full baths, a dedicated home office, and over 2,200 square feet of thoughtfully designed living space. Tall ceilings and abundant natural light create an airy atmosphere throughout, while expansive sliding glass doors seamlessly connect the interior living areas to the outdoor retreat. The chef-inspired kitchen is designed for both everyday living and entertaining, showcasing granite countertops, stainless steel appliances, gas cooktop, stylish tile backsplash, wood cabinetry, walk-in pantry, casual dining area, and a large center island with seating. Granite countertops continue throughout the home, including all bathrooms and even the laundry room, adding a cohesive upscale finish throughout the property. The spacious primary suite offers tranquil backyard views along with two walk-in closets and a spa-inspired bath complete with dual vanities, soaking tub, and oversized walk-in shower. The split-bedroom floorplan provides excellent privacy for guests, with each secondary bedroom positioned near its own full bath. Outdoor living is equally impressive with an oversized screened lanai featuring a large heated pool with sunshelf, ceiling fan, expansive travertine decking, and ambient hanging café lights surrounding the enclosure perimeter, all connected to an interior dimmer switch for customized evening ambiance. The mature landscaping and private preserve setting create a peaceful backyard environment rarely found in newer homes. With applicable transfer fees, tenants may enjoy access to the social amenities of Rosedale Golf and Country Club, including the newly remodeled and expanded fitness center, junior Olympic-size heated pool, tennis facilities, clubhouse dining and social events, plus convenient golf access with optional play privileges (golf membership not included). Ideally located near shopping, dining, entertainment, and the Gulf Coast's world-renowned beaches, this exceptional lease opportunity delivers the best of luxury Florida country club living. Available furnished or unfurnished for annual lease. A shorter-term summer rental may also be considered. Pool maintenance, pest control, and landscaping are included for added convenience. One small dog permitted with owner approval. No smoking permitted.
Full Property Details
Full Property Details for 5119 Tobermory Way
General
- Rent: $4,450
- Status: Closed
- Type: Single Family
- Source: MidFloridaRegionalMLS
- MLS ID: A4693861
- Added to Site: 49 day(s) ago
Rental Information
- Lease/Rent Term: 12 Months
- Min. Lease: 6 Months
Interior
- Number of Rooms: 5
- Interior Features: Ceiling Fan(s), Crown Molding, In Wall Pest System, Thermostat
- Appliances: Dishwasher, Disposal, Dryer, Kitchen Reverse Osmosis System, Microwave, Refrigerator, Washer
- Furnishings: Negotiable
- Flooring: Luxury Vinyl, Tile
Rooms
Bathrooms
- Total Bathrooms: 3
- Full Bathrooms: 3
Bedrooms
- Total Bedrooms: 3
Other Rooms
- Laundry: Gas Dryer Hookup, Laundry Room
Additional Information
- Shared Amenities: Gated, Maintenance
- Pool: Yes
- Private Pool: Yes
- Pool Description: Heated, In Ground, Screen Enclosure
- Security/Safety: Security Gate
Exterior
- Exterior Features: Hurricane Shutters, Irrigation System, Lighting, Sidewalk
- Deck/Patio: Rear Porch, Screened
- Porch/Patio/Deck: Rear Porch, Screened
Parking
- Garage: Yes
- Attached garage: Yes
- Garage Spaces: 2
- Covered Spaces: 2
- Parking Features: Driveway
Location
- Area: 34211 - Bradenton/Lakewood Ranch Area
- County: Manatee
- Development Name: 34211 - Bradenton/Lakewood Ranch Area
- Subdivision: ROSEDALE ADD PH I
- Driving Directions: From I-75, take Exit 217 for SR-70 East toward Lakewood Ranch. Continue east on SR-70, then turn left onto 87th Street East. Continue to the entrance of Rosedale Golf and Country Club and proceed through the gate. Turn right on 51st Terrace E, Turn Left on Malachite Drive, Turn left onto Tobermory Way. The property will be on the right at 5119 Tobermory Way.
- Direction Faces: West
School Information
- Elementary School: Braden River Elementary
- Middle School: Dr Mona Jain Middle
- High School: Lakewood Ranch High
Community
- Community Name: 34211 - Bradenton/Lakewood Ranch Area
- Community Features: Clubhouse, Fitness Center, Gated Community - Guard, Golf Carts OK, Golf, Irrigation-Reclaimed Water, Restaurant, Sidewalks, Tennis Court(s)
- Optional Amenities: Gated, Maintenance
- Association: Yes
- Assoc. Name: Cristina Stewart
- Number of Pets: 1
- Pet Restrictions: Small dog approved by owner, / 35lbs.
- Management Type: Full Time
- Mgmt. Company: Full Time
Heating & Cooling
- Cooling Type: Central Air
- Heating Type: Central
Utilities
- Sewer: Public Sewer
- Water: Private
- Utility Description: Cable Connected, Electricity Connected, Natural Gas Connected, Public, Water Connected
Structural Information
- Windows: Blinds, Double Pane Windows, Shutters
- Stories/Levels: One
- Square Feet: 2,217
- Sq. Ft. Source: Public Records
- Living Area: 2,217 Sq. Ft.
- Year Built: 2020
Lot Features
- Property View: Park/Greenbelt, Trees/Woods
- Lot Size (Acres): 0.21
- Lot Size (Sq. Ft.): 9,135
- Lot Size: 9135
- Lot Dimensions: 63 x 145
- Frontage: Street Paved, Private Road
- Street/Road Desc.: Paved
Financial Considerations
- Lease Price: $4,450
- Assoc Fee Desc.: None
- Application Fee: $75
- Security Deposit: $4,450
Disclosures and Reports
- APN: 579418459
- Property ID: 579418459
Listed and Sold by Better Homes and Gardens Real Estate Atchley Prope

Schools
Schools serving 5119 Tobermory Way
School District:Manatee County School District
| Name | Grades | Distance |
|---|---|---|
Lakewood Ranch High School 5500 Lakewood Ranch Boulevard, Bradenton, FL 34211 | 9-12 | 0.4 mi |
Braden River Elementary School 6125 River Club Boulevard, Bradenton, FL 34202 | PK-5 | 1.4 mi |
Dr Mona Jain Middle School 12205 44th Avenue West, Bradenton, FL 34210 | 6-8 | 13.9 mi |
Disclaimer:
School attendance boundaries provided by ATTOM Data Solutions and are for reference only. Contact the school directly to verify enrollment eligibility.
Price History for 5119 Tobermory Way
Date
Details
Price
Change
Source
6/15/2026
Sold
$4,450
—
MLS
5/22/2026
Listed
$4,450
—
MLS
Disclaimer: Historical sales information is derived from public records provided by the county offices. Information is not guaranteed and should be independently verified.
5119 Tobermory Way, Bradenton, FL 34211 (MLS# A4693861) is a Single Family property that was sold at $4,450 on June 15, 2026. Want to learn more about 5119 Tobermory Way? Do you have questions about finding other real estate for sale or rent in Bradenton? You can browse all Bradenton rentals or contact a Coldwell Banker agent to request more information.