This is a carousel with tiles that activate property listing cards. Use the previous and next buttons to navigate.
1/60
$920,000 Just Listed
This is a carousel with tiles that activate property listing cards. Use the previous and next buttons to navigate.
1/60
Property Description
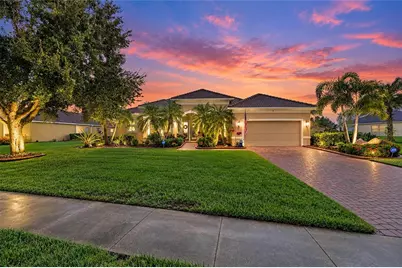
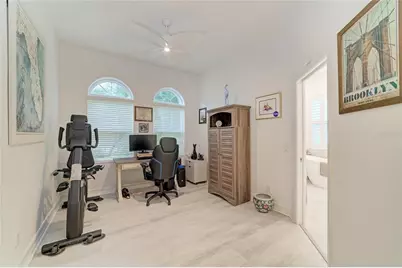
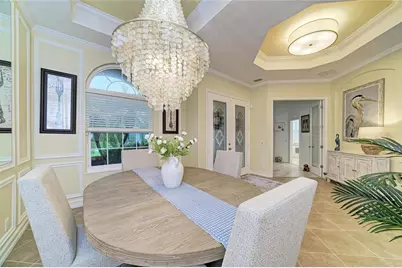
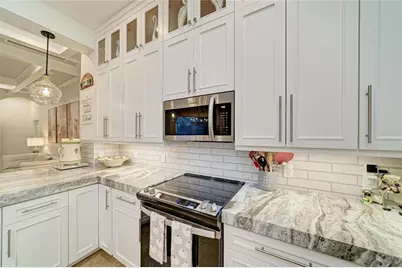
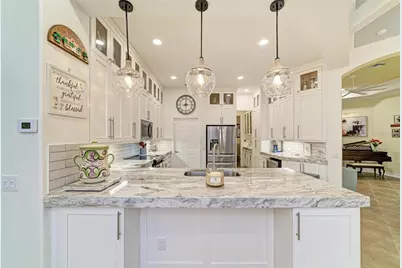
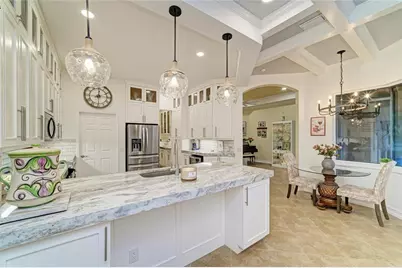
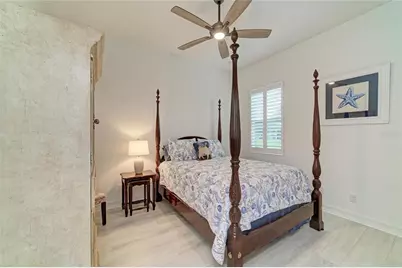
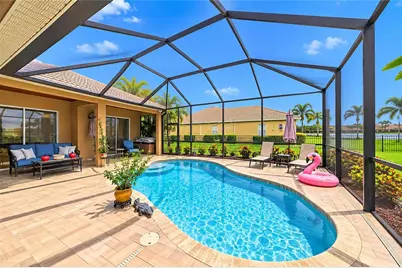
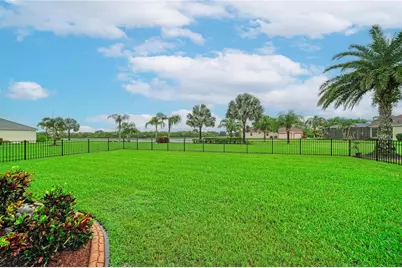
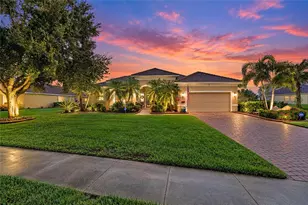
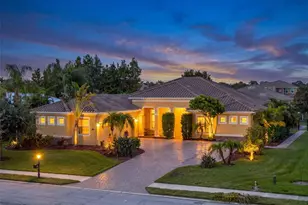
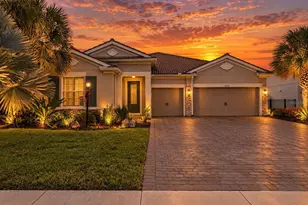
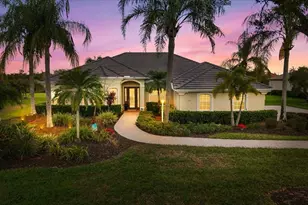
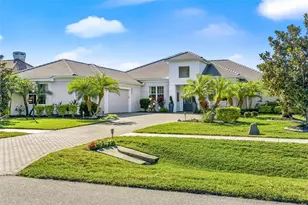
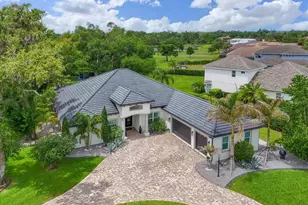
Let me set the stage for you! This is a BEAUTIFUL 4 BEDROOM, 3 BATHROOM, POOL home with an OFFICE/DEN. COUNTRY MEADOWS is a wonderful community and convenient to I-75, shopping, parks, etc. With just over HALF AN ACRE and a LAKE directly behind this home, you will find yourself sitting on the spacious lanai either enjoying the POOL or a nice beverage and watching the wildlife. The Owners have made extensive UPGRADES and UPDATES that are truly tasteful and gorgeous; 2021 HURRICANE WINDOWS, NEW AC (MARCH 2026), NEWER OUTDOOR RECESSED LIGHTING, NEWER KITCHEN APPLIANCES, RECESSED LIGHTING, CEILING FANS, RESCREENED POOL CAGE, 2023 POOL HEATER WITH 10-YEAR WARRANTY, COFFERED CEILING IN FAMILY ROOM, CROWN MOLDING, RENOVATED KITCHEN (2024) QUARTZITE COUNTERTOPS WITH MITERED EDGEWORK IN KITCHEN AND PRIMARY BATHROOM, NEWER LUXURY VINYL PLANK FLOORING IN BEDROOMS AND OFFICE/DEN, RENOVATED BATHROOMS (2024), AND SO MUCH MORE. As you come into the driveway, you will notice the BRICK PAVERS and meticulous landscaping that surrounds the entire home. There's plenty of space between these homes because this one sits on just over HALF OF AN ACRE. Entering the home through the double- LEAD-GLASS FRENCH DOORS AND STORM DOORS, this home greets you with large open rooms, filled with natural lighting. The OFFICE/DEN that is to the left of the entry has NEWER LVP FLOORING and an abundance of space. The Dining Room is to the right of the entryway and will accommodate that large dining room table and chairs, that will allow you to have more than enough room for those special dining parties. The PRIMARY BEDROOM is your own personal retreat to enjoy. There is a FEATURE WALL that really adds to the tasteful decor of the room, walk-in closets, newer recessed lighting, lots of natural light from the sliding glass doors, and great views of the lake and the pool. The en-suite primary bathroom has PORCELIN TILE flooring, NEWER FREESTANDING TUB, a separate toilet/water closet, double sinks, and QUARTZITE COUNTERTOPS. This home has a FORMAL LIVING ROOM and a FAMILY ROOM. As you enter the Family Room, LOOK UP! The CUSTOM COFFERED CEILING in the FAMILY ROOM is truly a work-of-art! The kitchen is STUNNING! You will appreciate the NEWER APPLIANCES, including; A BEVERAGE REFRIGERATOR, 15" DEEP CABINETS (yes, most of your plates and platters will fit), NEWER GLOBES WITH LIGHTING, UPPER GLASS CABINETRY, BUTLER'S PANTRY WITH PULL-OUTS AND AN OUTLET, QUARTZITE COUNTERTOPS WITH MITERED EDGEWORK, AND A COFFEE/BEVERAGE AREA. The LAUNDRY ROOM is just off of the kitchen with plenty of storage. And leading from the laundry room is the OVERSIZED GARAGE. As for the GUEST ROOMS, they are separate and just off the Family Room. There is a pocket-door at the hallway that leads to the guest rooms for added privacy. Each guest room has newer LVP FLOORING and newer CEILING FANS as well. There is a 4th bedroom just off of the Family Room and a POOL BATH nearby. You will enjoy the POOL and SCREENED-IN LANAI that is covered. Along with the custom PINE CEILING (STAINED AND SEALED) and BRICK PAVERS that really give you that SPA-LIKE SETTING. Relaxation is the name of the game! The backyard is FENCED and the views of the water can be enjoyed year-round!
Full Property Details
Full Property Details for 519 147th Ct NE
General
- Price: $920,000
- HOA FEE: $54/month
- HOA FEE FREQ.: Semi-Annually
- Taxes: $8,391 (2025)
- Status: Active
- Type: Single Family
- Source: MidFloridaRegionalMLS
- MLS ID: A4707034
- Updated: 10/9/2026
- Added to Site: 1 day(s) ago
Rental Information
- Min. Lease: No Minimum
Interior
- Number of Rooms: 8
- Interior Features: Ceiling Fan(s), Coffered Ceiling(s), Crown Molding, High Ceilings, Kitchen and Family Room Combination, Primary Bedroom Main Floor, Solid Surface Counters, Stone Counters, Tray Ceiling(s), Walk-In Closet(s), Window Treatments
- Appliances: Dishwasher, Disposal, Electric Water Heater, Exhaust Fan, Microwave, Other, Range, Refrigerator
- Furnishings: Unfurnished
- Flooring: Ceramic Tile, Luxury Vinyl, Porcelain Tile
Rooms
Bathrooms
- Total Bathrooms: 3
- Full Bathrooms: 3
Bedrooms
- Total Bedrooms: 4
Other Rooms
- Laundry: Inside, Laundry Room, Sink
Additional Information
- Shared Amenities: Playground
- Pool: Yes
- Private Pool: Yes
- Pool Description: In Ground, Child Safety Fence, Heated, Lighting, Screen Enclosure
Exterior
- Exterior Features: French Doors, Hurricane Shutters, Irrigation System, Lighting, Private Mailbox, Rain Gutters, Sidewalk, Sliding Doors
- Deck/Patio: Covered, Screened
- Porch/Patio/Deck: Covered, Screened
Parking
- Garage: Yes
- Attached garage: Yes
- Garage Spaces: 2
- Covered Spaces: 2
- Parking Features: Garage Door Opener
Location
- Area: 34212 - Bradenton
- County: Manatee
- Development Name: 34212 - Bradenton
- Subdivision: COUNTRY MEADOWS PH II
- Driving Directions: Driving East on FL-64, head toward Grand Harbour Pkwy. At traffic circle, take the 2nd exit and stay on FL-64 E. Exit traffic circle onto FL-64 E. Turn left onto 131st St. E/Mill Run E. Turn left onto 147th St. E. Turn right on 2nd Ave. NE. Proceed approximately 500 feet and turn left onto 2nd Ave. Cir. NE. Turn left onto 2nd Ave. Cir. E. Proceed for 0.2 miles. Turn left onto 147th Ct. NE. Home will be down on the left.
- Direction Faces: East
School Information
- Elementary School: Gene Witt Elementary
- Middle School: Carlos E. Haile Middle
- High School: Parrish Community High
Community
- Community Name: 34212 - Bradenton
- Community Features: Deed Restrictions, Playground, Sidewalks
- Optional Amenities: Playground
- Association: Yes
- Assoc. Name: Alexia Gamundi, CAM
- Assoc. Fees Include: None
- Number of Pets: 2
- Pet Restrictions: Please verify any restrictions with HOA and County., / 101lbs.
Heating & Cooling
- Cooling Type: Central Air
- Heating Type: Electric
Utilities
- Sewer: Public Sewer
- Water: Public
- Utility Description: BB/HS Internet Available, Electricity Connected, Fiber Optics
Structural Information
- Architectural Info: Contemporary, Florida
- Architectural Style: Contemporary, Florida
- Builder: Medallion Homes
- Exterior Const.: Block
- Roof: Tile
- Windows: Blinds, Drapes, Shutters, Window Treatments
- Drive-In Doors: Double Entry, French Doors, Sliding Doors
- Stories/Levels: One
- Square Feet: 2,635
- Sq. Ft. Source: Public Records
- Year Built: 2010
Lot Features
- Property View: Pool, Water
- Lot Size (Acres): 0.51
- Lot Size (Sq. Ft.): 22,220
- Lot Size: 22220
- Frontage: Street Paved
- Street/Road Desc.: Paved
- Fencing (Description): Fenced, Other
Water Features
- Water View: Yes
Financial Considerations
- Association Fee: $325
- Assoc Fee Freq.: Semi-Annually
- Assoc Fee Desc.: Required
- Tax Amount: $8,391
- Tax Year: 2025
Disclosures and Reports
- Ownership: Fee Simple
- Special Conditions: None
- Legal Description: LOT 2108 COUNTRY MEADOWS PHASE II PI#5563.2545/9
- Flood Zone Info: X
- APN: 556325459
- Property ID: 556325459
- Block/Lot/Section: 2108
Listed by Dalton Wade Inc

Get Pre-Approved Today
Schools
Schools serving 519 147th Ct NE
School District:Manatee County School District
| Name | Grades | Distance |
|---|---|---|
Gene Witt Elementary School 200 Rye Road East, Bradenton, FL 34212 | PK-5 | 1.1 mi |
Parrish Community High School 11601 Erie Road, Parrish, FL 34219 | 9-12 | 5.8 mi |
Carlos E. Haile Middle School 9501 Fl 64, Bradenton, FL 34212 | 6-8 | 3.2 mi |
Disclaimer:
School attendance boundaries provided by ATTOM Data Solutions and are for reference only. Contact the school directly to verify enrollment eligibility.
Price & Sales History for 519 147th Ct NE
Date
Details
Price
Change
Source
10/09/2026
Listed
$920,000
18.71%
MLS
5/24/2023
Sold
$775,000
—
Public Record
Disclaimer: Historical sales information is derived from public records provided by the county offices. Information is not guaranteed and should be independently verified.
Tax History
Tax History for 519 147th Ct NE
Year
Property Taxes
Change
Tax Assessment
Change
2024
$8,899
—
$612,114
-5%
2024
$8,899
117%
$646,105
113%
2023
$4,094
3%
$302,772
6%
2021
$3,994
—
$285,391
-3%
2022
$3,986
—
$293,953
4%
2021
$3,994
10%
$281,451
4%
2017
$3,621
-7%
$269,993
-2%
2019
$3,912
8%
$275,123
4%
2017
$3,621
—
$264,440
2%
2016
$3,618
-1%
$259,001
1%
2015
$3,672
—
$257,201
1%
2014
$3,668
—
$255,160
2%
2013
$3,658
—
$251,389
—
Disclaimer: Historical tax information is derived from public records provided by the county offices. Information is not guaranteed and should be independently verified.
Estimate the Cost
Estimate the Cost for 519 147th Ct NE
519 147th Court NE, Bradenton, FL 34212 (MLS# A4707034) is a Single Family property with 4 bedrooms and 3 full bathrooms. 519 147th Court NE is currently listed for $920,000 and was received on October 09, 2026. Want to learn more about 519 147th Court NE? Do you have questions about finding other Single Family real estate for sale in Bradenton? You can browse all Bradenton real estate or contact a Coldwell Banker agent to request more information.