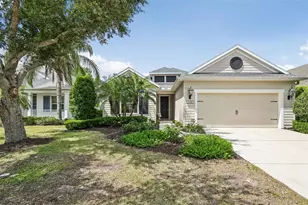
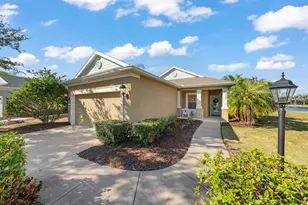
This is a carousel with tiles that activate property listing cards. Use the previous and next buttons to navigate.
1/42
$406,000
This is a carousel with tiles that activate property listing cards. Use the previous and next buttons to navigate.
1/42
Property Description
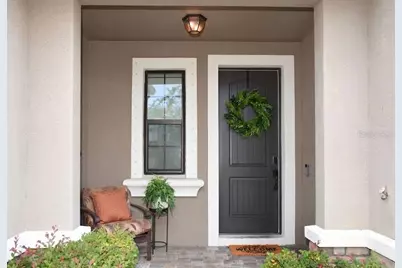
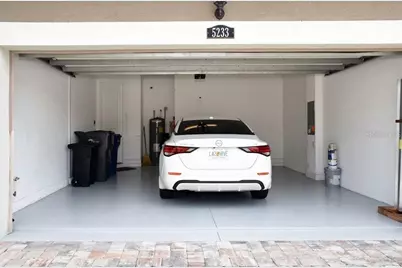
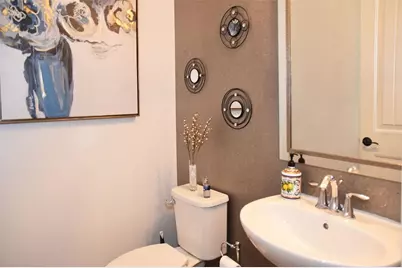
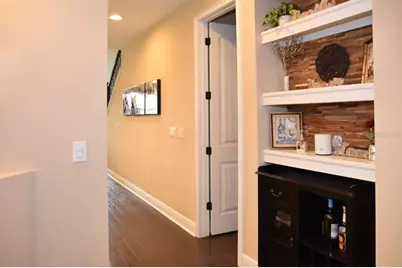
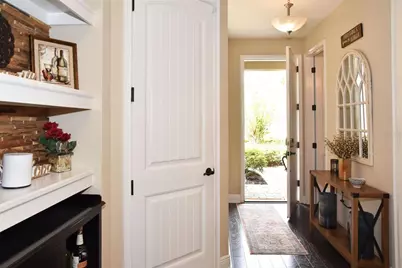
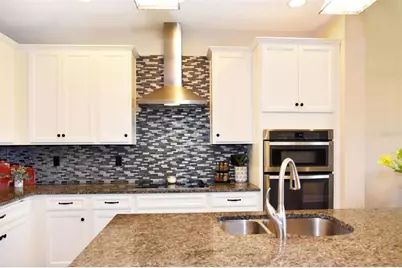
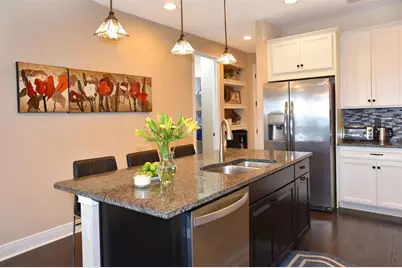
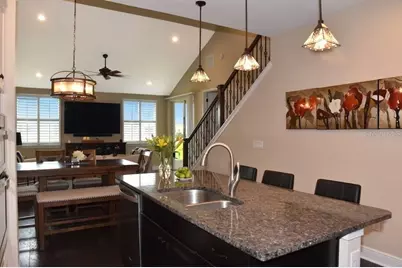
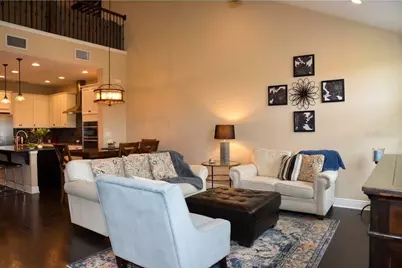
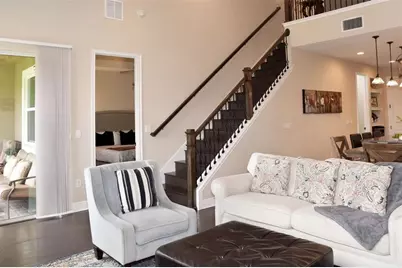
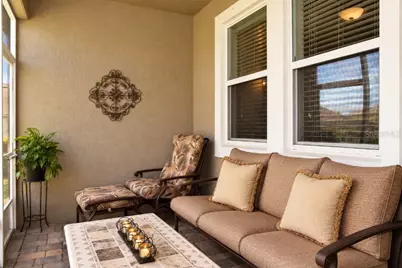
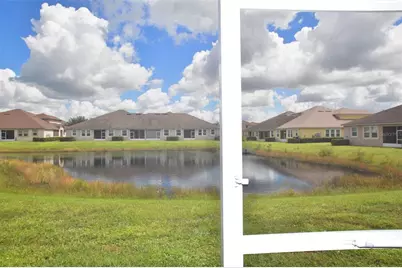
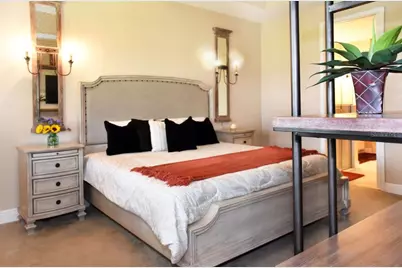
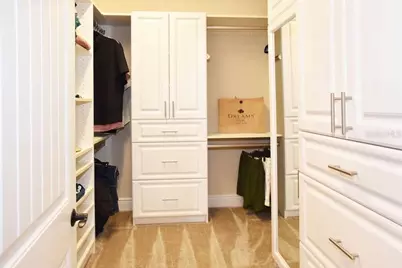
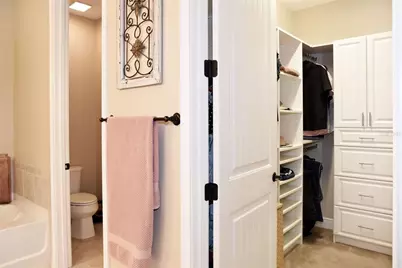
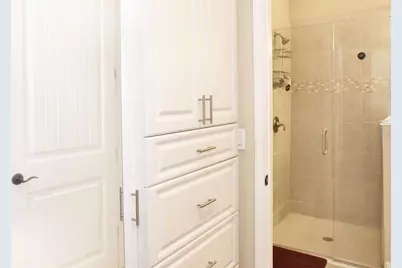
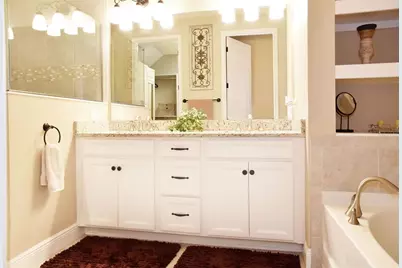
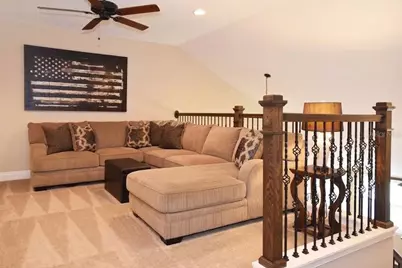
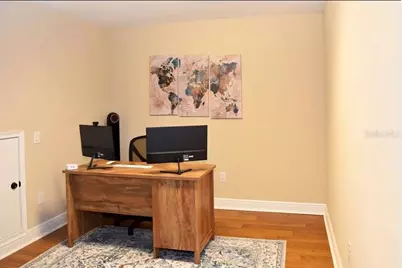
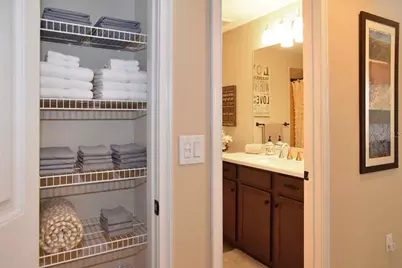
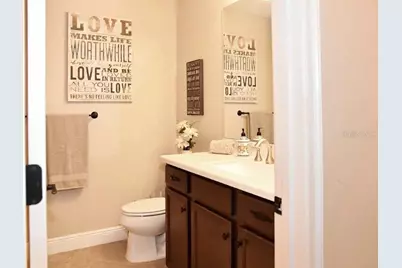
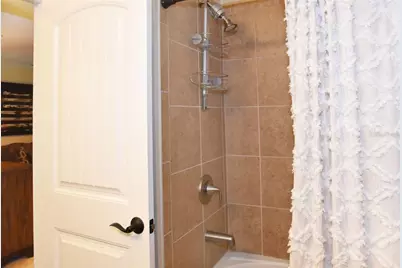
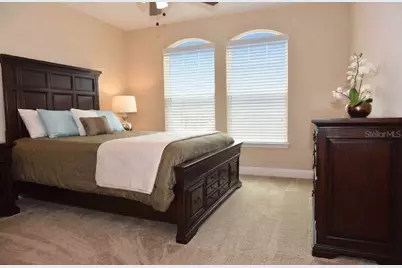
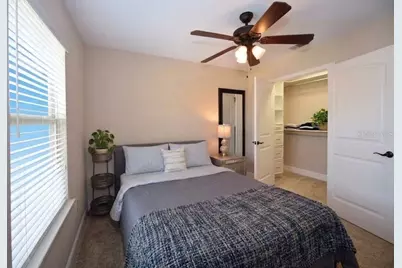
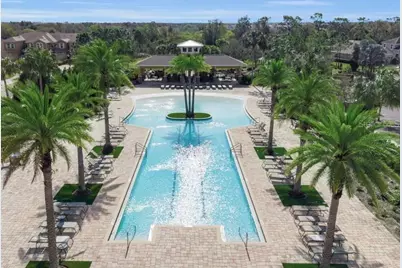
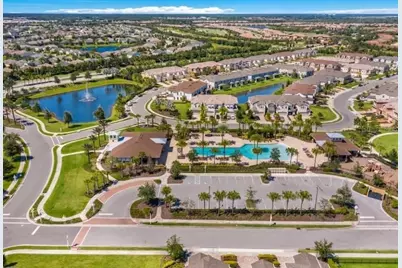
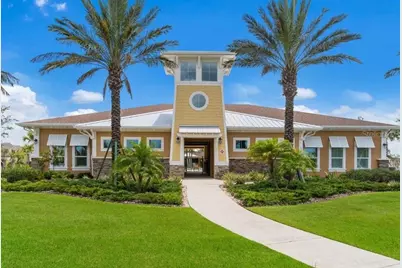
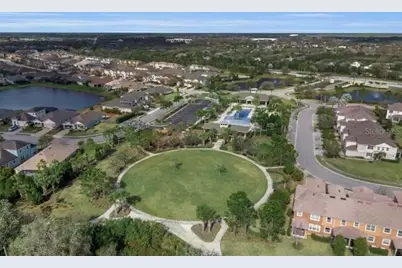
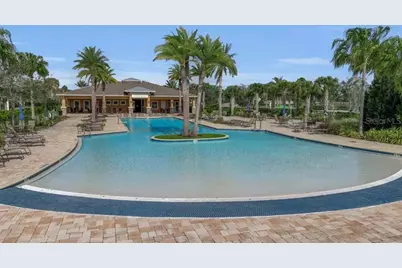
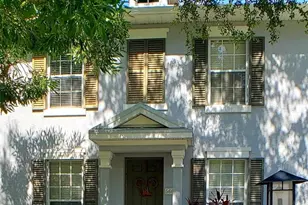
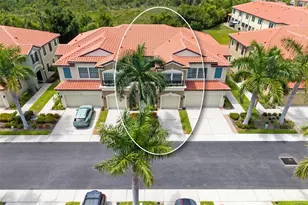
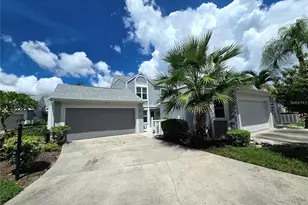
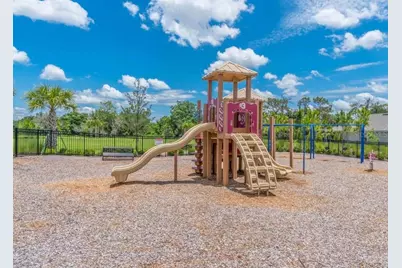
Impeccably maintained as a part-time getaway, this exceptional 2018 "Sandbar" townhome has been cherished as a rarely used, once-a-month retreat by its current owners, preserving an incredibly fresh and pristine feel. Tucked away on a quiet cul-de-sac street in the highly desirable Harmony at Lakewood Ranch, the home immediately impresses with stone pavers lining the driveway and a welcoming covered entry. Inside, the bright, open-concept great room is elevated by rich wood flooring, soaring ceilings, and elegant plantation shutters. The heart of the home is a chef's kitchen that seamlessly adjoins the dining area. It highlights a large granite island with bar seating, immaculate cabinetry with plenty of drawer space, a hidden pull-out trash bin, and a custom walk-in pantry. A full suite of stainless steel appliances, including a built-in wall oven, microwave, and separate cooktop - completes this culinary space. A stylish powder room, a dedicated laundry room with cabinetry, and an attached two-car garage add effortless convenience to the main level. Step out back to discover your private oasis: an enclosed, screened-in back porch featuring beautiful stone pavers and a refreshing ceiling fan, perfectly positioned for relaxing while overlooking tranquil pond views. Retreat to the luxurious ground-floor primary suite, showcasing a refined tray ceiling and a walk-in closet completely transformed by extremely upgraded, designer custom build-outs. The spa-inspired en-suite bathroom provides a serene space with a frameless glass shower featuring accent tile, a deep soaking tub, a dual-sink vanity, and a private water closet. A striking wood staircase leads to a flexible upper-level loft, perfect for a media room or secondary lounge. Just off the loft is a rare, climate-controlled storage room currently optimized as a private home office. Two spacious guest bedrooms; each outfitted with matching designer custom closet build-outs, are also on this floor and share a pristine full guest bathroom. Experience a true maintenance-free lifestyle with exterior upkeep covered by the HOA. Residents enjoy incredible resort-style amenities, including a sparkling pool, fitness center, clubhouse, playground, and picturesque walking trails. Situated in the nation's top master-planned community, you are minutes from A-rated schools, vibrant dining and shopping at Waterside Place and UTC Mall, the Sarasota Polo Club, and beautiful Gulf beaches. Offering exceptional value, this home includes premium, designer upgrades you won't find in standard comparable properties. Adding to the appeal of this ultimate Florida escape, the seller is offering a $2,000 concession toward the buyer's closing costs and/or prepaids.
Full Property Details
Full Property Details for 5233 Blossom Cv
General
- Price: $406,000
- HOA FEE: $350/month
- Taxes: $4,819 (2025)
- Status: Active
- Type: Townhouse
- Source: MidFloridaRegionalMLS
- MLS ID: A4705684
- Updated: 9/17/2026
- Added to Site: 13 day(s) ago
Rental Information
- Min. Lease: 6 Months
Interior
- Number of Rooms: 11
- Interior Features: Built-in Features, Ceiling Fan(s), Eating Space In Kitchen, High Ceilings, In Wall Pest System, Living Room/Dining Room Combo, Open Floorplan, Primary Bedroom Main Floor, Solid Surface Counters, Solid Wood Cabinets, Stone Counters, Thermostat, Tray Ceiling(s), Vaulted Ceiling(s), Walk-In Closet(s)
- Appliances: Built-In Oven, Cooktop, Dishwasher, Disposal, Dryer, Electric Water Heater, Exhaust Fan, Ice Maker, Microwave, Range Hood, Refrigerator, Washer
- Furnishings: Unfurnished
- Flooring: Carpet, Luxury Vinyl, Porcelain Tile
Rooms
Bathrooms
- Total Bathrooms: 3
- Full Bathrooms: 2
- Half Bathrooms: 1
Bedrooms
- Total Bedrooms: 3
Other Rooms
- Laundry: Inside, Laundry Room
Additional Information
- Security/Safety: Smoke Detector(s)
Exterior
- Exterior Features: Hurricane Shutters, Irrigation System, Rain Gutters, Sidewalk, Sliding Doors
- Deck/Patio: Covered, Enclosed, Rear Porch, Screened
- Porch/Patio/Deck: Covered, Enclosed, Rear Porch, Screened
Parking
- Garage: Yes
- Attached garage: Yes
- Garage Spaces: 2
- Covered Spaces: 2
- Parking Features: Driveway, Garage Door Opener
Location
- Area: 34211 - Bradenton/Lakewood Ranch Area
- County: Manatee
- Development Name: 34211 - Bradenton/Lakewood Ranch Area
- Subdivision: HARMONY AT LAKEWOOD RANCH PH II A & B
- Driving Directions: Take I-75 to Exit 217. Head East on FL-70 E. Use the left lanes to turn Left onto Lakewood Ranch Blvd. Turn Right onto Rangeland Pkwy. Turn Left onto New Haven Blvd. Turn Right onto Brookside Dr. Turn Left onto Blossom Cove. Continue down Blossom Cove to the cul-de-sac, where the property is located.
- Direction Faces: Southeast
School Information
- Elementary School: Gullett Elementary
- Middle School: Dr Mona Jain Middle
- High School: Lakewood Ranch High
Community
- Community Name: 34211 - Bradenton/Lakewood Ranch Area
- Community Features: Association Recreation - Owned, Buyer Approval Required, Clubhouse, Community Mailbox, Deed Restrictions, Dog Park, Fitness Center, Irrigation-Reclaimed Water, No Truck/RV/Motorcycle Parking, Park, Playground, Pool, Sidewalks
- Association: Yes
- Assoc. Name: Castle Park/Jeanette Graham
- Assoc. Fees Include: Common Area Taxes, Community Pool, Escrow Reserves Fund, Maintenance Grounds, Manager, Pool Maintenance, Recreational Facilities, Trash
- Pet Restrictions: County Leash laws apply - Please see HOA docs for any additional restrictions
Heating & Cooling
- Cooling Type: Central Air
- Heating Type: Central, Electric
Utilities
- Sewer: Public Sewer
- Water District: POND
- Water: Public
- Utility Description: Cable Connected, Electricity Connected, Public, Water Connected
Structural Information
- Builder: Mattamy
- Exterior Const.: Stucco
- Roof: Shingle
- Windows: Shutters
- Stories/Levels: Two
- Square Feet: 1,784
- Sq. Ft. Source: Public Records
- Year Built: 2018
Lot Features
- Property View: Water
- Lot Size (Acres): 0.07
- Lot Size (Sq. Ft.): 3,189
- Lot Size: 3189
- Frontage: Street Paved
- Street/Road Desc.: Paved, Asphalt
Water Features
- Water Front: Yes
- Water View: Yes
- Water Front Name: POND
- Water Front Desc.: Pond
Financial Considerations
- Association Fee: $350
- Assoc Fee Freq.: Monthly
- Assoc Fee Desc.: Required
- CDD: Yes
- Tax Amount: $4,819
- Tax Year: 2025
Disclosures and Reports
- Ownership: Fee Simple
- Special Conditions: None
- Legal Description: LOT 345 HARMONY AT LAKEWOOD RANCH PHASE II SUBPHASES A AND B PI#5832.2960/9
- Flood Zone Info: X
- APN: 583229609
- Property ID: 583229609
Listed by The Keyes Company - Sarasota

Get Pre-Approved Today
Schools
Schools serving 5233 Blossom Cv
School District:Manatee County School District
| Name | Grades | Distance |
|---|---|---|
Lakewood Ranch High School 5500 Lakewood Ranch Boulevard, Bradenton, FL 34211 | 9-12 | 0.8 mi |
B.D. Gullett Elementary School 12125 44th Avenue East, Bradenton, FL 34211 | PK-5 | 1 mi |
Dr Mona Jain Middle School 12205 44th Avenue West, Bradenton, FL 34210 | 6-8 | 14.8 mi |
Disclaimer:
School attendance boundaries provided by ATTOM Data Solutions and are for reference only. Contact the school directly to verify enrollment eligibility.
Price & Sales History for 5233 Blossom Cv
Date
Details
Price
Change
Source
9/16/2026
Listed
$406,000
1.5%
MLS
6/06/2025
Sold
$400,000
—
Public Record
Disclaimer: Historical sales information is derived from public records provided by the county offices. Information is not guaranteed and should be independently verified.
Tax History
Tax History for 5233 Blossom Cv
Year
Property Taxes
Change
Tax Assessment
Change
2024
$4,699
—
$285,209
3%
2024
$4,699
1%
$277,171
3%
2023
$4,648
-1%
$269,098
6%
2021
$4,675
3%
$253,650
-3%
2022
$4,538
-3%
$261,260
4%
2021
$4,675
-17%
$250,148
1%
2019
$5,625
136%
$248,373
352%
2017
$2,381
—
$55,000
—
Disclaimer: Historical tax information is derived from public records provided by the county offices. Information is not guaranteed and should be independently verified.
Estimate the Cost
Estimate the Cost for 5233 Blossom Cv
5233 Blossom Cove, Bradenton, FL 34211 (MLS# A4705684) is a Townhouse property with 3 bedrooms, 2 full bathrooms and 1 partial bathroom. 5233 Blossom Cove is currently listed for $406,000 and was received on September 16, 2026. Want to learn more about 5233 Blossom Cove? Do you have questions about finding other Townhouse real estate for sale in Bradenton? You can browse all Bradenton real estate or contact a Coldwell Banker agent to request more information.