This is a carousel with tiles that activate property listing cards. Use the previous and next buttons to navigate.
1/1
$2,500
This is a carousel with tiles that activate property listing cards. Use the previous and next buttons to navigate.
1/1
Property Description
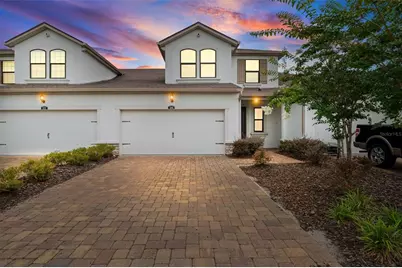
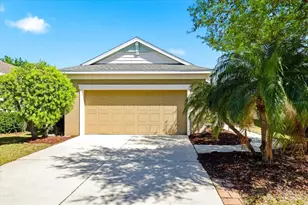
AVAILABLE STARTING AUGUST 1, 2026 --- HARMONY AT LAKEWOOD RANCH --- UNFURNISHED 3 BEDROOMS, 2.5 BATHROOMS, 2 CAR GARAGE, TOWNHOME --- FOR ONLY $2,500 (PER MONTH) -- First, Last & Security, HOA application fee and our application fee required. --- Welcome to this beautifully maintained 3-bedroom, 2.5-bath townhome in the sought-after Harmony at Lakewood Ranch, offering 1,807 square feet of thoughtfully designed living space. The open-concept floor plan features a spacious kitchen with stainless steel appliances, stone countertops, ample cabinetry, and a large island overlooking the bright and inviting living and dining areas. The first-floor primary suite provides comfort and privacy with a walk-in closet and an en-suite bath featuring dual vanities, a soaking tub, and a separate shower, while upstairs offers two additional bedrooms and a versatile loft perfect for a home office or media room. Enjoy peaceful preserve views from the screened lanai and take advantage of Harmony's resort-style amenities, including a community pool, clubhouse, fitness center, and playground. Conveniently located near top-rated schools, shopping, dining, golf, parks, I-75, and all that Lakewood Ranch has to offer, this home is the perfect blend of comfort, style, and convenience. --- Pet friendly upon owner approval with $500 pet fee per pet. Sorry, NO CATS allowed.
Full Property Details
Full Property Details for 5248 Blossom Cv
General
- Rent: $2,500
- Status: Closed
- Type: Townhouse
- Source: MidFloridaRegionalMLS
- MLS ID: A4698613
- Added to Site: 95 day(s) ago
Rental Information
- Min. Lease: 1-2 Years
Interior
- Number of Rooms: 3
- Interior Features: Eating Space In Kitchen, In Wall Pest System, Solid Surface Counters, Stone Counters, Tray Ceiling(s), Walk-In Closet(s)
- Appliances: Dishwasher, Disposal, Microwave, Range
- Furnishings: Unfurnished
- Flooring: Carpet, Tile
Rooms
Bathrooms
- Total Bathrooms: 3
- Full Bathrooms: 2
- Half Bathrooms: 1
Bedrooms
- Total Bedrooms: 3
Other Rooms
- Laundry: Inside
Additional Information
- Shared Amenities: Clubhouse, Fence Restrictions, Fitness Center, Maintenance, Park, Playground, Pool
- Security/Safety: Smoke Detector(s)
Exterior
- Exterior Features: Hurricane Shutters, Irrigation System, Sliding Doors
- Deck/Patio: Covered, Rear Porch, Screened
- Porch/Patio/Deck: Covered, Rear Porch, Screened
Parking
- Garage: Yes
- Attached garage: Yes
- Garage Spaces: 2
- Covered Spaces: 2
- Parking Features: Garage Door Opener
Location
- Area: 34211 - Bradenton/Lakewood Ranch Area
- County: Manatee
- Development Name: 34211 - Bradenton/Lakewood Ranch Area
- Subdivision: HARMONY AT LAKEWOOD RANCH
- Driving Directions: From South: I-75 North to FL - SR70 East. Exit 217A. Turn Left on Lakewood Ranch Blvd. Turn Right on Malachite Drive. From North: I-75 South to FL - SR64 East. Exit 220. Turn Right onto Lakewood Ranch Blvd. Turn Left on Malachite Drive.
- Direction Faces: North
School Information
- Elementary School: Gullett Elementary
- Middle School: Nolan Middle
- High School: Lakewood Ranch High
Community
- Community Name: 34211 - Bradenton/Lakewood Ranch Area
- Community Features: Fitness Center, Park, Playground, Pool, Sidewalks
- Optional Amenities: Clubhouse, Fence Restrictions, Fitness Center, Maintenance, Park, Playground, Pool
- Association: Yes
- Assoc. Name: Castle Group
- Pet Restrictions: Pet friendly upon owner approval with $500 pet fee per pet. (Sorry, NO CATS allowed).
Heating & Cooling
- Cooling Type: Central Air
- Heating Type: Central, Electric
Utilities
- Sewer: Public Sewer
- Water: Public
- Utility Description: BB/HS Internet Available, Cable TV Available, Electricity Available, Public, Sewer Connected, Underground Utilities, Water Available
Structural Information
- Builder: Mattamy Homes
- Windows: Blinds, Insulated Windows
- Stories/Levels: Two
- Square Feet: 1,807
- Sq. Ft. Source: Builder
- Living Area: 1,807 Sq. Ft.
- Year Built: 2019
Lot Features
- Lot Size (Acres): 0.07
- Lot Size (Sq. Ft.): 3,150
- Lot Size: 3150
- Frontage: Street Paved
- Street/Road Desc.: Paved
Financial Considerations
- Lease Price: $2,500
- Assoc Fee Desc.: Required
- Application Fee: $60
- Security Deposit: $2,500
Disclosures and Reports
- Flood Zone Info: X
- APN: 583230559
- Property ID: 583230559
Listed and Sold by Suncoast Leasing & Management

Schools
Schools serving 5248 Blossom Cv
School District:Manatee County School District
| Name | Grades | Distance |
|---|---|---|
Lakewood Ranch High School 5500 Lakewood Ranch Boulevard, Bradenton, FL 34211 | 9-12 | 0.8 mi |
B.D. Gullett Elementary School 12125 44th Avenue East, Bradenton, FL 34211 | PK-5 | 1 mi |
Dr Mona Jain Middle School 12205 44th Avenue West, Bradenton, FL 34210 | 6-8 | 14.8 mi |
Disclaimer:
School attendance boundaries provided by ATTOM Data Solutions and are for reference only. Contact the school directly to verify enrollment eligibility.
Price History for 5248 Blossom Cv
Date
Details
Price
Change
Source
8/25/2026
Sold
$2,500
—
MLS
7/07/2026
Listed
$2,500
—
MLS
Disclaimer: Historical sales information is derived from public records provided by the county offices. Information is not guaranteed and should be independently verified.
5248 Blossom Cove, Bradenton, FL 34211 (MLS# A4698613) is a Townhouse property that was sold at $2,500 on August 25, 2026. Want to learn more about 5248 Blossom Cove? Do you have questions about finding other real estate for sale or rent in Bradenton? You can browse all Bradenton rentals or contact a Coldwell Banker agent to request more information.