This is a carousel with tiles that activate property listing cards. Use the previous and next buttons to navigate.
1/30
$234,900 Sale Pending
This is a carousel with tiles that activate property listing cards. Use the previous and next buttons to navigate.
1/30
Property Description
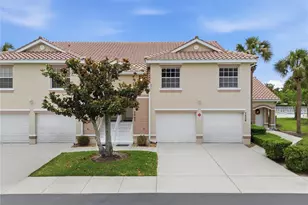
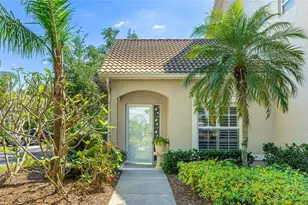
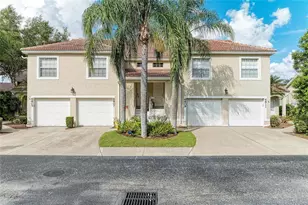
Under contract-accepting backup offers. Tranquil Florida Living Awaits in Fairway Gardens II at Tara Golf & Country Club! Nestled among mature landscaping and lush natural surroundings, this beautifully maintained upstairs townhouse offers the perfect blend of privacy, comfort, and convenience. Relax on your screened lanai and enjoy peaceful mornings as native Florida birds and wildlife provide your daily entertainment. The open floor plan is designed for easy living and entertaining, featuring a spacious eat-in kitchen with an oversized galley layout, center island with a separate prep sink, and seamless flow into the dining and living areas. Whether hosting friends or enjoying a quiet evening at home, this space is both functional and inviting. The generous primary suite easily accommodates a king-size bedroom set and includes a walk-in closet and en-suite bath with dual vanities and a walk-in shower. A split-bedroom design places the guest bedroom and full bath on the opposite side of the home, offering comfort and privacy for family and visitors. The split-foyer entry leads upstairs to the living area or downstairs to a private one-car garage complete with additional storage space. Unlike many properties in Tara, no mandatory membership is included, giving the new owner the freedom to choose the lifestyle that best fits their needs-from a full Golf & Country Club membership to a Social Membership with access to the community's outstanding amenities. Or no membership at all, just live and enjoy your own neighborhood! Residents of Fairway Gardens II also enjoy their own private neighborhood pool, providing the perfect place to relax, cool off, and get to know your neighbors. Whether you're searching for a full-time residence, seasonal getaway, or low-maintenance Florida retreat, this home offers peaceful surroundings, flexible lifestyle options, and everything you need to enjoy the best of Southwest Florida living. Convenience is the key for this location! State Road 70 can get you to the interstate in minutes! Or find local dining and shopping near by. You will be centrally located to get downtown, Head up to the Tampa/St Petersburg area , or go south to the UTC Mall, Sarasota airport, and enjoy beautiful downtown Sarasota. The quarterly HOA fee pays for all your exterior upkeep, brand new roof and fresh paint just completed in 2026. Your building insurance is paid for, you will only need to carry interior insurance. This is truly a lovely townhouse, Seller will be leaving the area, so looking for someone who will enjoy living there just as much.
Full Property Details
Full Property Details for 5405 Stoneybrook Ln
General
- Price: $234,900
- HOA FEE: $359/month
- HOA FEE FREQ.: Quarterly
- Taxes: $1,479 (2025)
- Status: Pending
- Type: Townhouse
- Source: MidFloridaRegionalMLS
- MLS ID: A4697598
- Updated: 6/30/2026
- Added to Site: 22 day(s) ago
Rental Information
- Min. Lease: 1 Month
Interior
- Number of Rooms: 6
- Interior Features: Cathedral Ceiling(s), Ceiling Fan(s), Eating Space In Kitchen, Kitchen and Family Room Combination, Living Room/Dining Room Combo, Primary Bedroom Main Floor, Walk-In Closet(s), Window Treatments
- Appliances: Dishwasher, Disposal, Dryer, Microwave, Range, Refrigerator, Washer
- Furnishings: Negotiable
- Flooring: Engineered Hardwood, Tile
Rooms
Bathrooms
- Total Bathrooms: 2
- Full Bathrooms: 2
Bedrooms
- Total Bedrooms: 2
Other Rooms
- Laundry: Inside, Laundry Closet, Same Floor As Condo Unit
Additional Information
- Shared Amenities: Cable TV, Fitness Center, Golf Course, Maintenance, Pickleball Court(s), Pool, Spa/Hot Tub, Tennis Court(s), Vehicle Restrictions
Exterior
- Exterior Features: Irrigation System, Sliding Doors
- Deck/Patio: Covered, Patio, Rear Porch, Screened
- Porch/Patio/Deck: Covered, Patio, Rear Porch, Screened
Parking
- Garage: Yes
- Attached garage: Yes
- Garage Spaces: 1
- Covered Spaces: 1
- Parking Features: Driveway, Garage Door Opener, Ground Level, Guest
Location
- Area: 34203 - Bradenton/Braden River/Lakewood Rch
- County: Manatee
- Development Name: 34203 - Bradenton/Braden River/Lakewood Rch
- Subdivision: FAIRWAY GARDENS II AT TARA
- Driving Directions: State Road 70, entrance to Fairway Gardens II, at stop sign, turn left- townhouse is stright ahead. Will be on left side of the steps going up.
- Direction Faces: West
School Information
- Elementary School: Tara Elementary
- Middle School: Braden River Middle
- High School: Braden River High
Community
- Community Name: 34203 - Bradenton/Braden River/Lakewood Rch
- Community Features: Buyer Approval Required, Deed Restrictions, Golf Carts OK, Golf, Pool
- Optional Amenities: Cable TV, Fitness Center, Golf Course, Maintenance, Pickleball Court(s), Pool, Spa/Hot Tub, Tennis Court(s)
- Association: Yes
- Assoc. Name: C&S Management
- Assoc. Fees Include: Cable TV, Maintenance Structure, Maintenance Grounds, Pool Maintenance, Private Road
- Number of Pets: 2
- Pet Restrictions: please read by-laws for restrictions
Heating & Cooling
- Cooling Type: Central Air
- Heating Type: Central
Utilities
- Sewer: Public Sewer
- Water: Public
- Utility Description: Cable Connected, Electricity Connected, Sewer Connected, Street Lights, Water Connected
Structural Information
- Architectural Info: Traditional
- Architectural Style: Traditional
- Exterior Const.: Stucco
- Roof: Tile
- Stories/Levels: Two
- Square Feet: 1,346
- Sq. Ft. Source: Public Records
- Year Built: 2000
Lot Features
- Property View: Trees/Woods
- Street/Road Desc.: Asphalt
Financial Considerations
- Association Fee: $1,076
- Assoc Fee Freq.: Quarterly
- Assoc Fee Desc.: Required
- Tax Amount: $1,479
- Tax Year: 2025
Disclosures and Reports
- Ownership: Fee Simple
- Special Conditions: None
- Legal Description: UNIT 15-201 FAIRWAY GARDENS II AT TARA A CONDO PI#17315.5545/9
- Flood Zone Info: X
- APN: 1731555459
- Property ID: 1731555459
Listed by Exit King Realty
Get Pre-Approved Today
Schools
Schools serving 5405 Stoneybrook Ln
School District:Manatee County School District
| Name | Grades | Distance |
|---|---|---|
Tara Elementary School 6950 Linger Lodge Road East, Bradenton, FL 34203 | PK-5 | 0.9 mi |
Braden River Middle School 6215 River Club Blvd, Bradenton, FL 34202 | 6-8 | 2.5 mi |
Braden River High School 6545 Sr 70 E, Bradenton, FL 34203 | 9-12 | 0.7 mi |
Disclaimer:
School attendance boundaries provided by ATTOM Data Solutions and are for reference only. Contact the school directly to verify enrollment eligibility.
Price & Sales History for 5405 Stoneybrook Ln
Date
Details
Price
Change
Source
6/19/2026
Listed
$234,900
34.23%
MLS
5/07/2018
Sold
$175,000
—
Public Record
Disclaimer: Historical sales information is derived from public records provided by the county offices. Information is not guaranteed and should be independently verified.
Tax History
Tax History for 5405 Stoneybrook Ln
Year
Property Taxes
Change
Tax Assessment
Change
2025
$1,479
4%
$151,630
3%
2024
$1,421
—
$147,357
3%
2023
$1,414
—
$143,065
6%
2021
$1,419
-1%
$134,852
-3%
2022
$1,428
1%
$138,898
4%
2021
$1,419
3%
$132,990
2%
2019
$1,374
-12%
$130,000
—
2017
$1,568
—
$129,790
4%
2017
$1,568
—
$125,260
1%
2016
$1,565
3%
$124,056
5%
2015
$1,520
3%
$118,707
3%
2014
$1,482
3%
$115,306
4%
2013
$1,445
—
$111,341
—
Disclaimer: Historical tax information is derived from public records provided by the county offices. Information is not guaranteed and should be independently verified.
Estimate the Cost
Estimate the Cost for 5405 Stoneybrook Ln
5405 Stoneybrook Lane, Bradenton, FL 34203 (MLS# A4697598) is a Townhouse property with 2 bedrooms and 2 full bathrooms. 5405 Stoneybrook Lane is currently listed for $234,900 and was received on June 19, 2026. Want to learn more about 5405 Stoneybrook Lane? Do you have questions about finding other Townhouse real estate for sale in Bradenton? You can browse all Bradenton real estate or contact a Coldwell Banker agent to request more information.