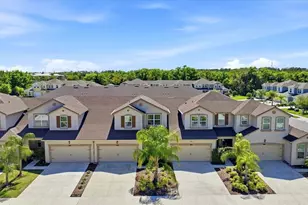
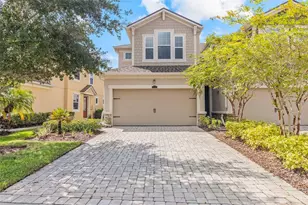
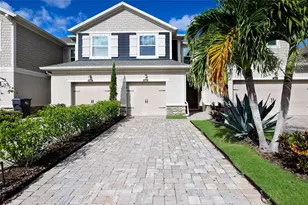
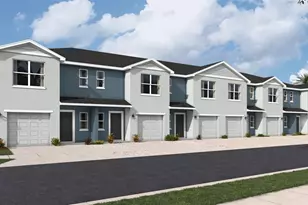
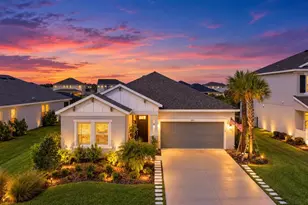
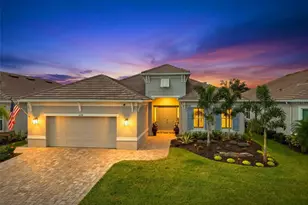
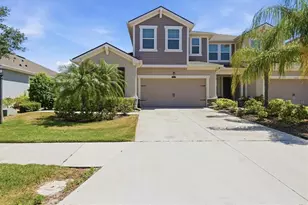
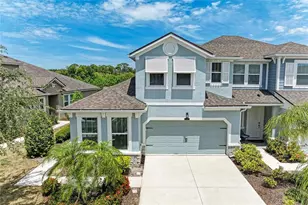
Full Property Details for 5710 Silverbridge Trl
General
- Sold For: $325,000
- HOA FEE: $350/month
- Taxes: $5,553 (2025)
- Status: Closed
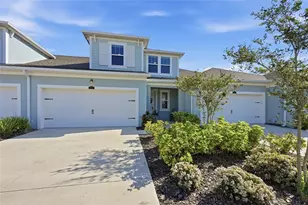
- Type: Townhouse
- Source: MidFloridaRegionalMLS
- MLS ID: A4687501
- Added to Site: 197 day(s) ago
Rental Information
Interior
- Number of Rooms: 5
- Interior Features: Built-in Features, High Ceilings, Living Room/Dining Room Combo, Open Floorplan, Primary Bedroom Main Floor, Solid Surface Counters, Solid Wood Cabinets, Split Bedroom, Thermostat, Vaulted Ceiling(s), Walk-In Closet(s)
- Appliances: Dishwasher, Disposal, Dryer, Electric Water Heater, Microwave, Range, Range Hood, Refrigerator, Washer
- Furnishings: Negotiable
- Flooring: Carpet, Tile
Rooms
- Total Bathrooms: 3
- Full Bathrooms: 2
- Half Bathrooms: 1
Additional Information
- Shared Amenities: Clubhouse, Fence Restrictions, Fitness Center, Maintenance, Playground, Pool, Recreation Facilities
- Security/Safety: Closed Circuit Camera(s), Smoke Detector(s)
Exterior
- Exterior Features: Hurricane Shutters, Irrigation System, Lighting, Playground, Rain Gutters, Sidewalk, Sliding Doors
- Deck/Patio: Covered, Patio, Screened
- Porch/Patio/Deck: Covered, Patio, Screened
Parking
- Garage: Yes
- Attached garage: Yes
- Garage Spaces: 2
- Covered Spaces: 2
- Parking Features: Driveway, Garage Door Opener, Ground Level, Guest, Oversized
Location
- Area: 34211 - Bradenton/Lakewood Ranch Area
- County: Manatee
- Development Name: 34211 - Bradenton/Lakewood Ranch Area
- Subdivision: HARMONY AT LAKEWOOD RANCH PH II-C 1-4
- Driving Directions: From I-75, take exit 217 for State Road 70 East toward Lakewood Ranch. Continue on SR-70 for about 3 miles, then turn left onto Lorraine Road. Stay on Lorraine Road for approximately 2 miles, then turn right onto Rangeland Parkway. Continue straight and turn left onto Blue Lake Road, then take a right onto Silverbridge Trail. Follow Silverbridge Trail until you reach 5710, which will be on your right.
- Direction Faces: Northeast
School Information
- Elementary School: Gullett Elementary
- Middle School: Dr Mona Jain Middle
- High School: Lakewood Ranch High
Community
- Community Name: 34211 - Bradenton/Lakewood Ranch Area
- Community Features: Association Recreation - Owned, Clubhouse, Community Mailbox, Fitness Center, Irrigation-Reclaimed Water, Playground, Pool, Sidewalks, Special Community Restrictions
- Optional Amenities: Clubhouse, Fence Restrictions, Fitness Center, Maintenance, Playground, Pool, Recreation Facilities
- Association: Yes
- Assoc. Name: Kenneth Warren
- Assoc. Fees Include: Community Pool, Escrow Reserves Fund, Insurance, Maintenance Structure, Maintenance Grounds, Manager, Other, Pool Maintenance, Recreational Facilities
Heating & Cooling
- Cooling Type: Central Air
- Heating Type: Central, Electric, Heat Pump
Utilities
- Sewer: Public Sewer
- Water: Public
- Utility Description: Cable Connected, Electricity Connected, Sewer Connected, Street Lights, Underground Utilities, Water Connected
Structural Information
- Architectural Info: Craftsman, Florida
- Architectural Style: Craftsman, Florida
- Builder: Mattamy
- Exterior Const.: Block, Stucco
- Roof: Shingle
- Windows: Blinds
- Stories/Levels: Two
- Square Feet: 1,932
- Sq. Ft. Source: Owner
- Living Area: 1,932 Sq. Ft.
- Year Built: 2020
Lot Features
- Property View: Garden, Park/Greenbelt
- Lot Size (Acres): 0.09
- Lot Size (Sq. Ft.): 3,750
- Lot Size: 3750
- Street/Road Desc.: Paved
- Fencing (Description): Vinyl
Financial Considerations
- Association Fee: $350
- Assoc Fee Freq.: Monthly
- Assoc Fee Desc.: Required
- CDD: Yes
- Tax Amount: $5,553
- Tax Year: 2025
Disclosures and Reports
- Ownership: Fee Simple
- Special Conditions: None
- Legal Description: LOT 550, HARMONY AT LAKEWOOD RANCH PH II SUBPH C, UNITS 1, 2, 3 & 4. PI #5832.4165/9
- Flood Zone Info: X
- APN: 583241659
- Property ID: 583241659
Listed and Sold by Premier Sotheby's International Realty