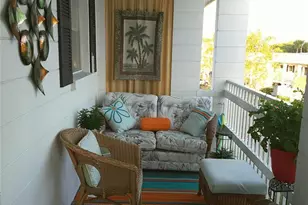
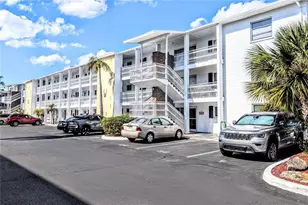
This is a carousel with tiles that activate property listing cards. Use the previous and next buttons to navigate.
1/40
$120,000 Just Listed
This is a carousel with tiles that activate property listing cards. Use the previous and next buttons to navigate.
1/40
Property Description
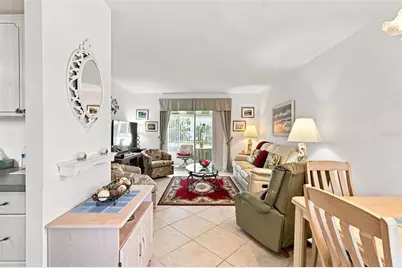
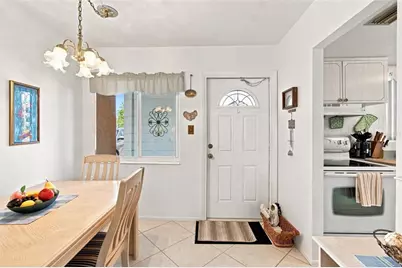
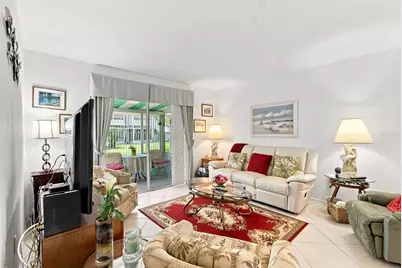
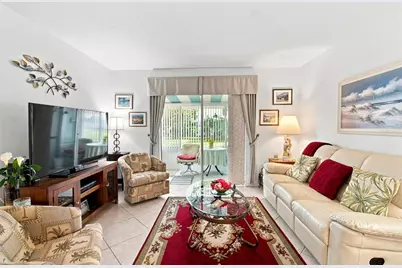
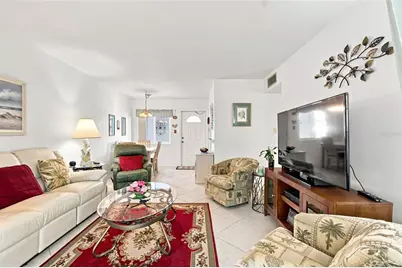
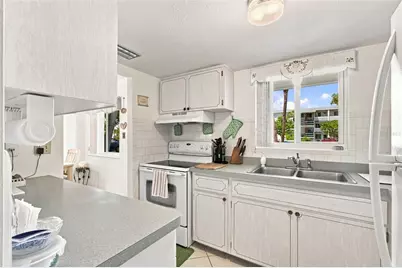
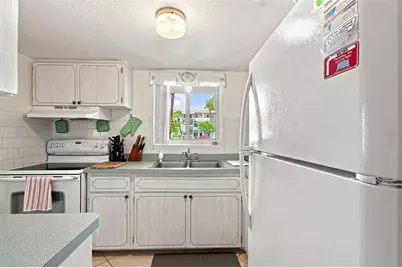
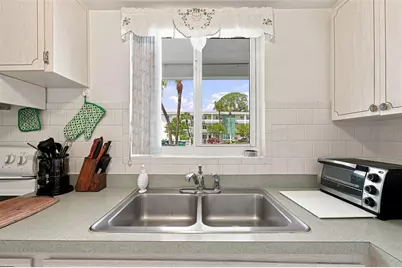
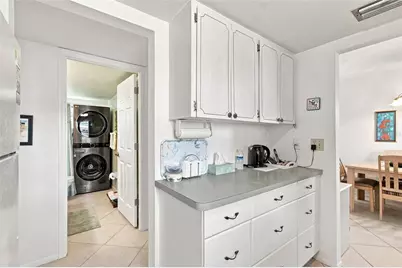
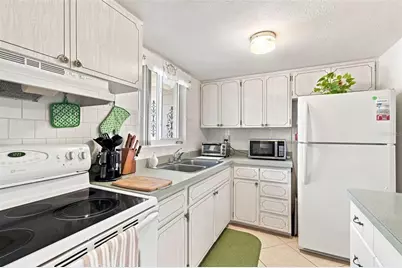
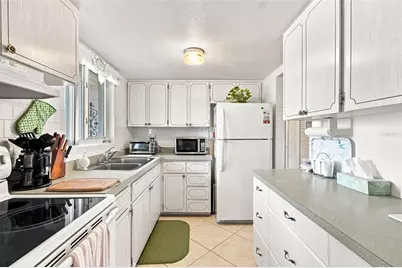
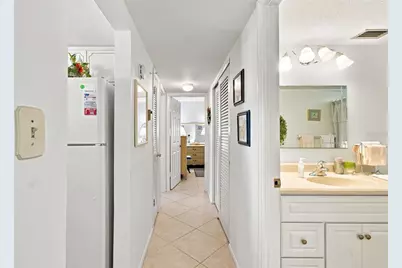
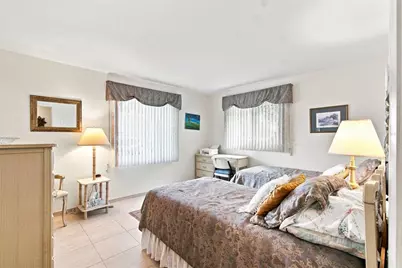
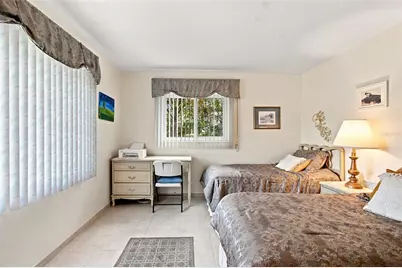
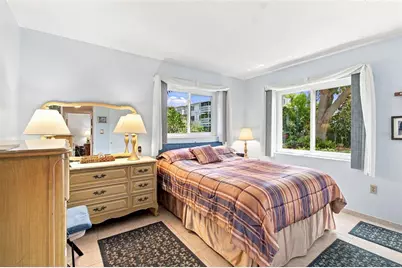
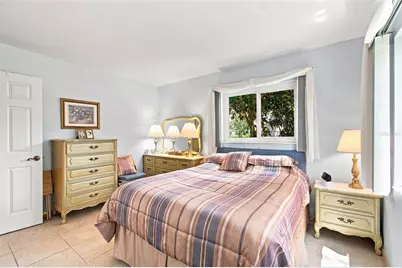
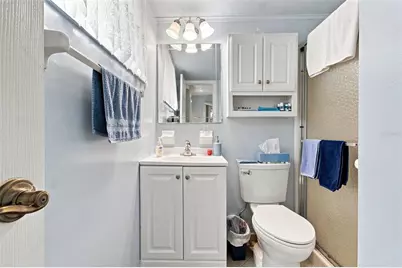
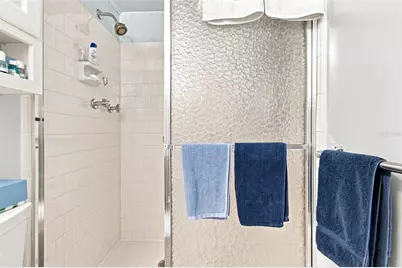
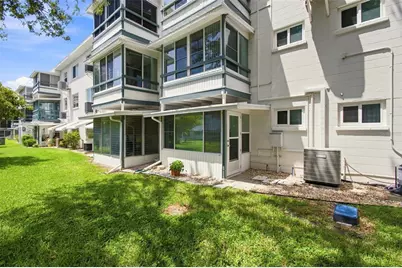
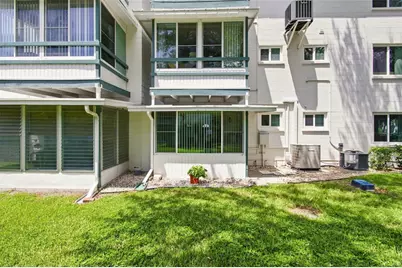
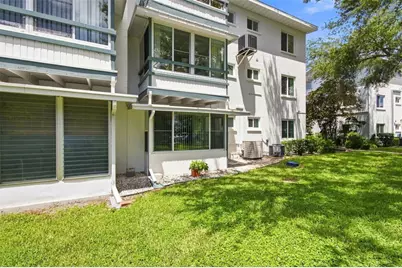
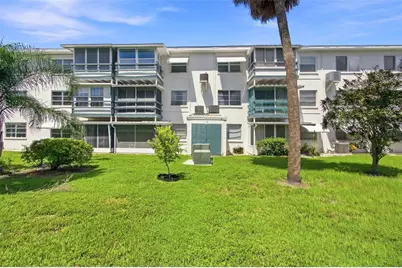
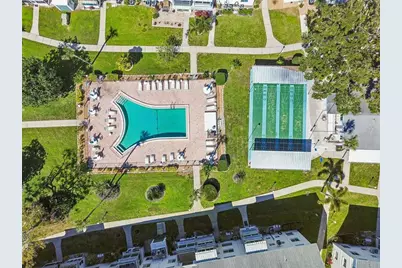
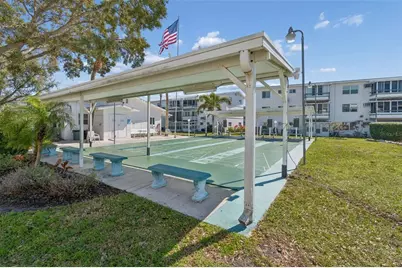

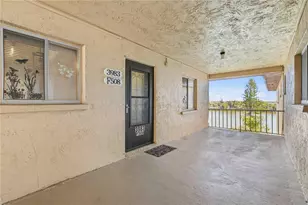
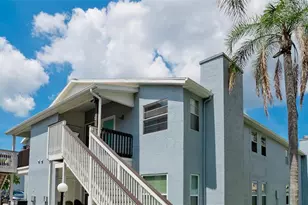
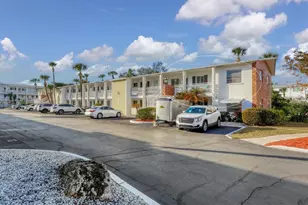
This turnkey, ground-floor listing featuring ceramic tile throughout and assigned parking just outside your door. It's a MUST-SEE! The low-maintenance tile flooring throughout this home, eliminates the need for future upgrades while providing a clean, allergen-free environment. Originally a 2-bedroom, 2-bathroom model, the layout has been modified into a 2-bedroom, 1.5-bath with in-unit full-size laundry in place of the second tub (easily converted back or upgraded to a second shower stall). The primary suite still includes a dedicated walk-in shower. Updated double-pane windows have been installed throughout this home, even on the lanai. Just outside the lanai, you'll find an open green space perfect for plant lovers. You'll find this location will be key to a simpler, stress-relieving lifestyle: shopping, banking, and dining are less than 0.2 miles away making for a quick walk or drive. Enjoy almost maintenance-free living with access to the community's heated swimming pool, clubhouse, and shuffleboard court. Priced to move-see it before it's gone!
Full Property Details
Full Property Details for 5913 17th St W #1
General
- Price: $120,000
- HOA FEE: $401/month
- Taxes: $345 (2025)
- Status: Active
- Type: Condo
- Source: MidFloridaRegionalMLS
- MLS ID: A4703486
- Updated: 8/21/2026
- Added to Site: 4 day(s) ago
Rental Information
- Min. Lease: 3 Months
Interior
- Number of Rooms: 8
- Interior Features: Ceiling Fan(s), Living Room/Dining Room Combo
- Appliances: Dryer, Electric Water Heater, Microwave, Range, Refrigerator, Washer
- Furnishings: Turnkey
- Flooring: Ceramic Tile
Rooms
Bathrooms
- Total Bathrooms: 2
- Full Bathrooms: 2
Bedrooms
- Total Bedrooms: 2
Other Rooms
- Laundry: Inside
Additional Information
- Shared Amenities: Clubhouse, Elevator(s), Laundry, Pool, Recreation Facilities, Shuffleboard Court, Storage, Vehicle Restrictions
- Pool Description: Gunite, Heated, In Ground
Exterior
- Exterior Features: Irrigation System, Sidewalk, Storage
- Deck/Patio: Enclosed, Rear Porch
- Porch/Patio/Deck: Enclosed, Rear Porch
Location
- Area: 34207 - Bradenton/Fifty Seventh Avenue
- County: Manatee
- Development Name: 34207 - Bradenton/Fifty Seventh Avenue
- Subdivision: BAYSHORE II SEC 13
- Driving Directions: Heading north on HWY 41 past the Sarasota Airport, go about 3.5 miles to a left on 60th ave, a right on 17th street to the building on the right.
- Direction Faces: West
Community
- Community Name: 34207 - Bradenton/Fifty Seventh Avenue
- Community Features: Association Recreation - Owned, Buyer Approval Required, Clubhouse, Community Mailbox, Pool, Special Community Restrictions
- Optional Amenities: Clubhouse, Elevator(s), Laundry, Pool, Recreation Facilities, Shuffleboard Court, Storage, Vehicle Restrict
- Association: Yes
- Assoc. Name: Casey Management
- Assoc. Fees Include: Common Area Taxes, Community Pool, Escrow Reserves Fund, Fidelity Bond, Maintenance Structure, Manager, Pool Maintenance, Private Road, Recreational Facilities
- Adult Community: Yes
Heating & Cooling
- Cooling Type: Central Air
- Heating Type: Central
Utilities
- Sewer: Public Sewer
- Water: Public
- Utility Description: Cable Connected, Electricity Connected, Sewer Connected
Structural Information
- Exterior Const.: Block
- Roof: Shingle
- Common Walls: End Unit
- Windows: Double Pane Windows
- Stories/Levels: One
- Square Feet: 966
- Sq. Ft. Source: Public Records
- Year Built: 1968
Lot Features
- Property View: Garden
- Street/Road Desc.: Asphalt
Financial Considerations
- Assoc Fee Desc.: None
- Condo Fee: $401
- Condo Fee Freq: Monthly
- Tax Amount: $345
- Tax Year: 2025
Disclosures and Reports
- Ownership: Fee Simple
- Special Conditions: None
- Legal Description: APT A-1 SECOND BAYSHORE CONDOMINIUM BLDG A SEC 13 PI#59444.0000/0
- Flood Zone Info: X
- APN: 5944400000
- Property ID: 5944400000
Listed by Liv Sarasota Realty

Get Pre-Approved Today
Schools
Schools serving 5913 17th St W #1
School District:Manatee County School District
| Name | Grades | Distance |
|---|---|---|
Bayshore Elementary School, Bradenton, FL 6120 26th Street West, Bradenton, FL 34207 | PK-5 | 0.7 mi |
Electa Lee Magnet Middle School 4000 53rd Avenue West, Bradenton, FL 34210 | 6-8 | 1.5 mi |
Bayshore High School 5401 34th Street West, Bradenton, FL 34210 | 9-12 | 1.1 mi |
Disclaimer:
School attendance boundaries provided by ATTOM Data Solutions and are for reference only. Contact the school directly to verify enrollment eligibility.
Price & Sales History for 5913 17th St W #1
Date
Details
Price
Change
Source
8/21/2026
Listed
$120,000
230.58%
MLS
2/08/2001
Sold
$36,300
—
Public Record
Disclaimer: Historical sales information is derived from public records provided by the county offices. Information is not guaranteed and should be independently verified.
Tax History
Tax History for 5913 17th St W #1
Year
Property Taxes
Change
Tax Assessment
Change
2025
$345
11%
$34,534
3%
2024
$311
—
$33,626
3%
2024
$311
11%
$32,678
3%
2023
$279
-4%
$31,726
6%
2021
$291
-8%
$29,905
-3%
2022
$317
9%
$30,802
4%
2021
$291
36%
$29,492
4%
2017
$214
—
$28,291
2%
2017
$214
-15%
$27,709
-4%
2019
$252
22%
$28,829
6%
2016
$207
5%
$27,139
1%
2015
$198
5%
$26,950
1%
2014
$188
6%
$26,736
1%
2013
$178
—
$26,341
—
Disclaimer: Historical tax information is derived from public records provided by the county offices. Information is not guaranteed and should be independently verified.
Estimate the Cost
Estimate the Cost for 5913 17th St W #1
5913 17th Street W #1, Bradenton, FL 34207 (MLS# A4703486) is a Condo property with 2 bedrooms and 2 full bathrooms. 5913 17th Street W #1 is currently listed for $120,000 and was received on August 21, 2026. Want to learn more about 5913 17th Street W #1? Do you have questions about finding other Condo real estate for sale in Bradenton? You can browse all Bradenton real estate or contact a Coldwell Banker agent to request more information.