This is a carousel with tiles that activate property listing cards. Use the previous and next buttons to navigate.
1/100
$1,570,000
This is a carousel with tiles that activate property listing cards. Use the previous and next buttons to navigate.
1/100
Property Description
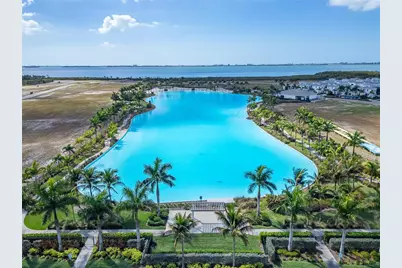
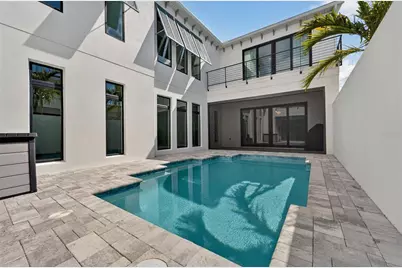
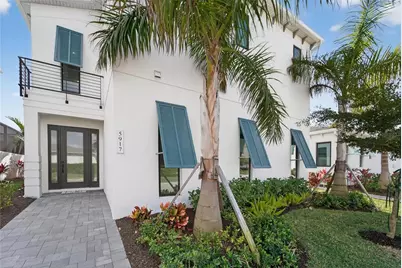
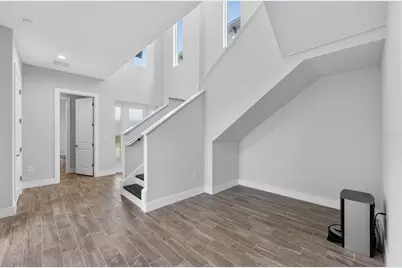

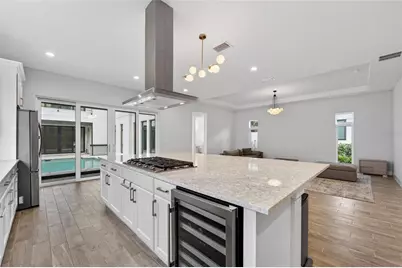
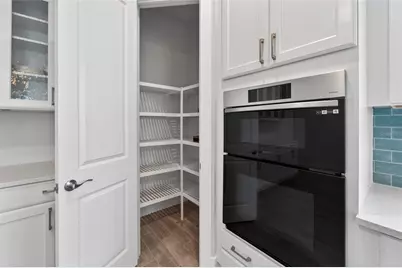
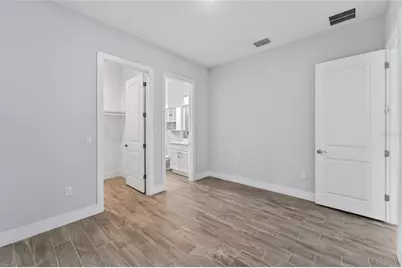
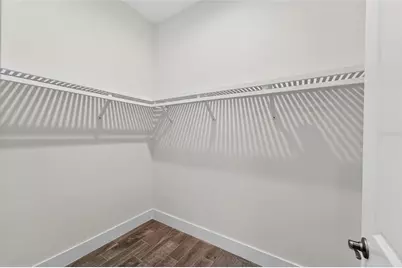
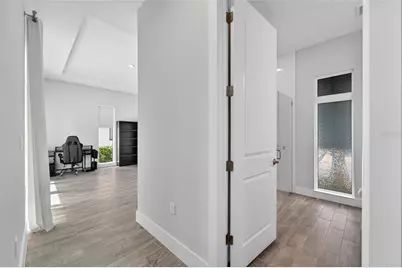
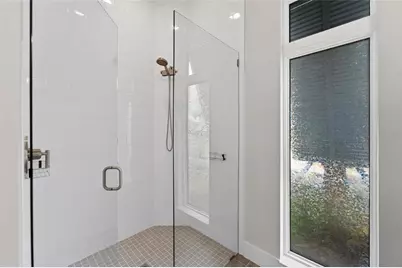
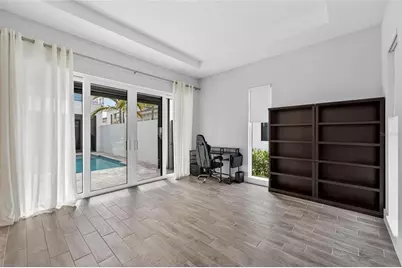
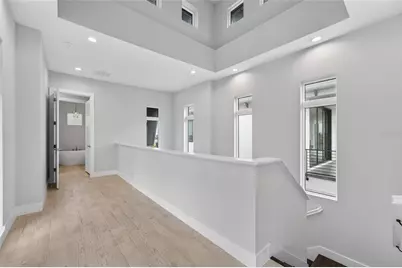
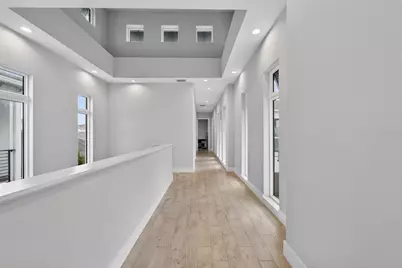
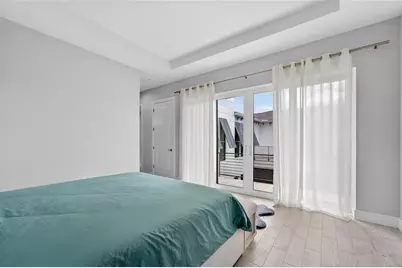
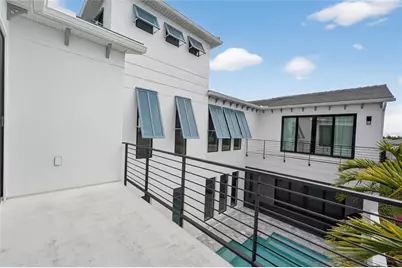
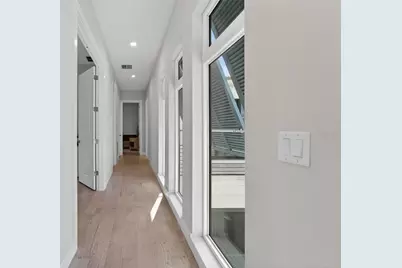
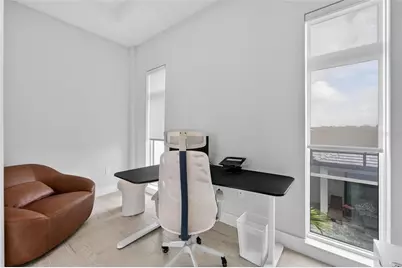
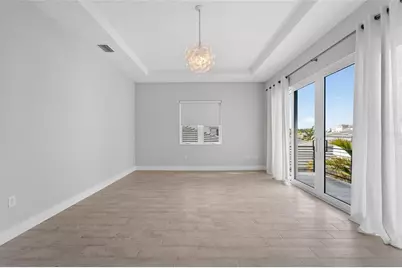
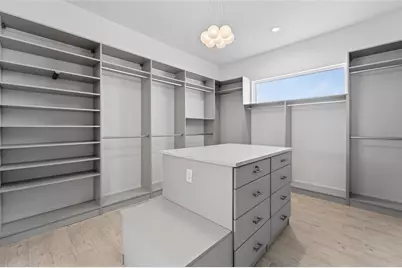
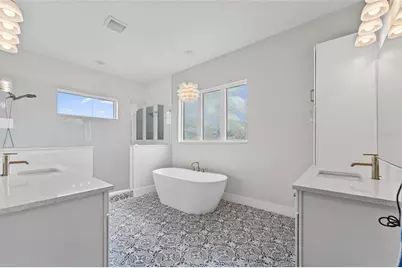
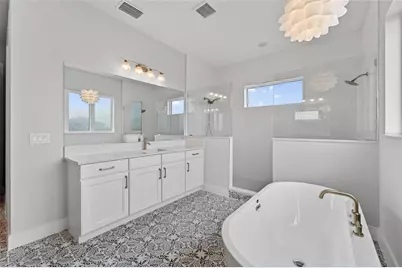
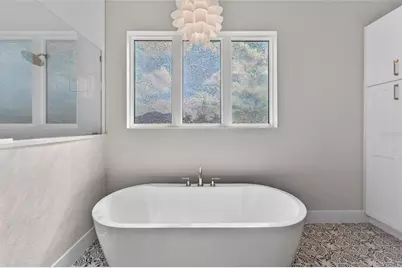
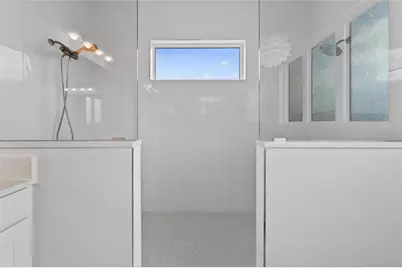
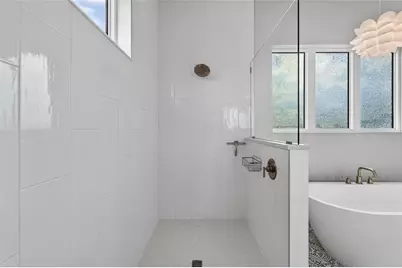
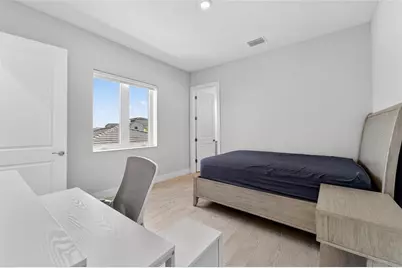
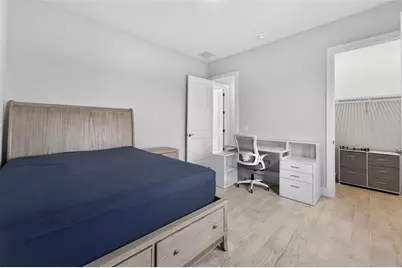

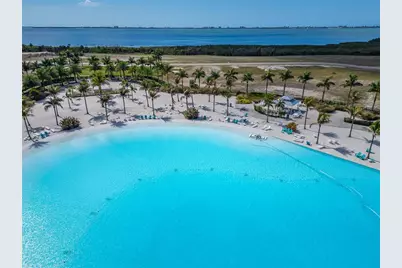
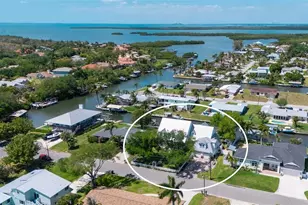
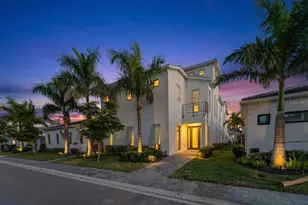
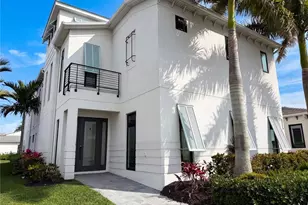
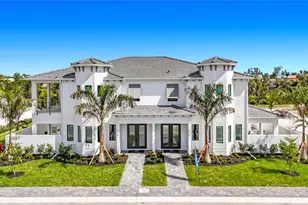
One or more photo(s) has been virtually staged. Welcome to 5917 Cat Claw Ln-where scale, design, and luxury converge without compromise. This is the largest floor plan in the community, offering over 4,300 square feet of intentionally expanded living space designed for those who expect more from every detail. Featuring five ensuite bedrooms, each with a private bath and walk-in closet, plus an additional full pool bath, this home functions like a private resort. Every space is purposeful, elevated, and designed for both privacy and connection. From the moment you enter, the volume makes an impression-soaring 10-foot ceilings on both levels and oversized windows flood the home with natural light, creating a bright, gallery-like atmosphere that feels both grand and inviting. The living room has been extended by six feet, offering exceptional scale for entertaining or relaxed everyday living. This is a home built for gatherings that deserve a true backdrop. At the center of it all is a fully reimagined chef's kitchen, expanded by six feet and anchored by a dramatic 7' x 12' island. Outfitted with premium Siemens appliances, dual exhaust over gas cooking, air fryer functionality, and extensive custom cabinetry, this kitchen blends performance with striking design. The home offers rare dual primary suites-each a private retreat. Both feature oversized walk-in closets, spa-inspired bathrooms, freestanding soaking tubs, and private balconies positioned for serene views. The owner's suite elevates the experience further with a boutique-style dressing room complete with a marble island, custom built-ins, and abundant natural light-ideal as a couture closet, wellness space, or personal sanctuary. Two additional main-level ensuite bedrooms provide flexible options for guests or multi-generational living. Upstairs, a fully built-out office delivers a dedicated workspace designed for focus and productivity without sacrificing style. Outdoor living is equally refined. A saltwater pool anchors the backyard experience, supported by low-maintenance systems and all equipment conveying. Three motorized exterior screens with integrated mosquito protection transform the lanai into a true year-round living space. A built-in gas line feeds a premium Napoleon grill, making outdoor entertaining effortless. Practical upgrades enhance everyday living, including a six-foot extended garage, dedicated service entry to a separate maintenance area, and an expanded driveway for additional full-size vehicles. A fully insulated thermo-foam attic improves energy efficiency and helps maintain impressively low utility costs. Additional features include custom window treatments, curated lighting, and a full Ring security system for peace of mind. This is not simply a larger home-it is a redefinition of space, comfort, and intentional luxury. If you've been waiting for something truly elevated, this is the
Full Property Details
Full Property Details for 5917 Cat Claw Ln
General
- Price: $1,570,000
- HOA FEE: $446/month
- HOA FEE FREQ.: Quarterly
- Taxes: $18,169 (2025)
- Status: Active
- Type: Single Family
- Source: MidFloridaRegionalMLS
- MLS ID: TB8477746
- Updated: 5/6/2026
- Added to Site: 97 day(s) ago
Rental Information
- Min. Lease: 3 Months
Interior
- Number of Rooms: 15
- Interior Features: High Ceilings, Open Floorplan, PrimaryBedroom Upstairs, Stone Counters, Thermostat, Tray Ceiling(s), Walk-In Closet(s)
- Appliances: Built-In Oven, Dishwasher, Disposal, Microwave, Range, Range Hood, Refrigerator, Tankless Water Heater
- Furnishings: Unfurnished
- Flooring: Ceramic Tile
Rooms
Bathrooms
- Total Bathrooms: 6
- Full Bathrooms: 6
Bedrooms
- Total Bedrooms: 5
Other Rooms
- Laundry: Laundry Room, Upper Level
Additional Information
- Shared Amenities: Gated, Maintenance
- Pool: Yes
- Private Pool: Yes
- Pool Description: Heated, In Ground, Salt Water
- Security/Safety: Gated Community, Smoke Detector(s)
Exterior
- Exterior Features: Balcony, Courtyard
- Deck/Patio: Screened
- Porch/Patio/Deck: Screened
Parking
- Garage: Yes
- Attached garage: Yes
- Garage Spaces: 2
- Covered Spaces: 2
- Parking Features: Driveway, Garage Door Opener, Garage Faces Rear, Guest
Location
- Area: 34210 - Bradenton
- County: Manatee
- Development Name: 34210 - Bradenton
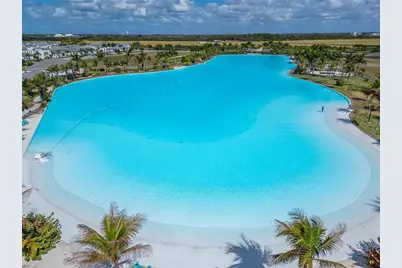
- Subdivision: AQUA LAGOON
- Driving Directions: From Sea Breeze Elementary, head east on 26th Street West toward 57th Avenue West, then quickly turn right onto 57th Avenue West. Continue straight for about half a mile before turning right onto 34th Street West, heading south. Follow 34th Street West for approximately one mile, then turn right onto 60th Avenue West. Drive west for a short distance and take the first right onto Cat Claw Lane; your destination will be on the right-hand side.
- Direction Faces: Northwest
School Information
- Elementary School: Sea Breeze Elementary
- Middle School: W.D. Sugg Middle
- High School: Bayshore High
Community
- Community Name: 34210 - Bradenton
- Community Features: Gated Community - No Guard, Irrigation-Reclaimed Water, Pool, Sidewalks
- Optional Amenities: Gated, Maintenance
- Association: Yes
- Assoc. Name: Sylvia Munia
- Assoc. Fees Include: Cable TV, Community Pool, Internet, Maintenance Grounds
- Number of Pets: 3
- Pet Restrictions: Up to 3 pets but up to 2 dogs. No bigger than 85lbs as an adult. See attached HOA docs for pet rules and restrictions.
Heating & Cooling
- Cooling Type: Central Air
- Heating Type: Central
Utilities
- Sewer: Public Sewer
- Water: Public
- Utility Description: BB/HS Internet Available, Cable Connected, Electricity Available, Natural Gas Available, Sewer Available, Street Lights, Water Available
Structural Information
- Exterior Const.: Stucco
- Roof: Tile
- Windows: Storm Window(s)
- Stories/Levels: Two
- Square Feet: 4,178
- Sq. Ft. Source: Public Records
- Year Built: 2024
Lot Features
- Lot Size (Acres): 0.15
- Lot Size (Sq. Ft.): 6,390
- Lot Size: 6390
- Street/Road Desc.: Asphalt
Financial Considerations
- Association Fee: $1,339
- Assoc Fee Freq.: Quarterly
- Assoc Fee Desc.: Required
- CDD: Yes
- Tax Amount: $18,169
- Tax Year: 2025
Disclosures and Reports
- Ownership: Fee Simple
- Special Conditions: None
- Legal Description: LOT 45, AQUA LAGOON PI #61471.2725/9
- Flood Zone Info: X500
- APN: 6147127259
- Property ID: 6147127259
Listed by Lpt Realty, Llc.

Get Pre-Approved Today
Schools
Schools serving 5917 Cat Claw Ln
School District:Manatee County School District
| Name | Grades | Distance |
|---|---|---|
Sea Breeze Elementary School 3601 71st Street West, Bradenton, FL 34209 | PK-5 | 2.4 mi |
W. D. Sugg Middle School 3801 59th Street West, Bradenton, FL 34209 | 6-8 | 2.3 mi |
Bayshore High School 5401 34th Street West, Bradenton, FL 34210 | 9-12 | 2 mi |
Disclaimer:
School attendance boundaries provided by ATTOM Data Solutions and are for reference only. Contact the school directly to verify enrollment eligibility.
Price & Sales History for 5917 Cat Claw Ln
Date
Details
Price
Change
Source
5/06/2026
Price Reduced
$1,570,000
-1.57%
MLS
2/19/2026
Listed
$1,595,000
10.92%
MLS
7/26/2024
Sold
$1,438,000
—
Public Record
Disclaimer: Historical sales information is derived from public records provided by the county offices. Information is not guaranteed and should be independently verified.
Tax History
Tax History for 5917 Cat Claw Ln
Year
Property Taxes
Change
Tax Assessment
Change
2024
$4,261
—
$1,123,340
529%
2024
$4,261
26%
$178,500
106%
2023
$3,386
-39%
$86,700
2%
2021
$5,543
1%
$85,000
—
2022
$5,499
—
$85,000
—
Disclaimer: Historical tax information is derived from public records provided by the county offices. Information is not guaranteed and should be independently verified.
Estimate the Cost
Estimate the Cost for 5917 Cat Claw Ln
5917 Cat Claw Lane, Bradenton, FL 34210 (MLS# TB8477746) is a Single Family property with 5 bedrooms and 6 full bathrooms. 5917 Cat Claw Lane is currently listed for $1,570,000 and was received on February 19, 2026. Want to learn more about 5917 Cat Claw Lane? Do you have questions about finding other Single Family real estate for sale in Bradenton? You can browse all Bradenton real estate or contact a Coldwell Banker agent to request more information.