This is a carousel with tiles that activate property listing cards. Use the previous and next buttons to navigate.
1/42
$899,000
This is a carousel with tiles that activate property listing cards. Use the previous and next buttons to navigate.
1/42
Property Description
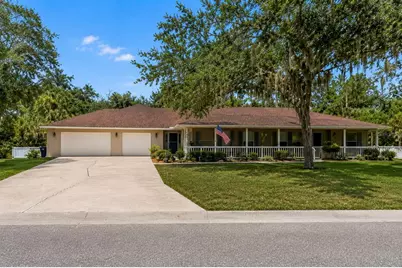
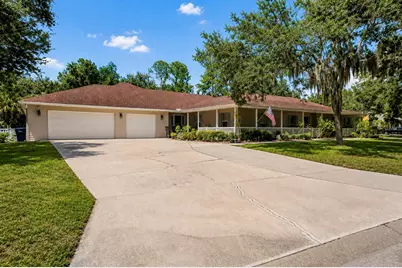
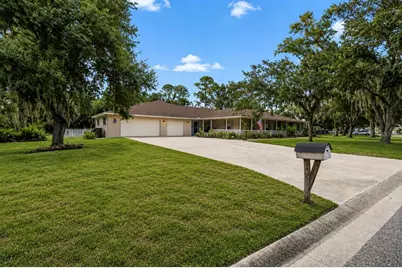
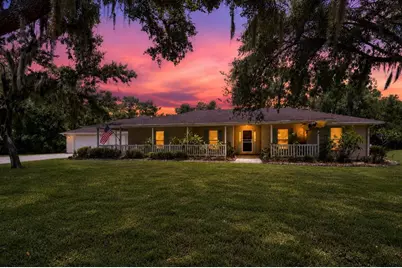
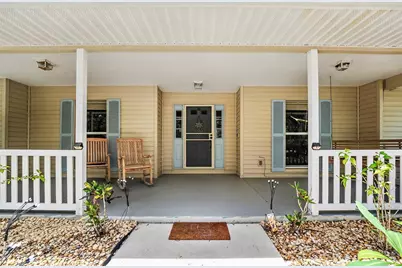
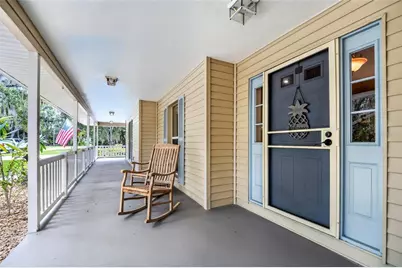
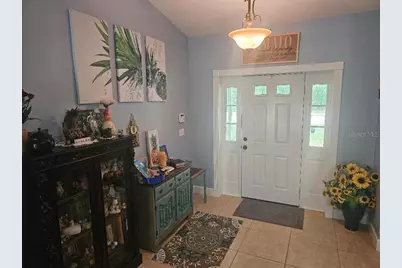
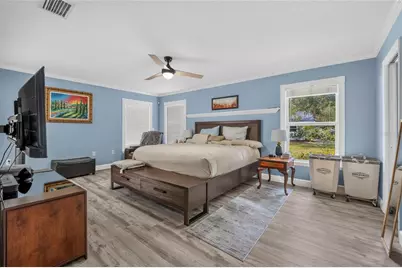
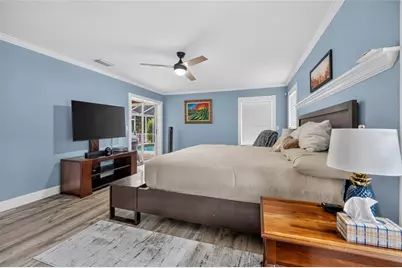
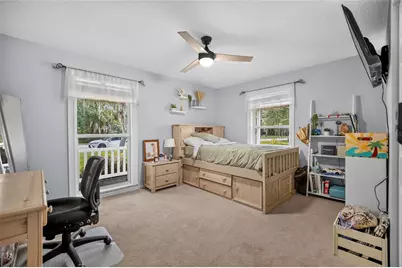
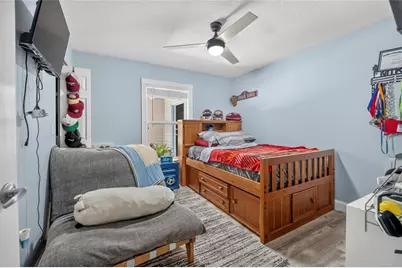
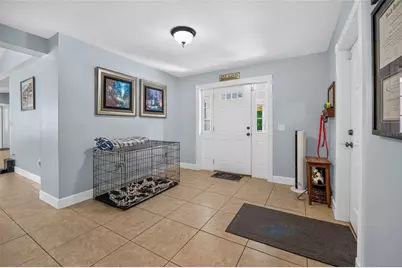
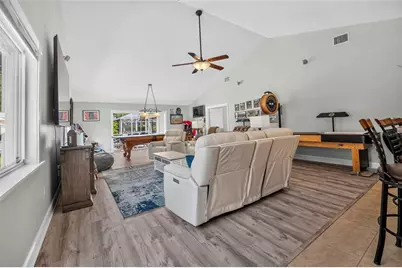
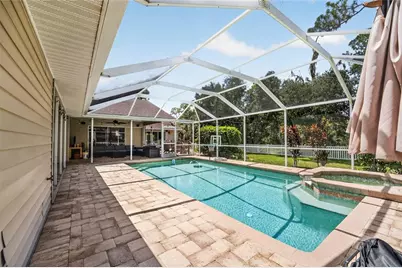
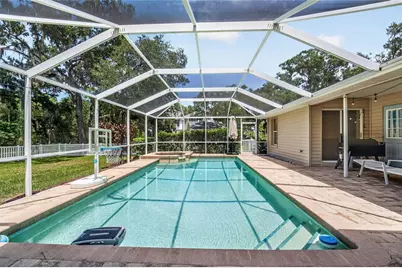
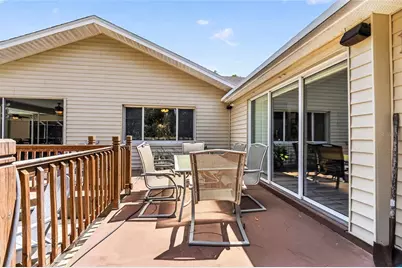
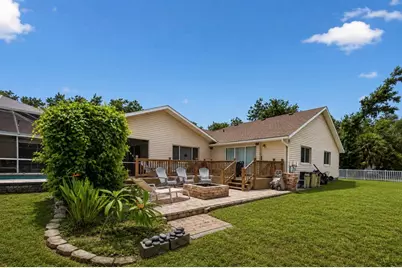
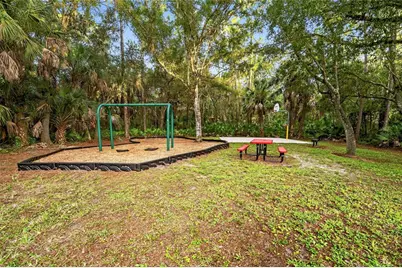
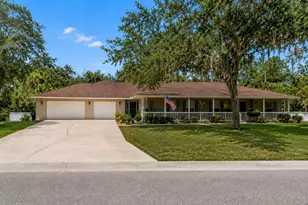
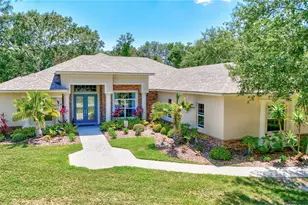
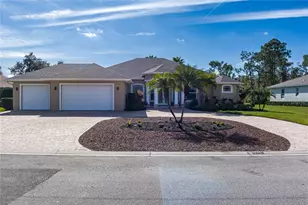
Exceptional Mill Creek Estate Home!!! Welcome to an exceptional Mill Creek residence where space, privacy, upgrades, and resort-style outdoor living come together on over an acre of beautifully landscaped property. Offering more than 3,300 square feet of living space, 4 bedrooms, 3½ baths, new roof in 2024, and an abundance of thoughtful upgrades, this remarkable home is nestled in one of the community's quietest and most desirable neighborhoods, surrounded by mature shade trees and stunning conservation views. From the moment you arrive, the home's welcoming wrap-around porch and beautiful setting make an unforgettable first impression. Inside, soaring vaulted ceilings, generous living spaces, and quality finishes create an open, comfortable atmosphere. The gourmet eat-in kitchen is designed for both everyday living and entertaining, featuring granite countertops, stainless-steel appliances, abundant cabinetry, and exceptional storage. The spacious primary suite is a true retreat, highlighted by elegant crown molding and a beautiful en-suite bath. Additional bedrooms are generously sized, providing plenty of room for family and guests. One of the home's standout features is the spectacular 40' x 20' bonus room. Complete with a pool table, large 100 inch TV, 42 gun safe, and a full bar, all included with the sale, this incredible space is perfect for entertaining, game nights, watching the big game, or creating the ultimate private man cave. Outdoor living is equally impressive. Multiple covered lanais, upper and lower wood decks, and an oversized pool deck overlook gorgeous conservation and preserve views. Enjoy the private pool and hot tub, gather around the firepit, or simply relax in the beautifully vinyl fenced (new in 2024) backyard while taking in the peaceful surroundings. A small neighborhood park directly across the street adds to the home's picturesque setting. The oversized three-car garage provides exceptional parking and storage, along with the convenience of a Tesla charger. With privacy, space, mature landscaping, and gorgeous conservation views, this property offers the rare combination of tranquility and entertaining potential. Located in highly desirable Mill Creek, the home also offers great neighbors, low HOA fees, no CDD fees, and top-rated schools. Located near major highways, shopping, restaurants, airports, medical, churches, and our award winning beaches. This is more than a home-it's a private retreat designed for comfortable everyday living and unforgettable entertaining. An exceptional opportunity to own a truly special Mill Creek property.
Full Property Details
Full Property Details for 608 Woodview Way
General
- Price: $899,000
- HOA FEE: $45/month
- HOA FEE FREQ.: Annually
- Taxes: $5,809 (2025)
- Status: Active
- Type: Single Family
- Source: MidFloridaRegionalMLS
- MLS ID: A4703699
- Updated: 9/15/2026
- Added to Site: 46 day(s) ago
Rental Information
- Min. Lease: 1-2 Years
Interior
- Number of Rooms: 9
- Interior Features: Built-in Features, Cathedral Ceiling(s), Ceiling Fan(s), Eating Space In Kitchen, High Ceilings, Living Room/Dining Room Combo, Open Floorplan, Primary Bedroom Main Floor, Solid Surface Counters, Split Bedroom, Thermostat, Vaulted Ceiling(s), Walk-In Closet(s), Window Treatments
- Appliances: Bar Fridge, Dishwasher, Disposal, Dryer, Electric Water Heater, Ice Maker, Microwave, Range, Refrigerator, Washer
- Furnishings: Unfurnished
- Flooring: Carpet, Ceramic Tile, Laminate
Rooms
Bathrooms
- Total Bathrooms: 4
- Full Bathrooms: 3
- Half Bathrooms: 1
Bedrooms
- Total Bedrooms: 4
Other Rooms
- Laundry: Laundry Room
Additional Information
- Pool: Yes
- Private Pool: Yes
- Pool Description: In Ground, Screen Enclosure
- Spa: Yes
- Security/Safety: Smoke Detector(s)
Exterior
- Exterior Features: Fire Pit, Irrigation System, Lighting, Rain Gutters, Sliding Doors
- Deck/Patio: Covered, Deck, Enclosed, Front Porch, Rear Porch, Screened, Wrap Around
- Porch/Patio/Deck: Covered, Deck, Enclosed, Front Porch, Rear Porch, Scree
Parking
- Garage: Yes
- Attached garage: Yes
- Garage Spaces: 3
- Covered Spaces: 3
- Parking Features: Driveway, Electric Vehicle Charging Station(s), Garage Door Opener, Oversized
Location
- Area: 34212 - Bradenton
- County: Manatee
- Development Name: 34212 - Bradenton
- Subdivision: MILL CREEK PH IV
- Driving Directions: SR 64 Approximately 4 Miles East of I-75 to North on Rye Rd. Take a Left onto Woodview Way, Home will be on your Left. If you're not familiar with the area, please use your GPS.
- Direction Faces: East
School Information
- Elementary School: Gene Witt Elementary
- Middle School: Carlos E. Haile Middle
- High School: Lakewood Ranch High
Community
- Community Name: 34212 - Bradenton
- Community Features: Deed Restrictions, Park, Playground, Sidewalks
- Association: Yes
- Assoc. Name: Mill Creek Att: Andrea Bull
- Pet Restrictions: Manatee County Regulations. Only Domesticated Pets. Please Contact HOA To Verify.
Heating & Cooling
- Cooling Type: Central Air
- Heating Type: Central, Electric
Utilities
- Sewer: None
- Water: Public
- Utility Description: Cable Connected, Electricity Connected
Structural Information
- Exterior Const.: Block, Vinyl Siding
- Roof: Shingle
- Stories/Levels: One
- Square Feet: 3,312
- Sq. Ft. Source: Public Records
- Year Built: 1993
Lot Features
- Property View: Park/Greenbelt, Trees/Woods
- Lot Size (Acres): 1.24
- Lot Size (Sq. Ft.): 53,927
- Lot Size: 1.238
- Frontage: Street Paved
- Street/Road Desc.: Paved, Asphalt
- Fencing (Description): Other
Financial Considerations
- Association Fee: $534
- Assoc Fee Freq.: Annually
- Assoc Fee Desc.: Required
- Tax Amount: $5,809
- Tax Year: 2025
Disclosures and Reports
- Ownership: Fee Simple
- Special Conditions: None
- Legal Description: LOT 4080 MILL CREEK SUB PHASE IV PI#5641.1930/3
- Flood Zone Info: X
- APN: 564119303
- Property ID: 564119303
Listed by Re/Max Alliance Group

Get Pre-Approved Today
Schools
Schools serving 608 Woodview Way
School District:Manatee County School District
| Name | Grades | Distance |
|---|---|---|
Gene Witt Elementary School 200 Rye Road East, Bradenton, FL 34212 | PK-5 | 1 mi |
Lakewood Ranch High School 5500 Lakewood Ranch Boulevard, Bradenton, FL 34211 | 9-12 | 4 mi |
Carlos E. Haile Middle School 9501 Fl 64, Bradenton, FL 34212 | 6-8 | 2.9 mi |
Disclaimer:
School attendance boundaries provided by ATTOM Data Solutions and are for reference only. Contact the school directly to verify enrollment eligibility.
Price & Sales History for 608 Woodview Way
Date
Details
Price
Change
Source
9/15/2026
Price Reduced
$899,000
-6.34%
MLS
8/25/2026
Listed
$959,900
123.23%
MLS
8/26/2016
Sold
$430,000
—
Public Record
Disclaimer: Historical sales information is derived from public records provided by the county offices. Information is not guaranteed and should be independently verified.
Tax History
Tax History for 608 Woodview Way
Year
Property Taxes
Change
Tax Assessment
Change
2024
$5,646
—
$421,273
3%
2024
$5,646
1%
$409,400
3%
2023
$5,579
2%
$397,476
6%
2021
$5,454
—
$374,659
-3%
2022
$5,437
—
$385,899
4%
2021
$5,454
10%
$369,486
4%
2017
$4,962
—
$354,445
2%
2017
$4,962
-7%
$347,155
-4%
2019
$5,349
47%
$361,179
43%
2016
$3,634
-1%
$253,093
1%
2015
$3,687
—
$251,334
1%
2014
$3,683
—
$249,339
2%
2013
$3,673
—
$245,654
—
Disclaimer: Historical tax information is derived from public records provided by the county offices. Information is not guaranteed and should be independently verified.
Estimate the Cost
Estimate the Cost for 608 Woodview Way
608 Woodview Way, Bradenton, FL 34212 (MLS# A4703699) is a Single Family property with 4 bedrooms, 3 full bathrooms and 1 partial bathroom. 608 Woodview Way is currently listed for $899,000 and was received on August 25, 2026. Want to learn more about 608 Woodview Way? Do you have questions about finding other Single Family real estate for sale in Bradenton? You can browse all Bradenton real estate or contact a Coldwell Banker agent to request more information.