This is a carousel with tiles that activate property listing cards. Use the previous and next buttons to navigate.
1/1
$350,000
This is a carousel with tiles that activate property listing cards. Use the previous and next buttons to navigate.
1/1
Property Description

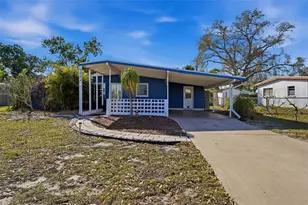
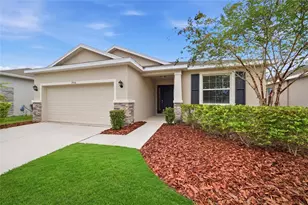
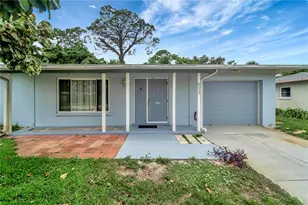
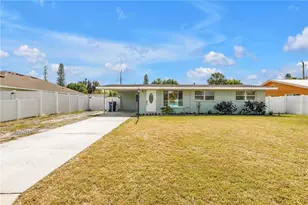
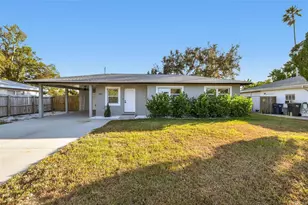
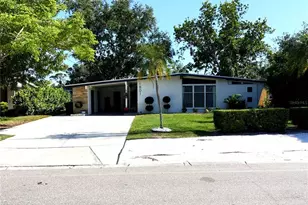
Relaxed Florida living meets thoughtful updates and plenty of outdoor space. This inviting 3-bedroom, 2-bath home features a brand-new primary suite addition that truly feels like your own private retreat. Complete with its own split A/C system, a large walk-in closet, office nook, and impact windows and sliders leading directly to the backyard, it's a space you'll love coming home to. The backyard is designed for enjoying the Florida lifestyle. The spacious, fully fenced yard is beautifully landscaped and features a newer above-ground pool (2024) with a brand-new pump (2026), a storage shed, one double-gated entrance that make it easy to park a boat, trailer, or other recreational toys. No HOA, so bring it all! Best of all, a peaceful creek runs behind the property, so you'll enjoy added privacy with no rear neighbors. Tropical palms, lush landscaping, a metal roof, and an exterior color palette gives off a charming coastal vibe. Inside, you'll appreciate the newer kitchen appliances and newer water heater, while the irrigation system helps keep the yard looking its best year-round. The community offers something for everyone, including access to a boat ramp, community pool, basketball and pickleball courts, a baseball field, playground, and recreation hall. Whether you're an outdoor enthusiast, need space for your boat, or simply want a home with privacy and character, this one offers a little bit of everything.
Full Property Details
Full Property Details for 6116 Dartmouth Dr
General
- Sold For: $350,000
- Taxes: $3,627 (2025)
- Status: Closed
- Type: Single Family
- Source: MidFloridaRegionalMLS
- MLS ID: A4698108
- Added to Site: 97 day(s) ago
Rental Information
- Min. Lease: No Minimum
Interior
- Number of Rooms: 5
- Interior Features: Ceiling Fan(s), Crown Molding, Skylight(s), Split Bedroom, Walk-In Closet(s)
- Appliances: Dishwasher, Dryer, Range, Refrigerator, Washer
- Furnishings: Unfurnished
- Flooring: Laminate, Tile
Rooms
Bathrooms
- Total Bathrooms: 2
- Full Bathrooms: 2
Bedrooms
- Total Bedrooms: 3
Other Rooms
- Laundry: Other
Additional Information
- Shared Amenities: Playground, Pool
- Pool: Yes
- Private Pool: Yes
- Pool Description: Above Ground
Exterior
- Exterior Features: Irrigation System, Lighting, Sidewalk, Sliding Doors, Storage
- Deck/Patio: Covered, Screened, Side Porch
- Porch/Patio/Deck: Covered, Screened, Side Porch
Parking
- Parking Features: Driveway
Location
- Area: 34207 - Bradenton/Fifty Seventh Avenue
- County: Manatee
- Development Name: 34207 - Bradenton/Fifty Seventh Avenue
- Subdivision: BAYSHORE GARDENS SEC 5
- Driving Directions: From US41, turn West on Bayshore Gardens Parkway, turn right on Dartmouth Dr, home will be on your left.
- Direction Faces: East
Community
- Community Name: 34207 - Bradenton/Fifty Seventh Avenue
- Community Features: Boat Slip, Community Boat Ramp, Public Boat Ramp, Water Access, Park, Sidewalks
- Optional Amenities: Playground, Pool
- Assoc. Name: Bayshore Gardens Community
- Assoc. Fees Include: Other
- Pet Restrictions: See county regulations
Heating & Cooling
- Cooling Type: Central Air, Mini-Split Unit(s)
- Heating Type: Electric
Utilities
- Sewer: Public Sewer
- Water: Public, See Remarks, Well
- Utility Description: Cable Connected, Electricity Connected, Natural Gas Available, Sewer Connected, Water Connected
Structural Information
- Exterior Const.: Block
- Roof: Metal
- Windows: Blinds
- Stories/Levels: One
- Square Feet: 1,405
- Sq. Ft. Source: Owner
- Living Area: 1,405 Sq. Ft.
- Year Built: 1958
Additional Structures
- Other Structures: Shed(s), Storage
Lot Features
- Property View: Trees/Woods
- Lot Size (Acres): 0.2
- Lot Size (Sq. Ft.): 8,750
- Lot Size: 8750
- Frontage: Street Paved
- Street/Road Desc.: Paved
- Fencing (Description): Fenced, Vinyl
Water Features
- Water Access: Yes
- Water Access Desc: Bay/Harbor, Marina
- Water Extras: Yes
Financial Considerations
- Tax Amount: $3,627.5
- Tax Year: 2025
Disclosures and Reports
- Ownership: Fee Simple
- Special Conditions: None
- Legal Description: LOT 5 BLK A BAYSHORE GARDENS SEC 5 PI#59532.0000/2
- Flood Zone Info: X
- APN: 5953200002
- Property ID: 5953200002
- Block/Lot/Section: A
Listed by Kw Suncoast
Sold by Lpt Realty, Llc

Get Pre-Approved Today
Schools
Schools serving 6116 Dartmouth Dr
School District:Manatee County School District
| Name | Grades | Distance |
|---|---|---|
Bayshore Elementary School, Bradenton, FL 6120 26th Street West, Bradenton, FL 34207 | PK-5 | 0.5 mi |
Electa Lee Magnet Middle School 4000 53rd Avenue West, Bradenton, FL 34210 | 6-8 | 1.5 mi |
Bayshore High School 5401 34th Street West, Bradenton, FL 34210 | 9-12 | 1.2 mi |
Disclaimer:
School attendance boundaries provided by ATTOM Data Solutions and are for reference only. Contact the school directly to verify enrollment eligibility.
Price & Sales History for 6116 Dartmouth Dr
Date
Details
Price
Change
Source
9/15/2026
Sold
$350,000
-6.67%
MLS
7/26/2026
Price Reduced
$375,000
-0.53%
MLS
7/24/2026
Price Reduced
$377,000
-5.04%
MLS
7/05/2026
Listed
$397,000
—
MLS
Disclaimer: Historical sales information is derived from public records provided by the county offices. Information is not guaranteed and should be independently verified.
6116 Dartmouth Drive, Bradenton, FL 34207 (MLS# A4698108) is a Single Family property that was sold at $350,000 on September 15, 2026. Want to learn more about 6116 Dartmouth Drive? Do you have questions about finding other Single Family real estate for sale in Bradenton? You can browse all Bradenton real estate or contact a Coldwell Banker agent to request more information.