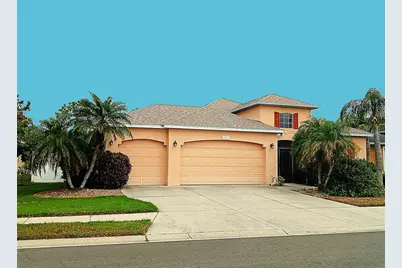
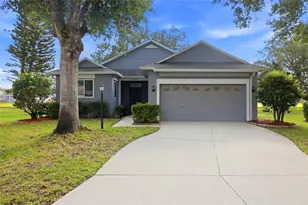
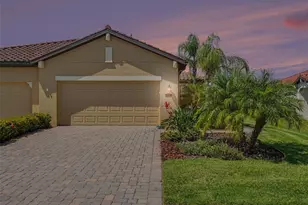
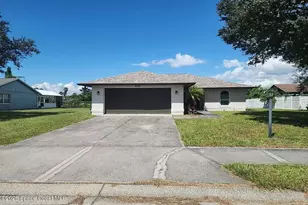
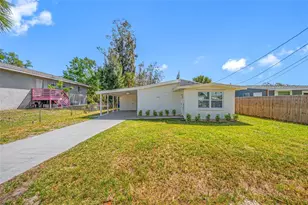
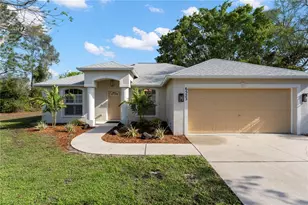
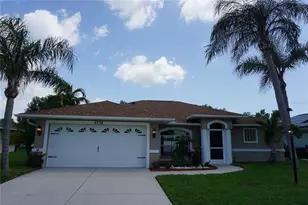
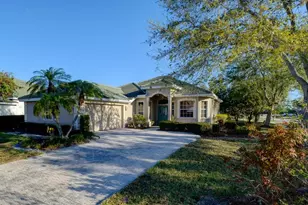
Full Property Details for 6631 63rd Terrace E
General
- Sold For: $412,000
- HOA FEE: $65/month
- HOA FEE FREQ.: Annually
- Taxes: $5,365 (2024)
- Status: Closed
- Type: Single Family
- Source: MidFloridaRegionalMLS
- MLS ID: A4686128
- Added to Site: 191 day(s) ago
Rental Information
Interior
- Number of Rooms: 13
- Interior Features: Ceiling Fan(s), High Ceilings, Kitchen and Family Room Combination, Open Floorplan, Primary Bedroom Main Floor, Solid Surface Counters, Solid Wood Cabinets, Split Bedroom, Walk-In Closet(s), Window Treatments
- Appliances: Dishwasher, Disposal, Dryer, Exhaust Fan, Gas Water Heater, Ice Maker, Kitchen Reverse Osmosis System, Microwave, Range, Refrigerator, Washer, Whole House R.O. System
- Furnishings: Unfurnished
- Flooring: Carpet, Ceramic Tile
Rooms
- Total Bathrooms: 2
- Full Bathrooms: 2
Additional Information
- Pool: Yes
- Private Pool: Yes
- Pool Description: Auto Cleaner, Gunite, In Ground, Screen Enclosure
Exterior
- Exterior Features: French Doors, Irrigation System, Private Mailbox, Sidewalk, Sliding Doors
Parking
- Garage: Yes
- Attached garage: Yes
- Garage Spaces: 3
- Covered Spaces: 3
Location
- Area: 34203 - Bradenton/Braden River/Lakewood Rch
- County: Manatee
- Development Name: 34203 - Bradenton/Braden River/Lakewood Rch
- Subdivision: WHISPER BEND
- Driving Directions: From Rt 70, turn Left on Tara Blvd, go 0.8 miles and turn Right on Tara Preserve Ln, Go 700 ft and Turn Left on Linger Lodge Rd E, Go 0.4 miles and Turn Right on 64th Pl E, Go 200 ft and Turn Right on 68th St E, House is on your Right
- Direction Faces: South
School Information
- Elementary School: McNeal Elementary
Community
- Community Name: 34203 - Bradenton/Braden River/Lakewood Rch
- Community Features: Deed Restrictions
- Association: Yes
- Assoc. Name: Whisper Bend/Brittany Curry
- Assoc. Fees Include: Common Area Taxes
- Pet Restrictions: Pets must be leashed. Refer to HOA Docs for additional Information.
Heating & Cooling
- Cooling Type: Central Air
- Heating Type: Heat Pump, Natural Gas
Utilities
- Sewer: Public Sewer
- Water: Public
- Utility Description: Cable TV Available, Electricity Connected, Natural Gas Connected, Sewer Connected, Sprinkler Recycled, Street Lights, Underground Utilities, Water Connected
Structural Information
- Exterior Const.: Block, Stucco
- Roof: Shingle
- Stories/Levels: One
- Square Feet: 2,050
- Sq. Ft. Source: Public Records
- Living Area: 2,050 Sq. Ft.
- Year Built: 2003
Lot Features
- Lot Size (Acres): 0.19
- Lot Size (Sq. Ft.): 8,220
- Lot Size: 8220
- Street/Road Desc.: Paved
Water Features
- Water Access: Yes
- Water Access Desc: Creek
Financial Considerations
- Association Fee: $780
- Assoc Fee Freq.: Annually
- Assoc Fee Desc.: Required
- Tax Amount: $5,365
- Tax Year: 2024
Disclosures and Reports
- Ownership: Fee Simple
- Special Conditions: None
- Legal Description: LOT 29 WATER OAK UNIT TWO PI#18829.2095/9
- Flood Zone Info: X500
- APN: 1882920959
- Property ID: 1882920959
Listed by Rise Real Estate Partner Group, Llc
Sold by Exit King Realty