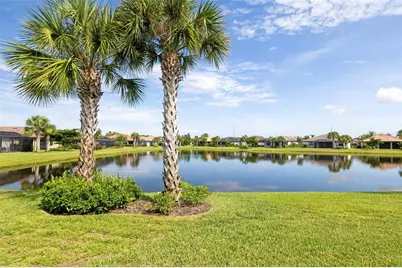
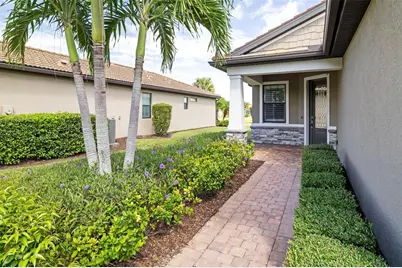
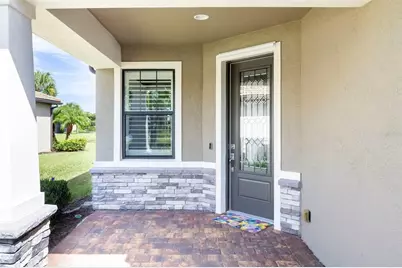
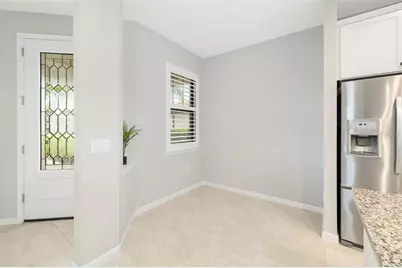
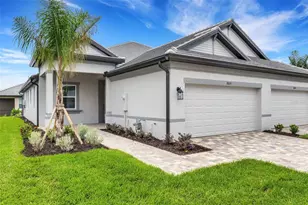
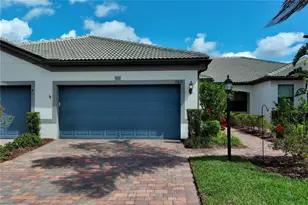
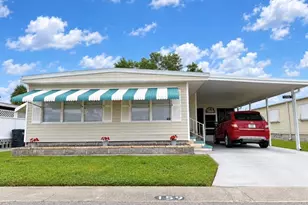
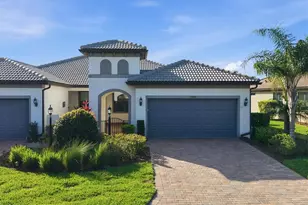
Full Property Details for 6726 Haverhill Ct
General
- Price: $393,000
- HOA FEE: $516/month
- HOA FEE FREQ.: Quarterly
- Taxes: $1,321 (2025)
- Status: Active
- Type: Single Family
- Source: MidFloridaRegionalMLS
- MLS ID: A4703472
- Updated: 10/6/2026
- Added to Site: 46 day(s) ago
Rental Information
Interior
- Number of Rooms: 5
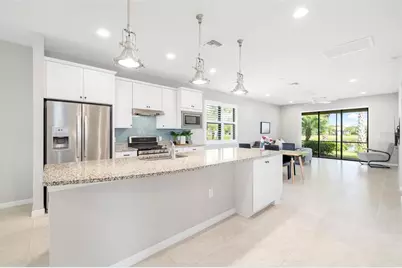
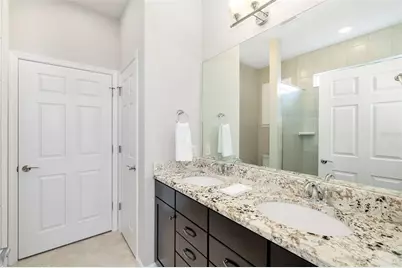
- Interior Features: Ceiling Fan(s), Eating Space In Kitchen, Living Room/Dining Room Combo, Open Floorplan, Primary Bedroom Main Floor, Split Bedroom, Stone Counters, Thermostat, Walk-In Closet(s), Window Treatments
- Appliances: Dishwasher, Disposal, Dryer, Microwave, Range, Refrigerator, Washer
- Furnishings: Partially
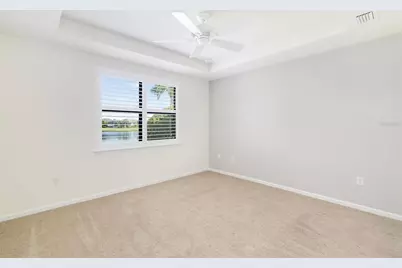
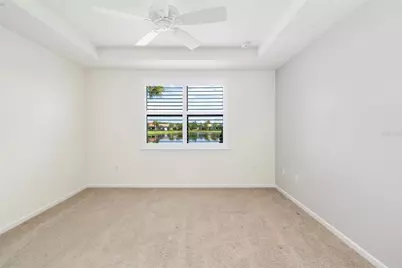
- Flooring: Carpet, Ceramic Tile
Rooms
- Total Bathrooms: 2
- Full Bathrooms: 2
- Laundry: Gas Dryer Hookup, Laundry Room
Additional Information
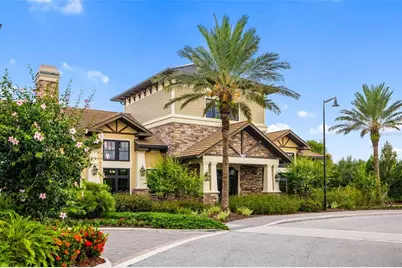
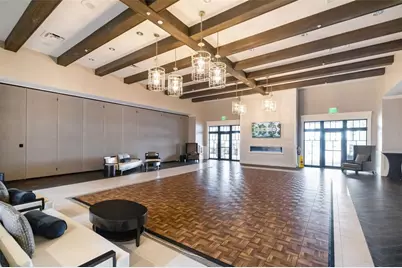
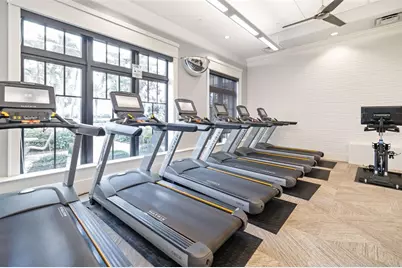
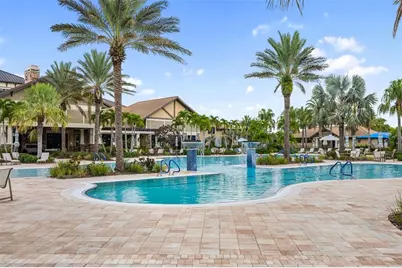
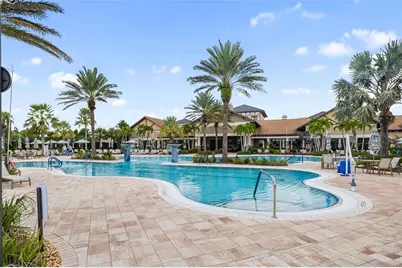
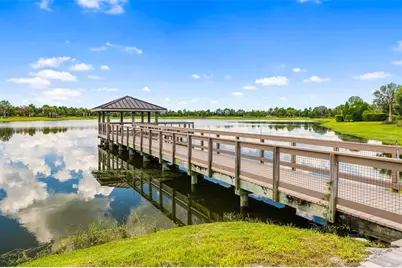
- Shared Amenities: Fence Restrictions, Fitness Center, Gated, Maintenance, Pickleball Court(s), Pool, Recreation Facilities, Security, Spa/Hot Tub, Tennis Court(s), Trail(s), Wheelchair Access
- Security/Safety: Gated Community, Smoke Detector(s)
Exterior
- Exterior Features: Gray Water System, Hurricane Shutters, Irrigation System, Private Yard, Rain Gutters, Sliding Doors, Sprinkler Metered
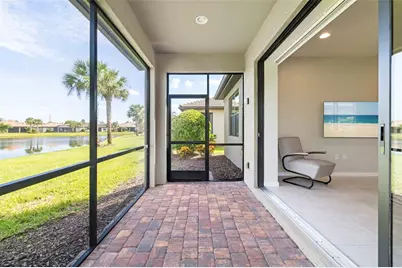
- Deck/Patio: Front Porch, Patio, Screened
- Porch/Patio/Deck: Front Porch, Patio, Screened
Parking
- Garage: Yes
- Attached garage: Yes
- Garage Spaces: 2
- Covered Spaces: 2
- Parking Features: Driveway, Garage Door Opener, Ground Level
Location
- Area: 34202 - Bradenton/Lakewood Ranch/Lakewood Rch
- County: Manatee
- Development Name: 34202 - Bradenton/Lakewood Ranch/Lakewood Rch
- Subdivision: DEL WEBB PH I-B SUBPHASES D & F
- Driving Directions: Head east on SR 70 past Lorraine Rd. Del Webb community on south side of SR 70. Enter in gate code. Thru gates make the first right onto Ellsworth Ave. Right onto Haverhill Ct. Home on left.
- Direction Faces: South
Community
- Community Name: 34202 - Bradenton/Lakewood Ranch/Lakewood Rch
- Community Features: Buyer Approval Required, Community Mailbox, Deed Restrictions, Fitness Center, Gated Community - Guard, Golf Carts OK, Irrigation-Reclaimed Water, Pool, Restaurant, Sidewalks, Special Community Restrictions, Tennis Court(s)
- Optional Amenities: Fence Restrictions, Fitness Center, Gated, Maintenance, Pickleball Court(s), Pool, Recreation Facilities, S
- Association: Yes
- Assoc. Name: Kristen Stapleton
- Assoc. Fees Include: 24-Hour Guard, Common Area Taxes, Community Pool, Escrow Reserves Fund, Maintenance Structure, Maintenance Grounds, Manager, Private Road, Recreational Facilities
- Number of Pets: 3
- Pet Restrictions: No aggressive breeds
- Adult Community: Yes
Heating & Cooling
- Cooling Type: Central Air
- Heating Type: Central, Electric
Utilities
- Sewer: Public Sewer
- Water: Public
- Utility Description: Cable Connected, Electricity Connected, Natural Gas Connected, Phone Available, Private, Public, Sewer Connected, Sprinkler Recycled, Underground Utilities, Water Connected
Structural Information
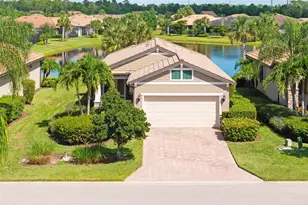
- Architectural Info: Florida, Mediterranean
- Architectural Style: Florida, Mediterranean
- Builder: Pulte
- Exterior Const.: Block, Concrete, Stone
- Roof: Concrete, Tile
- Windows: Shutters, Window Treatments
- Stories/Levels: One
- Square Feet: 1,348
- Sq. Ft. Source: Public Records
- Year Built: 2017
Lot Features
- Lot Size (Acres): 0.16
- Lot Size (Sq. Ft.): 6,787
- Lot Size: 6787
- Frontage: Street Paved
- Street/Road Desc.: Paved
Green Features
- Indoor Air Quality: HVAC Cartridge/Media Filter, No Smoking-Interior Buildg
Financial Considerations
- Association Fee: $1,549
- Assoc Fee Freq.: Quarterly
- Assoc Fee Desc.: Required
- CDD: Yes
- Tax Amount: $1,321
- Tax Year: 2025
Disclosures and Reports
- Ownership: Fee Simple
- Special Conditions: None
- Legal Description: LOT 372 DEL WEBB PH IB SUBPH D & F PI#5861.2285/9
- Flood Zone Info: X
- APN: 586122859
- Property ID: 586122859
Listed by Premier Sotheby's International Realty